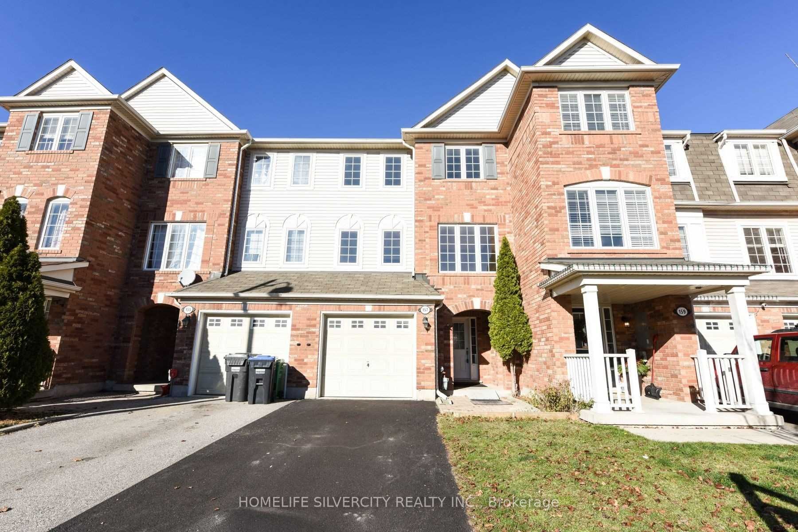
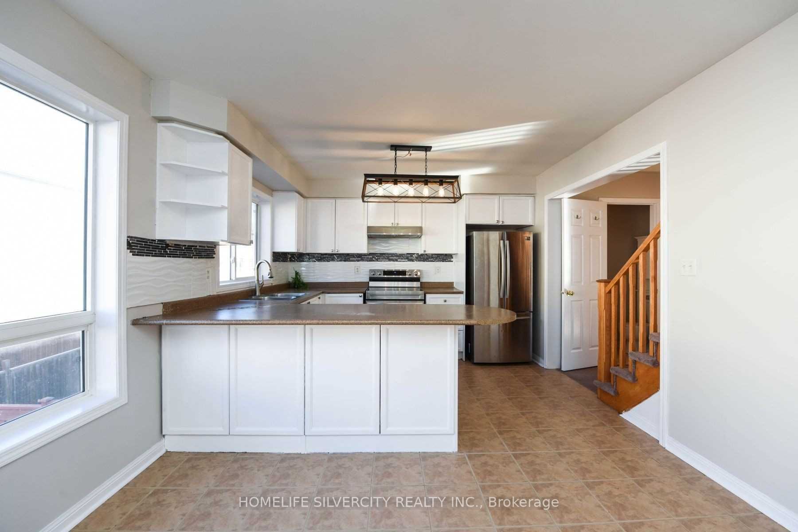
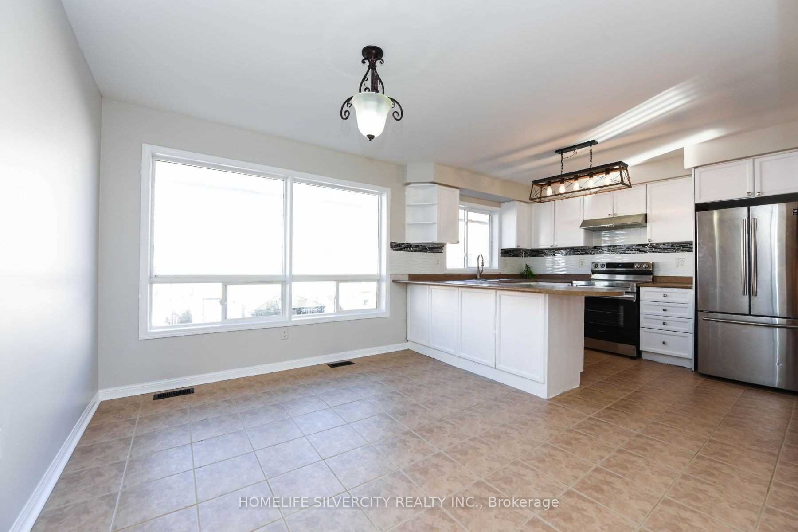
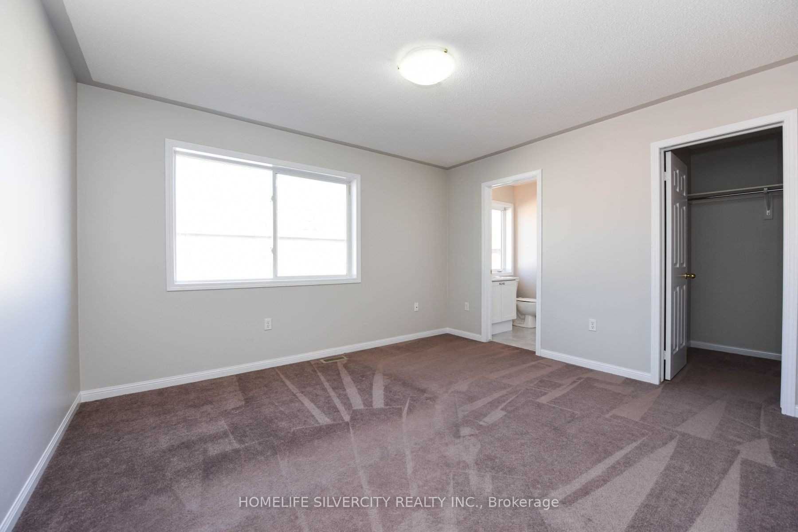
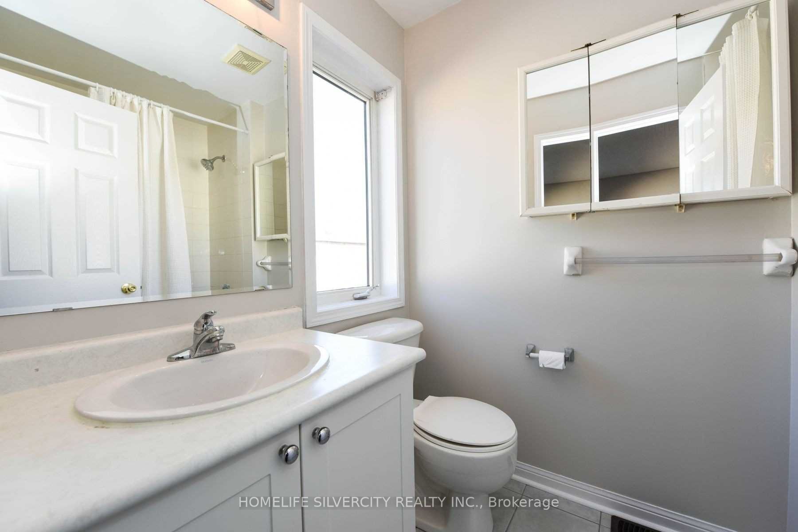
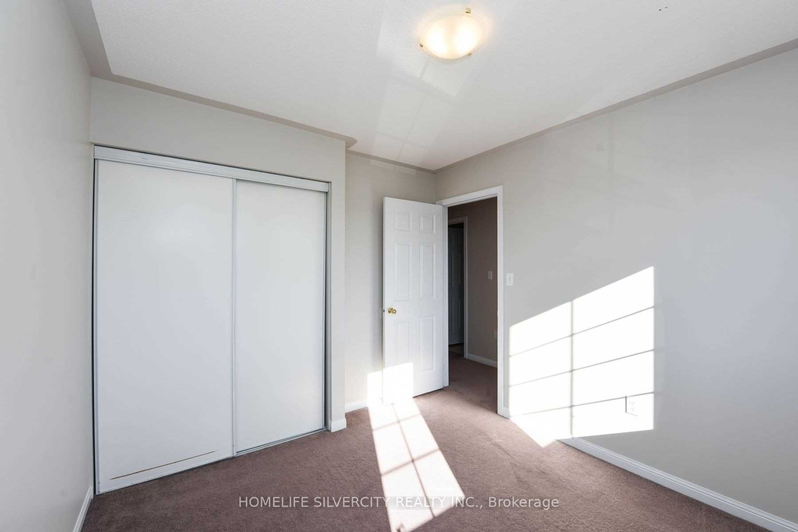
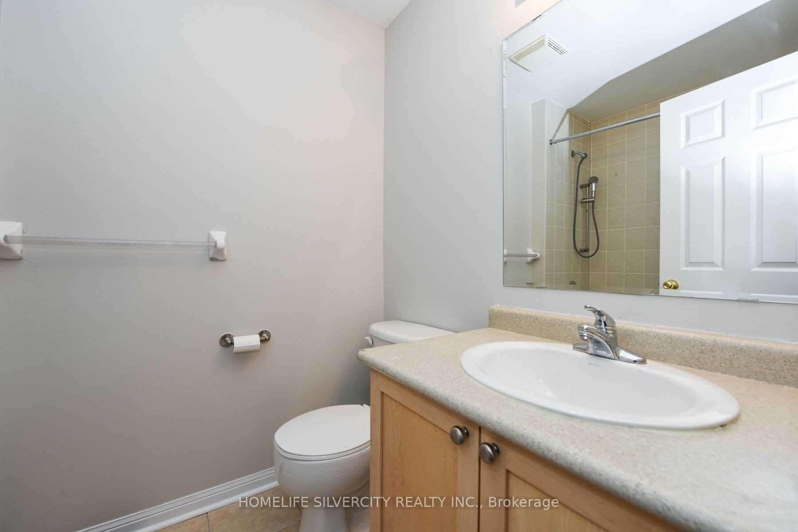
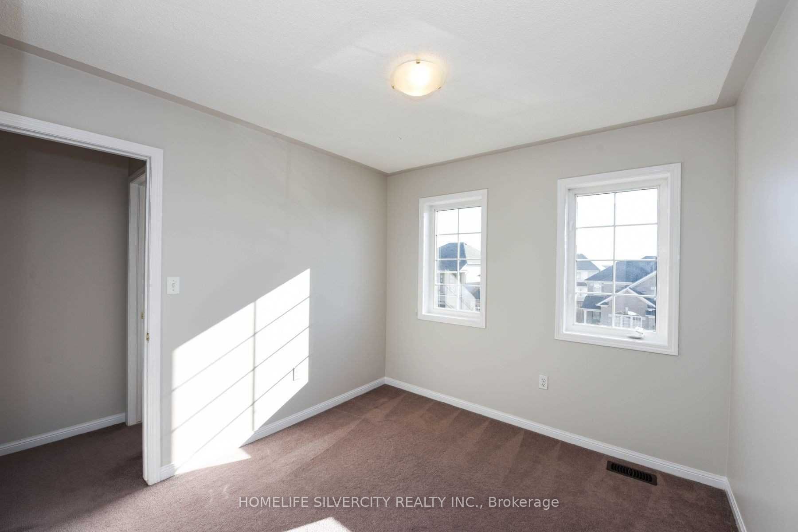
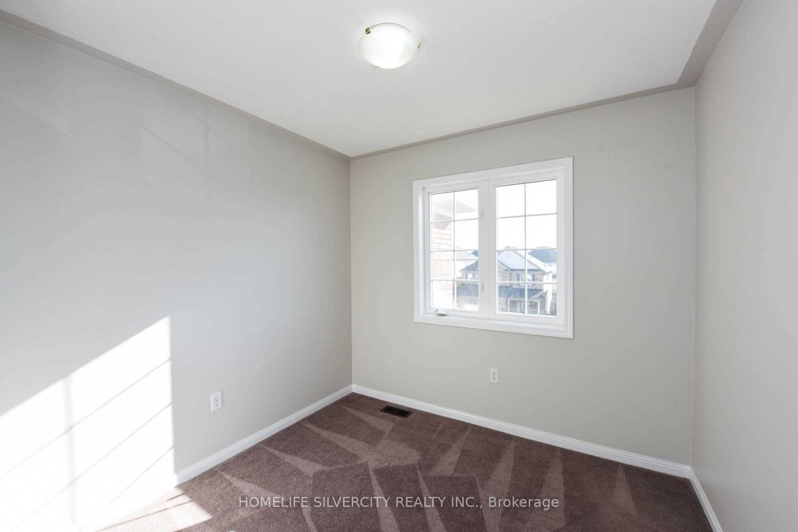
Absolutely Stunning, Bright And Spacious Interior Unit Freehold Townhome! Family Sized Upgraded Kitchen With Eat-In Area, Backsplash And Whole House Freshly Painted. Family Room With Walk-Out To Your Own Backyard. Large Primary Bedroom With Walk-In Closet And 4 Piece Ensuite. Great Home For Entertai...ning! Close To Everything, Schools, Transit, Shopping And Parks! **** Extras **** Includes S/S Fridge, S/S Stove, S/S Dishwasher, Regular Washer And Dryer. All Relevant Information As Per Seller. Buyer And Buyer's Agent Must Verify.
Full Property Details
Interior
Bedrooms
3
Bedrooms Plus
1
Total Bedrooms
4
Washrooms
3
Basement
Finished,Walk-Out
Heating Source
Gas
Heating Fuel
Forced Air
Air Conditioning
Central Air
Family Room
Yes
Kitchens
1
Kitchens Plus
0
Total Kitchens
1
Fireplace Features
No
Bedrooms
3
Bedrooms Plus
1
Total Bedrooms
4
Washrooms
3
Basement
Finished,Walk-Out
Heating Source
Gas
Heating Fuel
Forced Air
Air Conditioning
Central Air
Family Room
Yes
Kitchens
1
Kitchens Plus
0
Total Kitchens
1
Fireplace Features
No
Exterior
Depth
83.66
Front
19.69
Driveway
Private
Lot Size
20 x 83.66 ft
Pool
None
Parking Spaces
3
Total Parking Spaces
3.00
Parking Description
Built-In
Garage Spaces
1
Zoning
Residential
Depth
83.66
Front
19.69
Driveway
Private
Lot Size
20 x 83.66 ft
Pool
None
Parking Spaces
3
Total Parking Spaces
3.00
Parking Description
Built-In
Garage Spaces
1
Zoning
Residential
Building Description
Style
3-Storey
Home Type
Townhome
Subtype
Att/Row/Townhouse
Year Built
6-15
Property Orientation
North
Exterior Finish
Aluminum Siding,Brick
Sewers
Sewer
Water Supply
Municipal
Possession Date
No Data
Style
3-Storey
Home Type
Townhome
Subtype
Att/Row/Townhouse
Year Built
6-15
Property Orientation
North
Exterior Finish
Aluminum Siding,Brick
Sewers
Sewer
Water Supply
Municipal
Possession Date
No Data
Community
Community
Credit Valley
Community
Credit Valley
Taxes & Fees
Taxes
$3,756.39 /yr
Tax Year
2022
Taxes
$3,756.39 /yr
Tax Year
2022
Room Types
Bedroom
Laminate, W/O To Patio
Dimensions 13.98 x 9.97 feet
139.38 sqft
Bedroom 2
Broadloom, Large Window
Dimensions 10.5 x 8.99 feet
94.4 sqft
Bedroom 3
Broadloom, Large Window, Closet
Dimensions 10.5 x 9.48 feet
99.54 sqft
Breakfast
Tile Floor, Large Window
Dimensions 17.98 x 10.99 feet
197.6 sqft
Kitchen
Tile Floor, Modern Kitchen, Large Window
Dimensions 17.98 x 10.99 feet
197.6 sqft
Laundry
-
Dimensions - feet
0 sqft
Living Room
Hardwood Floor, Large Window
Dimensions 17.98 x 13.98 feet
251.36 sqft
Primary Bedroom
Broadloom, Ensuite Bath, Large Window
Dimensions 12.99 x 11.48 feet
149.13 sqft
Similar Properties(No results)
Mortgage Calculator
Calculate your estimated monthly mortgage payment
Price
$825,000
$
%
%
Total cost of mortgage
$0
Monthly payment
By clicking Save, we will calculate your estimated mortgage for all properties using the saved values (down payment percentage, interest rate, and amortization).
The accuracy and applicability of this calculator are not guaranteed.