Sign In or Create a Free Account to see full details of this property
Key Facts
Key facts for 85 Derose Avenue
Property Type
House, 2-Storey
Parking
Attached 2 garage, 4 parking
MLS #
W13864766
Size
1500-2000 sqft
Basement
Finished,Separate Entrance
Listed on
2026-10-05
Lot size
43 x 127.95
Tax
$5,285 /yr
Days on Market
8
Approximate Age
-
Maintenance Fee
-
Description
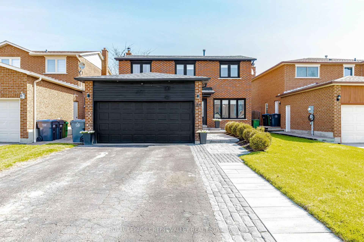
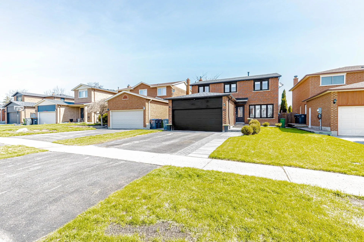
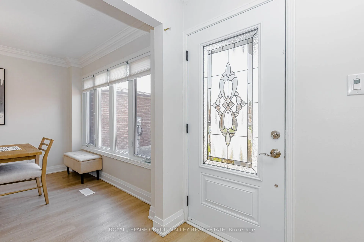
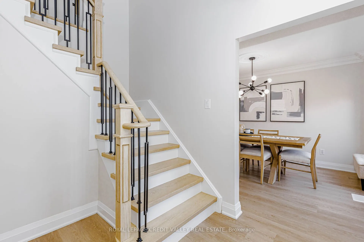
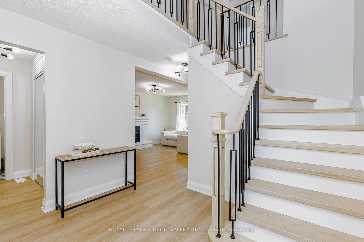
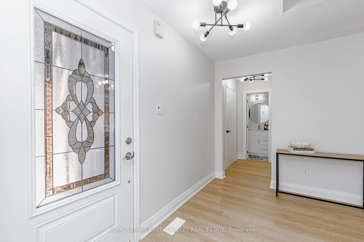
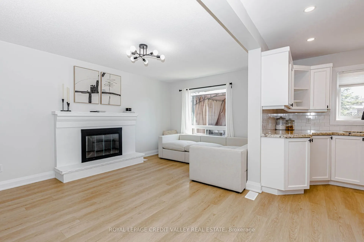
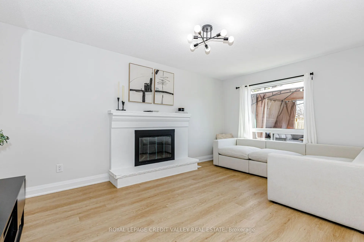
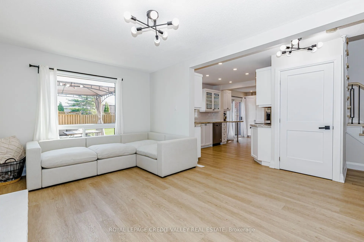
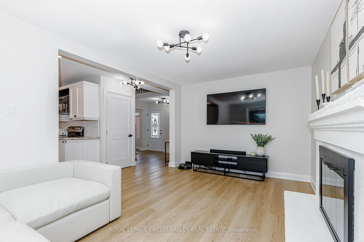
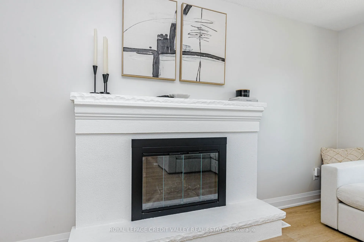
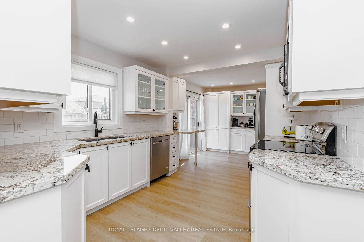
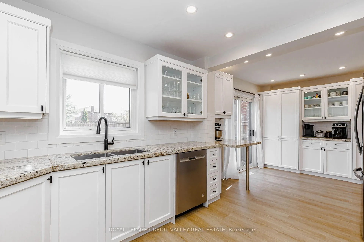
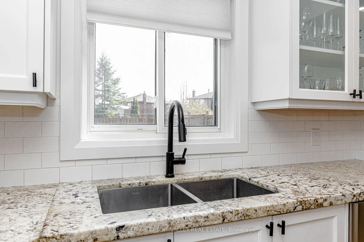
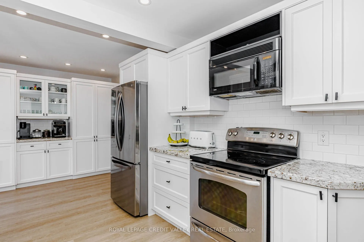
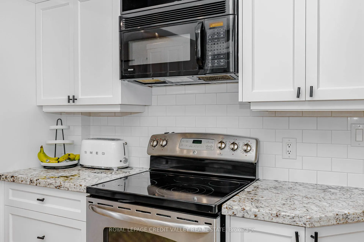
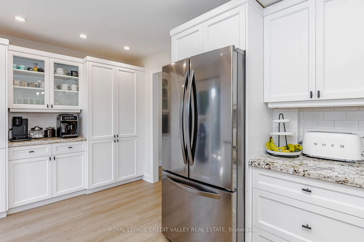
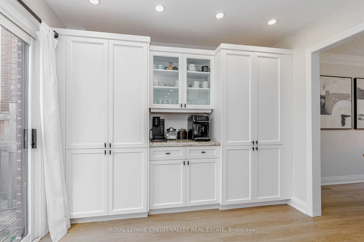
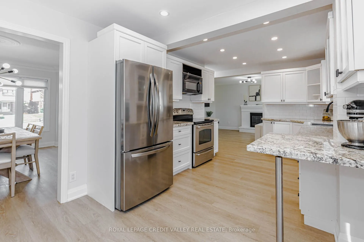
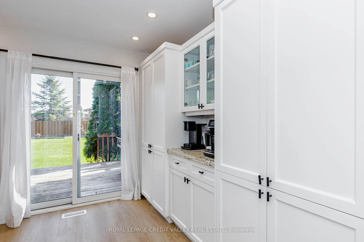
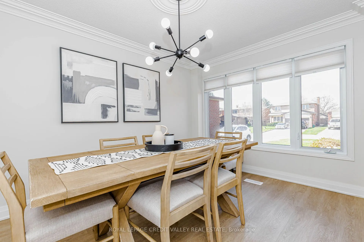
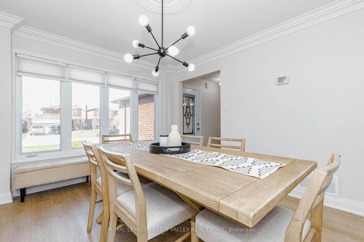
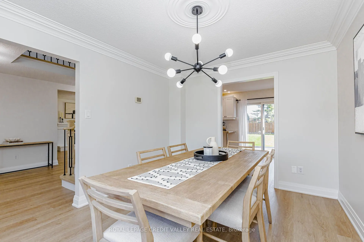
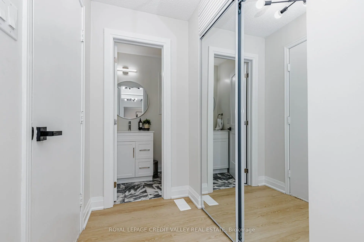
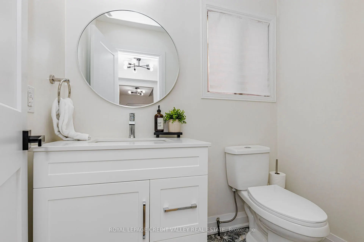
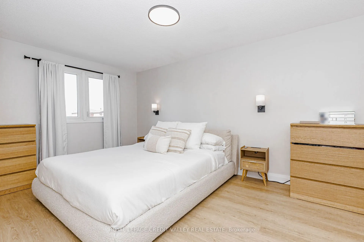
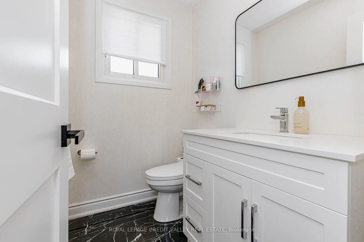
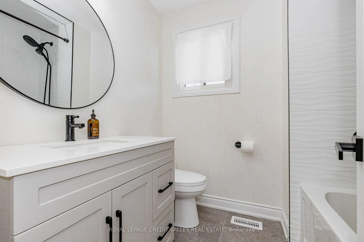
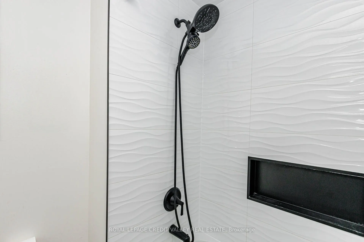
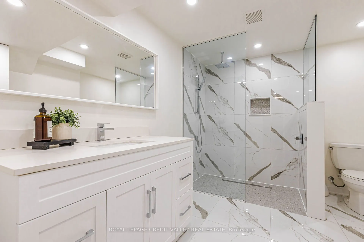
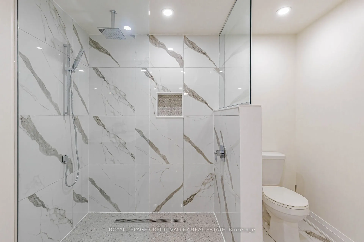
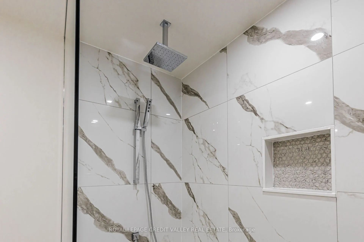
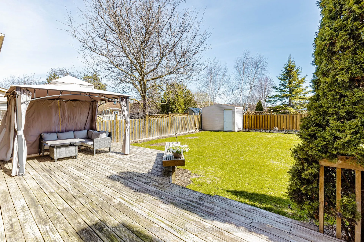
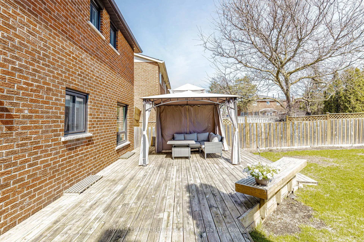
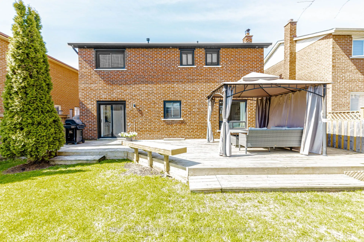
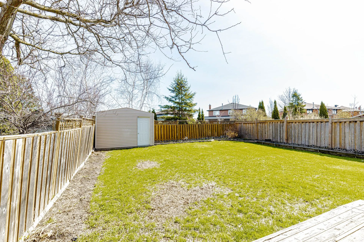
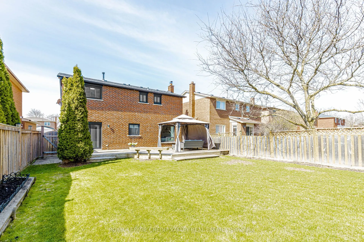
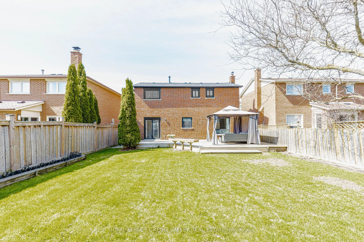
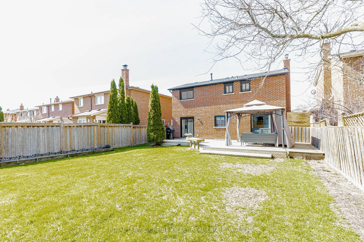
This Beautiful Detached 2-storey Turn Key Home, Offering Modern Living and Exceptional Space. Landscaped Walkway, Spacious Driveway with Ample Parking, Bright, Stylish Interior Featuring Oversized Windows, Pot Lights, Elegant Crown Moulding and No Carpet Throughout. Renovated Kitchen, Extensive Cab...inetry, White Backsplash, and Stainless Steel Appliances, Designed with Abundant Storage and Workspace, Plus a Walk-Out to a Large Wooden Deck-Perfect for Entertaining. Formal Dining Room Ideal for Hosting, and a Cozy Fireplace in the Living Area. Primary Bedroom features a Walk-In Closet and Private Ensuite Bath. Finished Basement with Separate Entrance Adds Versatility and In-law Potential. Enjoy a Large Private Fenced Backyard Complete With Garden Shed, Renovated Bathrooms with Sleek, Modern Finishes Throughout. Exterior Pot Lights Enhance Curb Appeal. Move-In Ready and Perfect for Families. Convenient Access to Emil Kolb Parkway and Coleraine
Full Property Details
Interior
Bedrooms
3
Total Bedrooms
3
Washrooms
4
Square Footage
1500-2000 sqft
Basement
Finished,Separate Entrance
Heating Source
Gas
Heating Fuel
Forced Air
Air Conditioning
Central Air
Family Room
Yes
Kitchens
1
Kitchens Plus
1
Total Kitchens
2
Fireplace Features
Yes
Bedrooms
3
Total Bedrooms
3
Washrooms
4
Square Footage
1500-2000 sqft
Basement
Finished,Separate Entrance
Heating Source
Gas
Heating Fuel
Forced Air
Air Conditioning
Central Air
Family Room
Yes
Kitchens
1
Kitchens Plus
1
Total Kitchens
2
Fireplace Features
Yes
Exterior
Depth
127.95
Front
42.65
Driveway
Private Double
Lot Size
43 x 127.95 ft
Pool
None
Parking Spaces
4
Total Parking Spaces
6.00
Parking Description
Attached
Garage Spaces
2
Depth
127.95
Front
42.65
Driveway
Private Double
Lot Size
43 x 127.95 ft
Pool
None
Parking Spaces
4
Total Parking Spaces
6.00
Parking Description
Attached
Garage Spaces
2
Building Description
Style
2-Storey
Home Type
House
Subtype
Detached
Property Orientation
East
Exterior Finish
Brick
Sewers
Sewer
Water Supply
Municipal
Possession Date
No Data
Style
2-Storey
Home Type
House
Subtype
Detached
Property Orientation
East
Exterior Finish
Brick
Sewers
Sewer
Water Supply
Municipal
Possession Date
No Data
Community
Community
Bolton West
Community
Bolton West
Taxes & Fees
Taxes
$5,285 /yr
Tax Year
2025
Occupancy
Owner
Taxes
$5,285 /yr
Tax Year
2025
Occupancy
Owner
Room Types
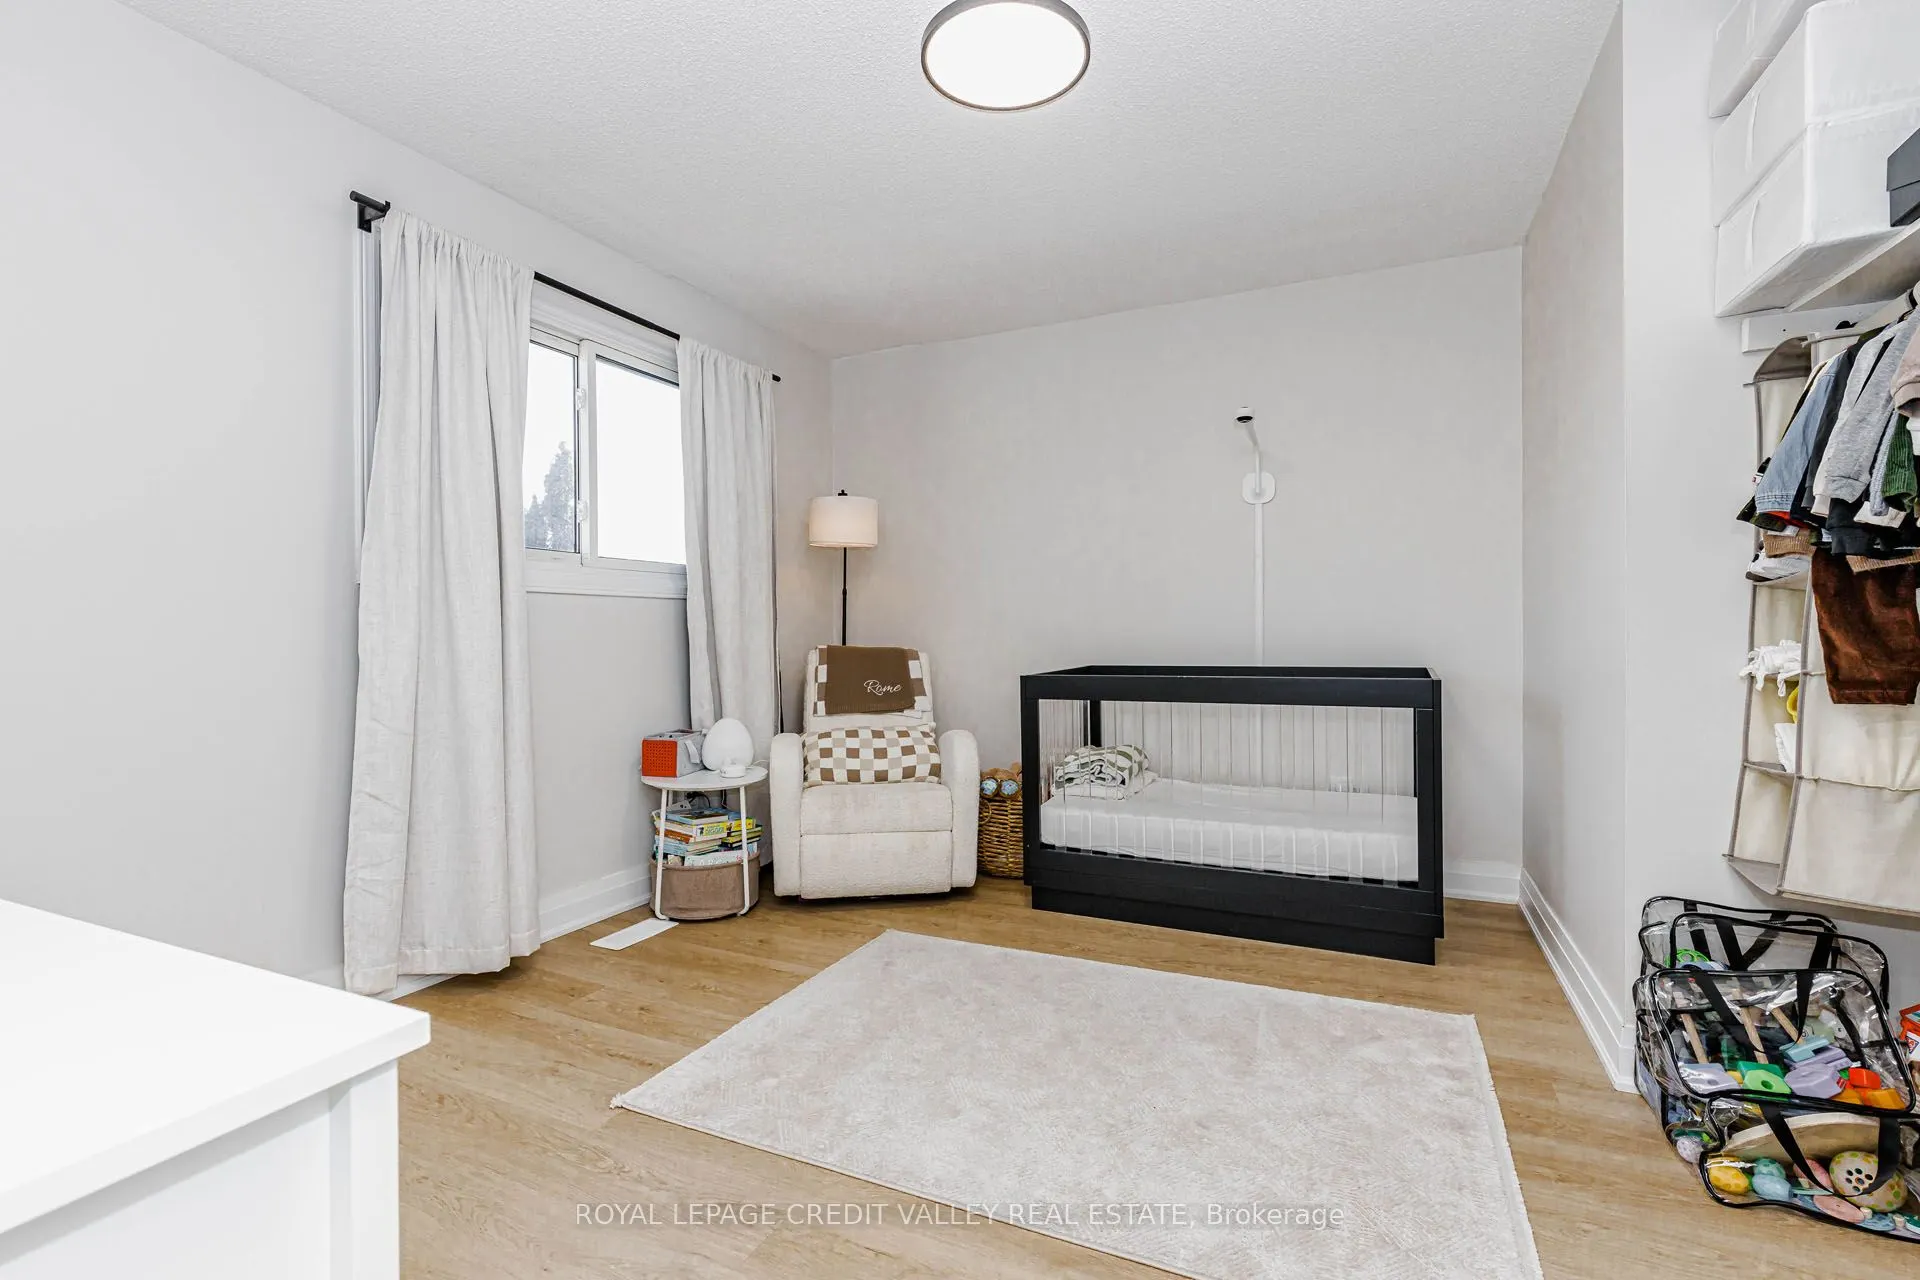
Bedroom 2
Laminate
Dimensions 12.99 x 10.01 feet
130.03 sqft
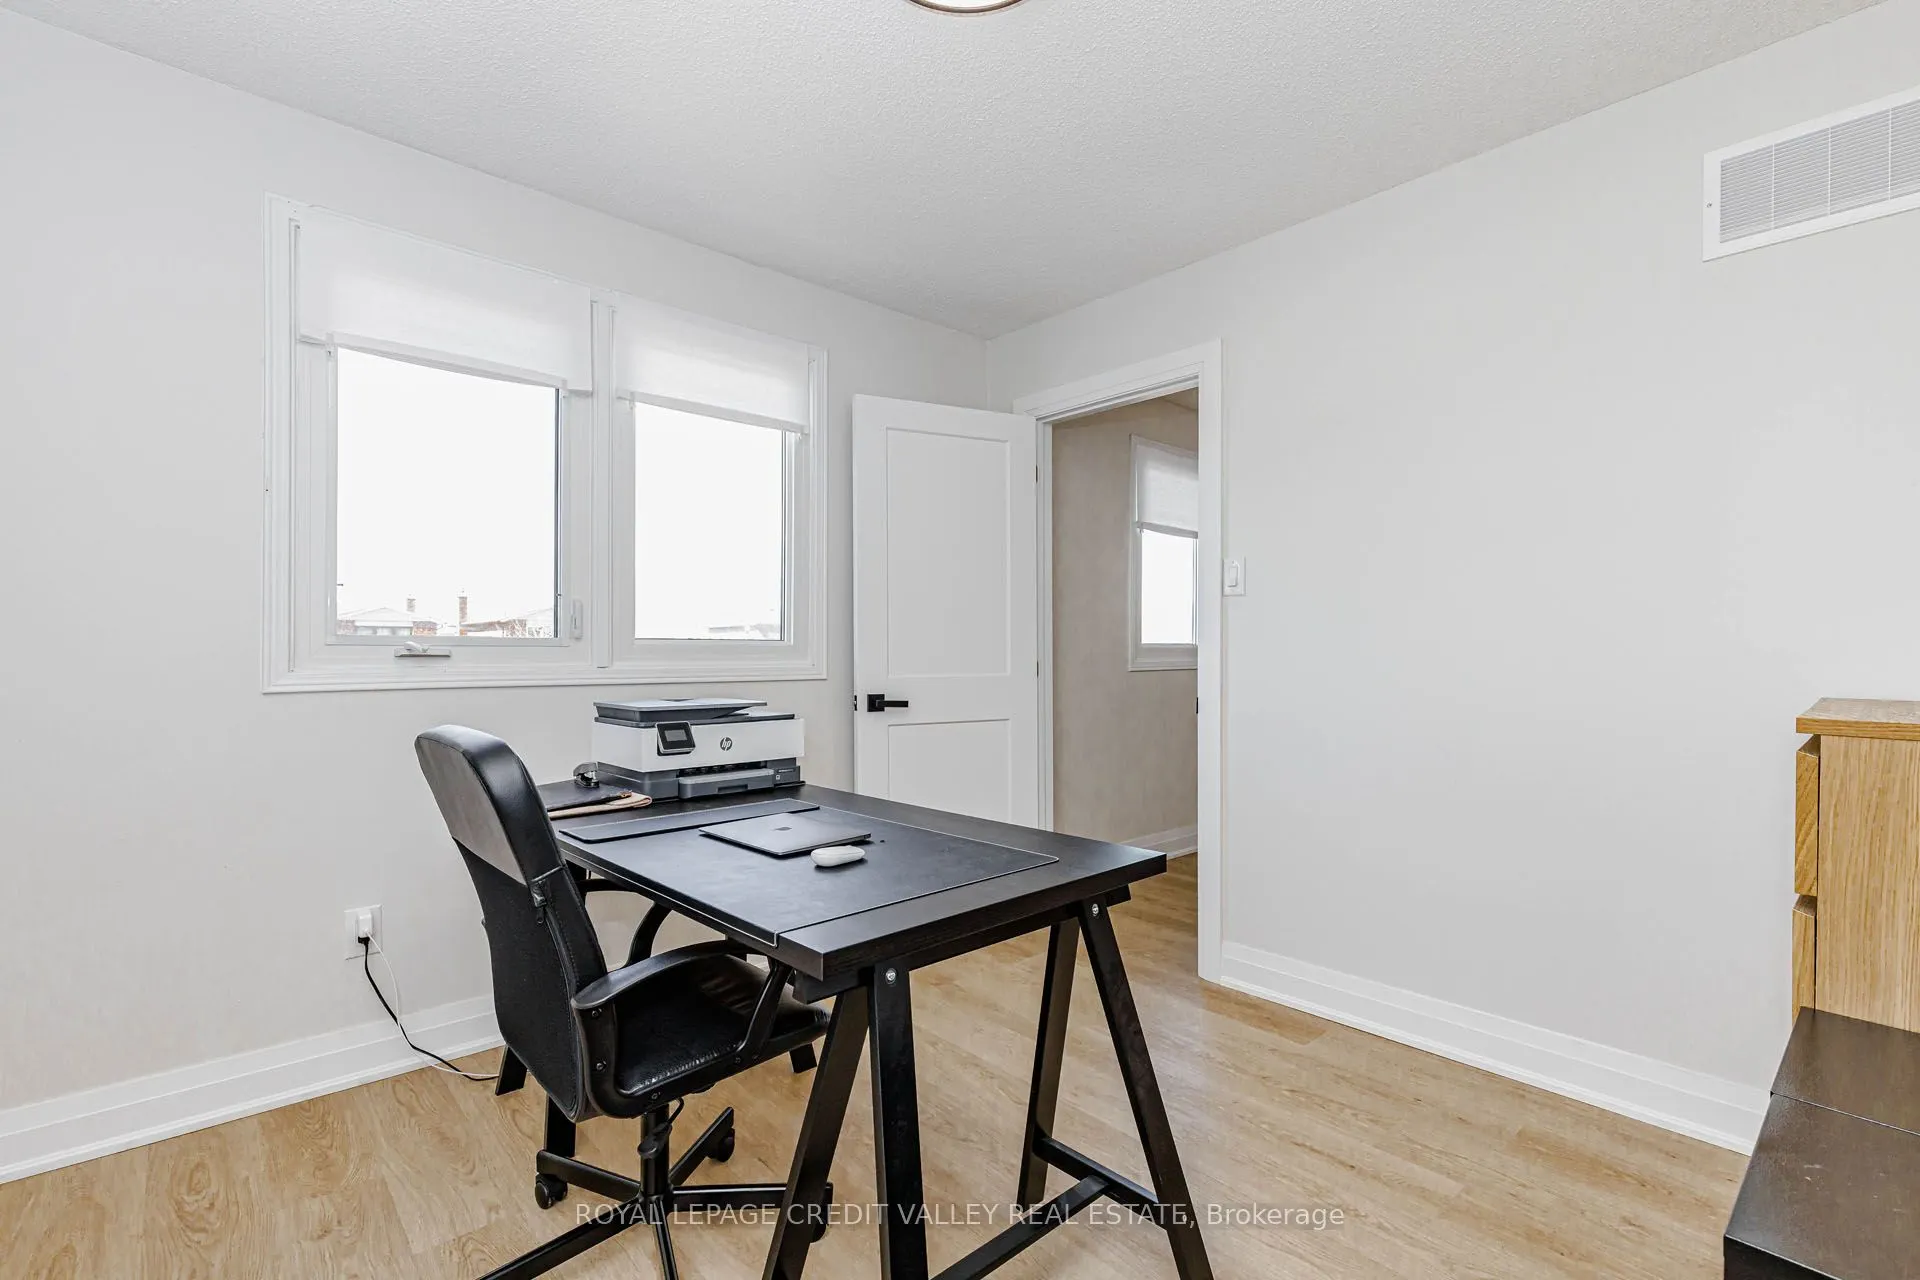
Bedroom 3
Laminate
Dimensions 10.17 x 10.01 feet
101.8 sqft
Dining Room
Crown Moulding, Formal Rm
Dimensions 12.14 x 10.99 feet
133.42 sqft
Family Room
Fireplace
Dimensions 16.08 x 10.99 feet
176.72 sqft
Kitchen
W/O To Deck, Pot Lights, Stainless Steel Appl
Dimensions 19.03 x 10.01 feet
190.49 sqft
Primary Bedroom
Walk-In Closet(s), Laminate
Dimensions 16.08 x 10.99 feet
176.72 sqft
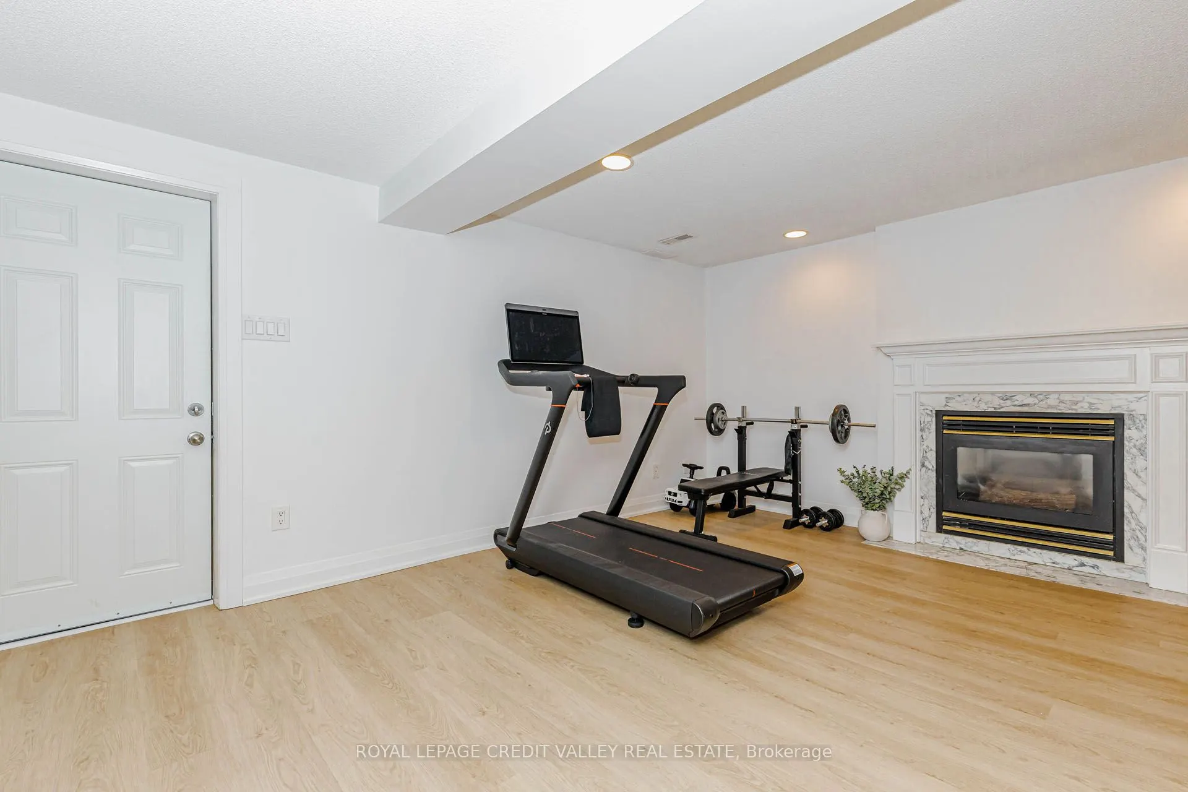
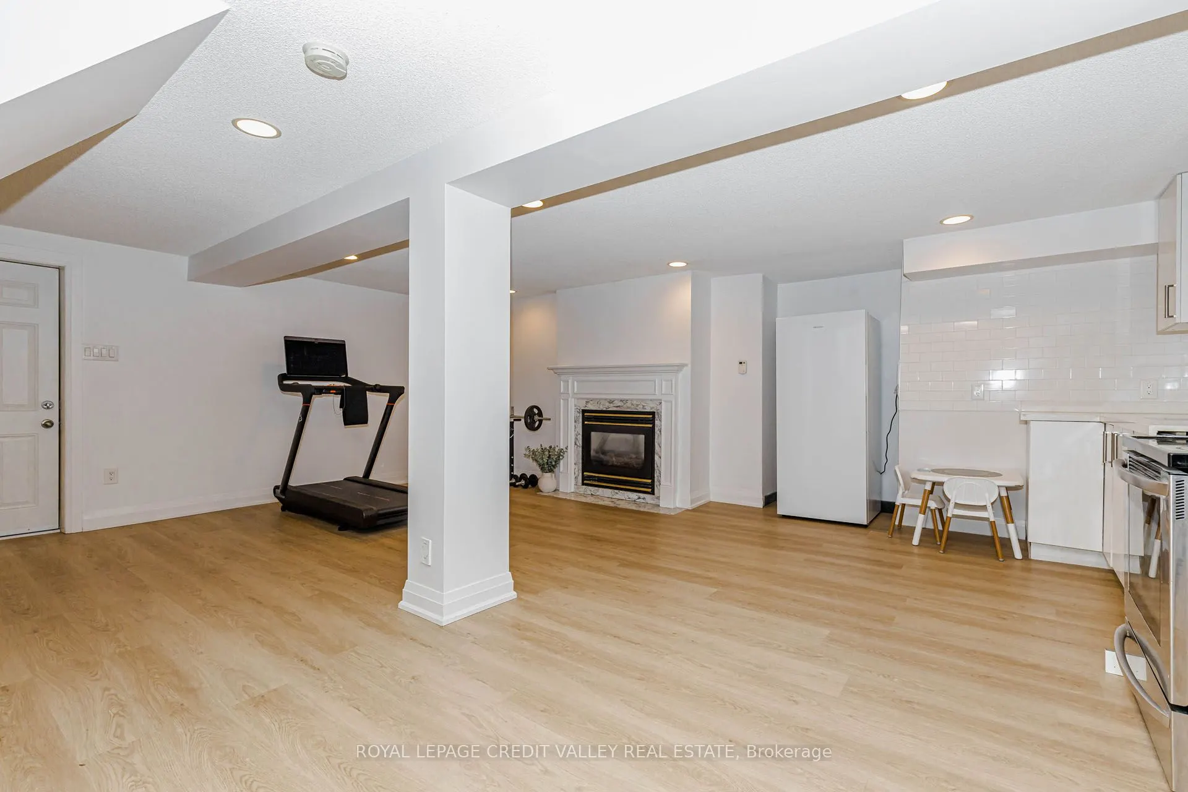
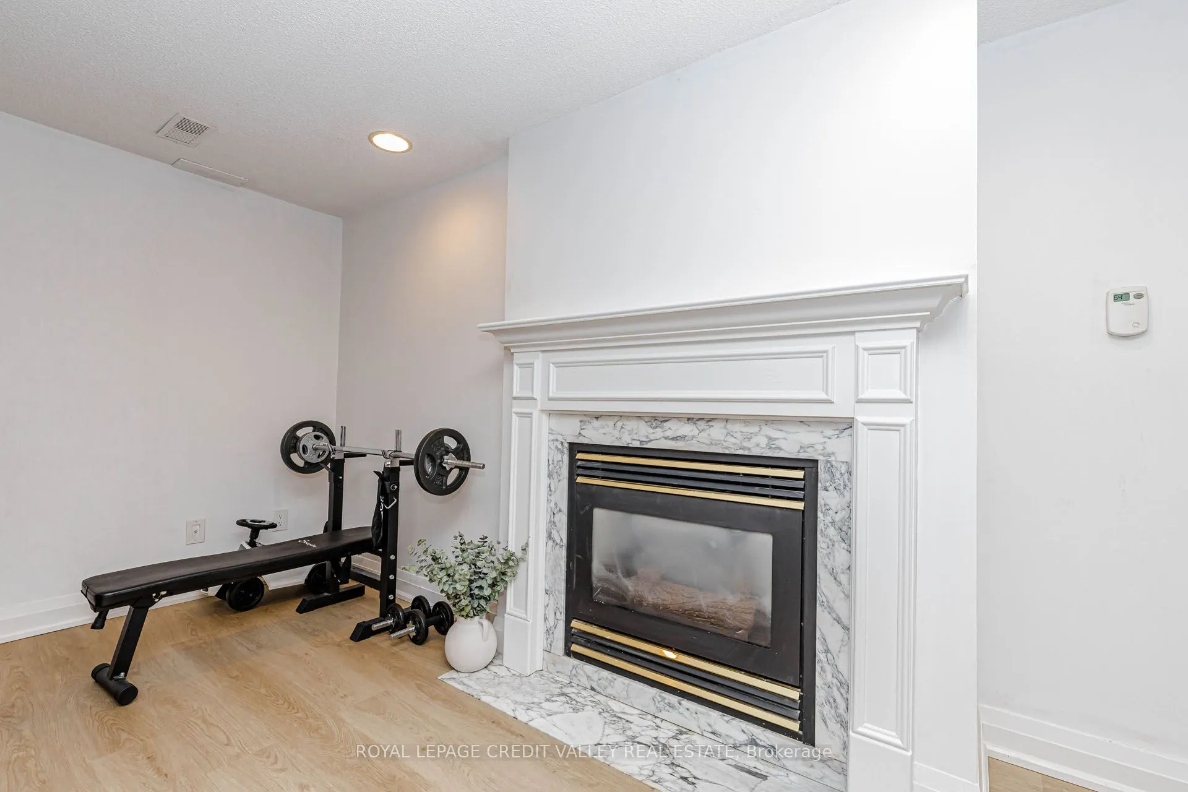
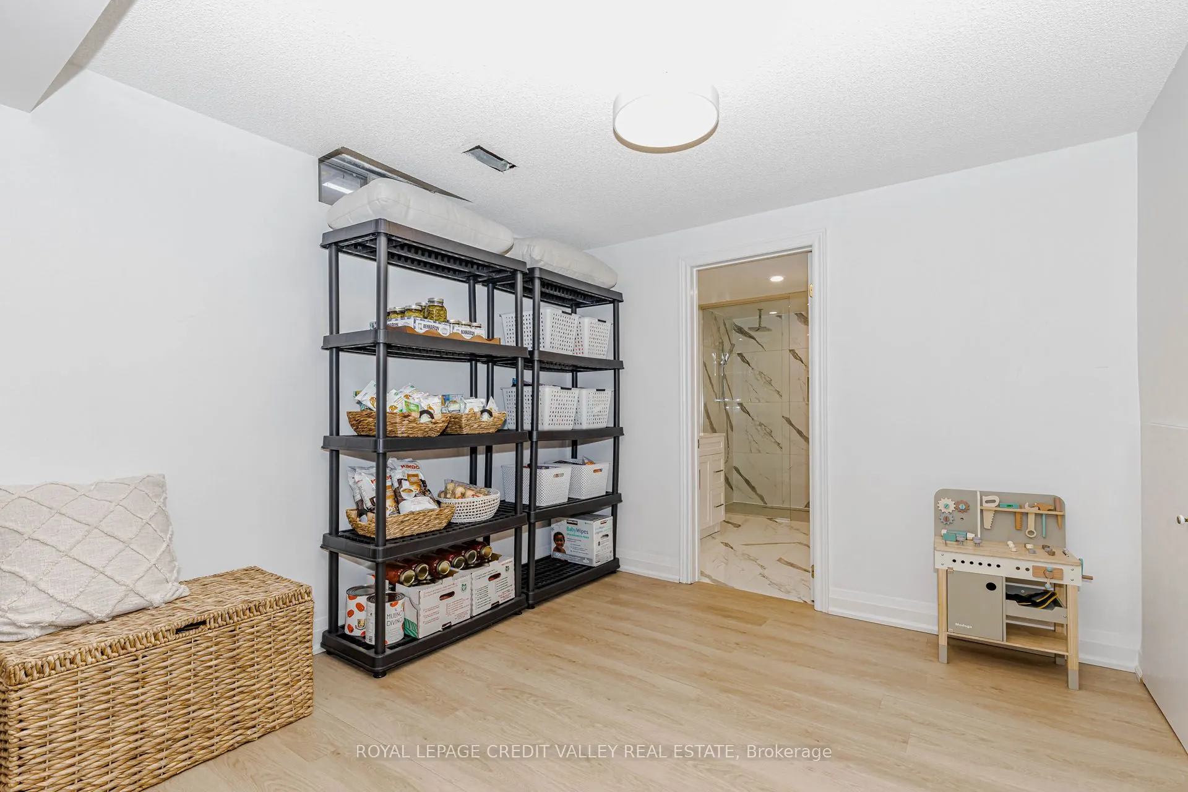
Recreation
4 Pc Ensuite, Gas Fireplace
Dimensions 22.01 x 22.01 feet
484.44 sqft
Similar Properties(No results)
Mortgage Calculator
Calculate your estimated monthly mortgage payment
Price
$929,000
$
%
%
Total cost of mortgage
$0
Monthly payment
By clicking Save, we will calculate your estimated mortgage for all properties using the saved values (down payment percentage, interest rate, and amortization).
The accuracy and applicability of this calculator are not guaranteed.