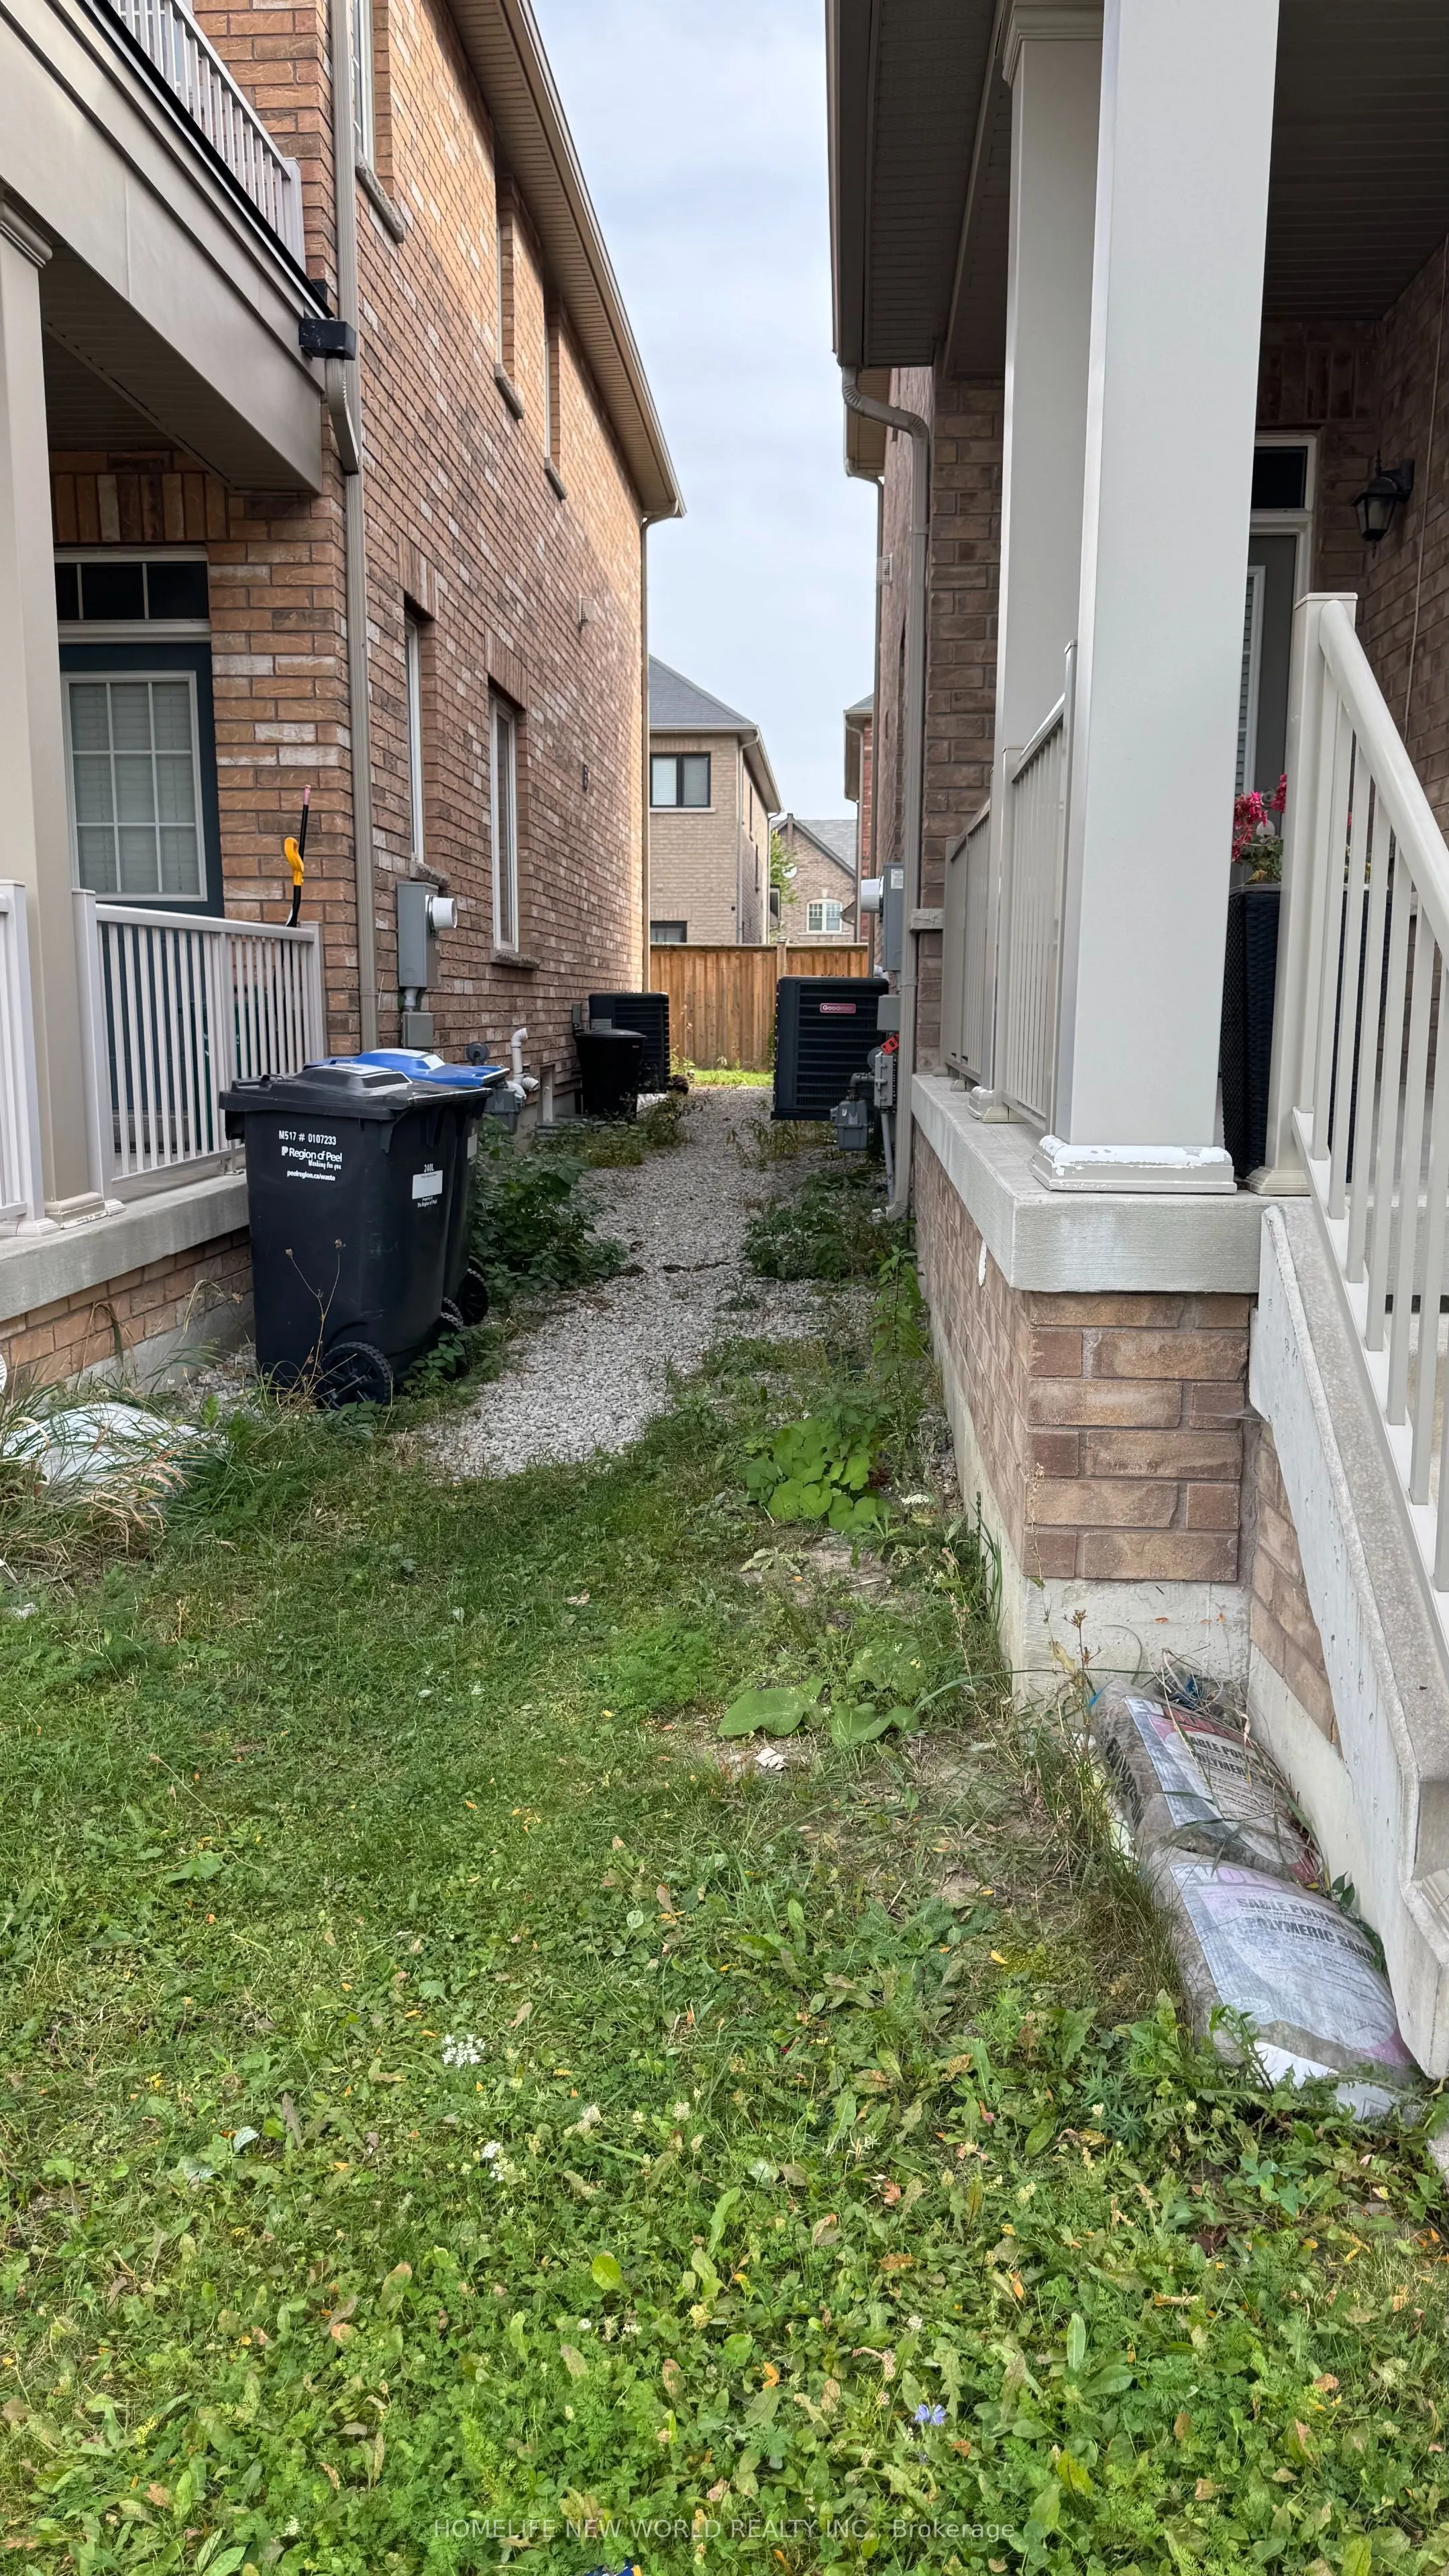
Sign In or Create a Free Account to see full details of this property
Key Facts
Key facts for 15 Grove End Way
Property Type
House, 2-Storey
Parking
Attached 1 garage, 2 parking
MLS #
W13881548
Size
2000-2500 sqft
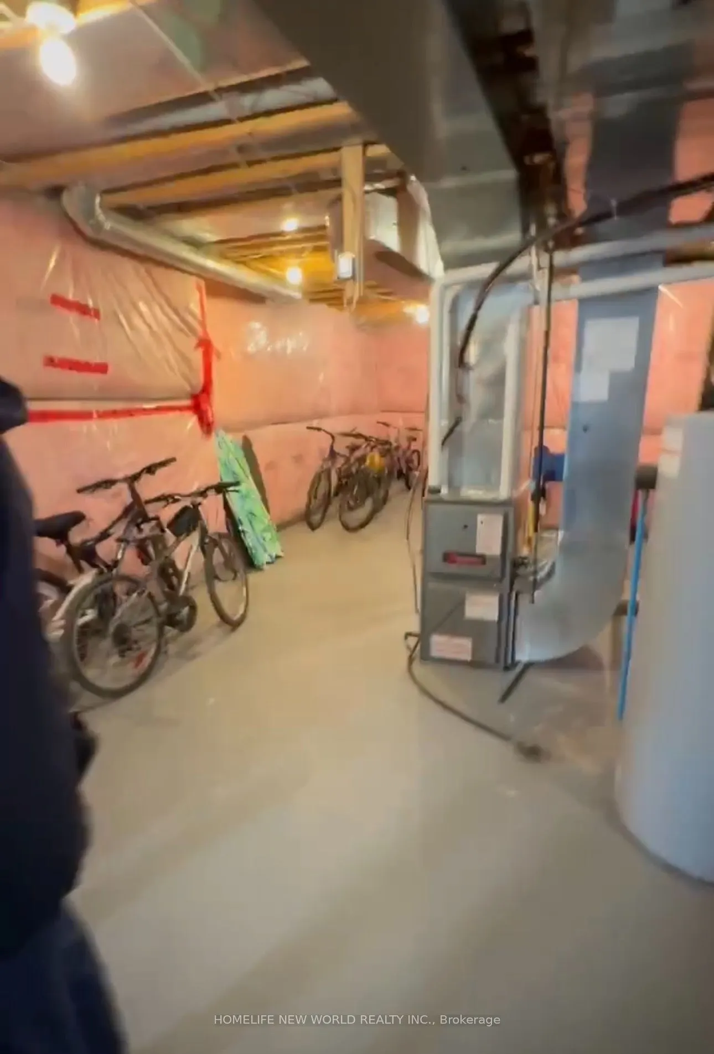
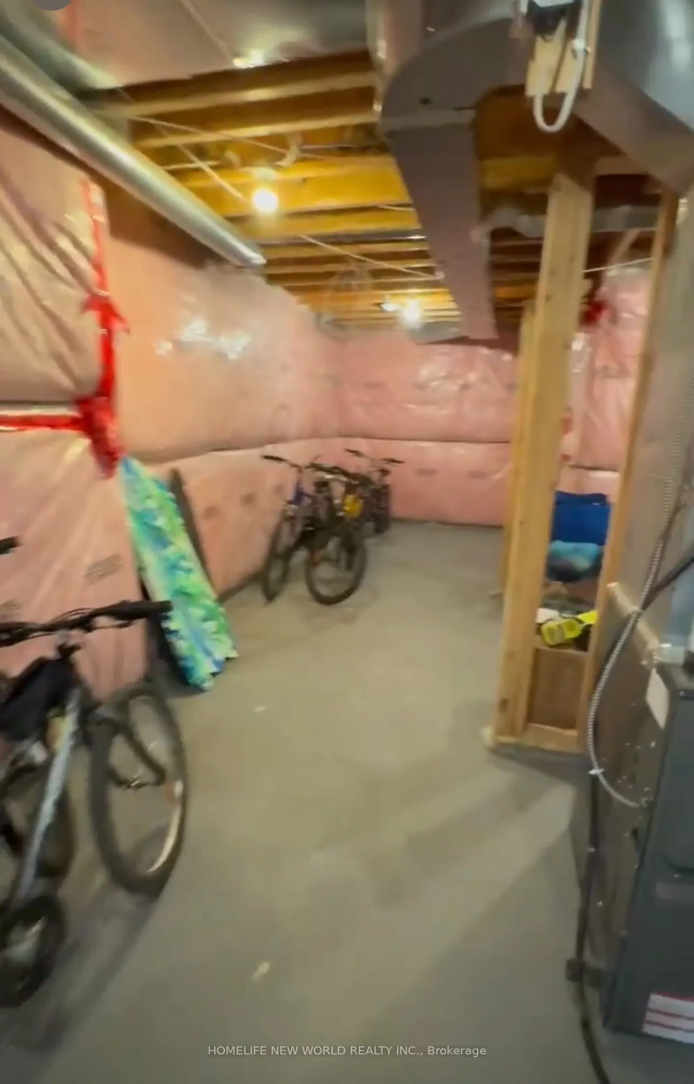
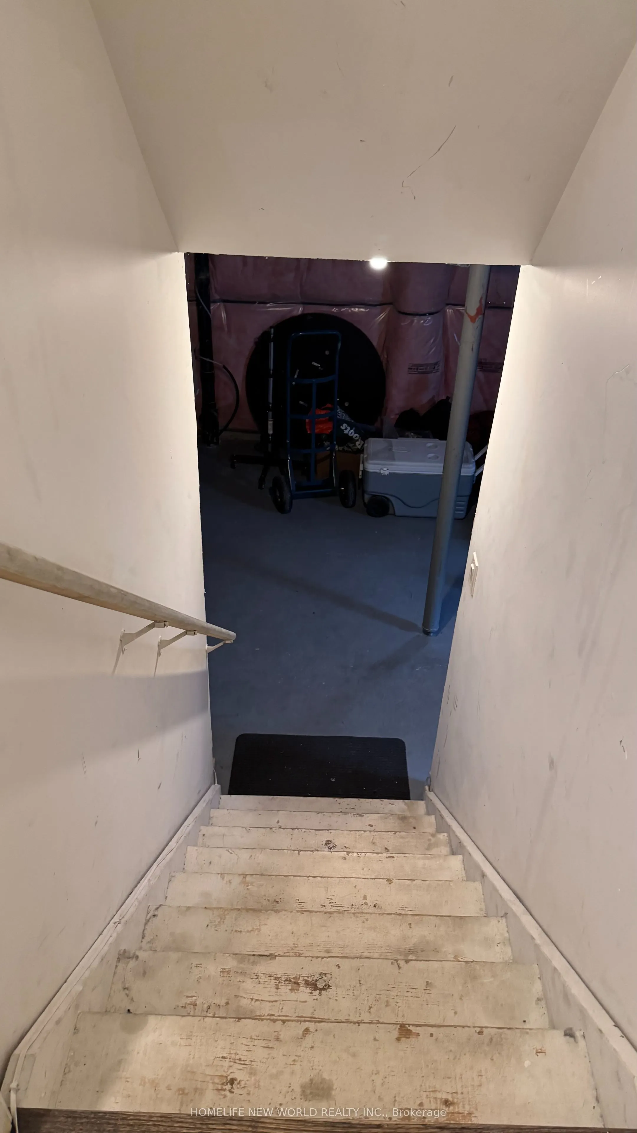
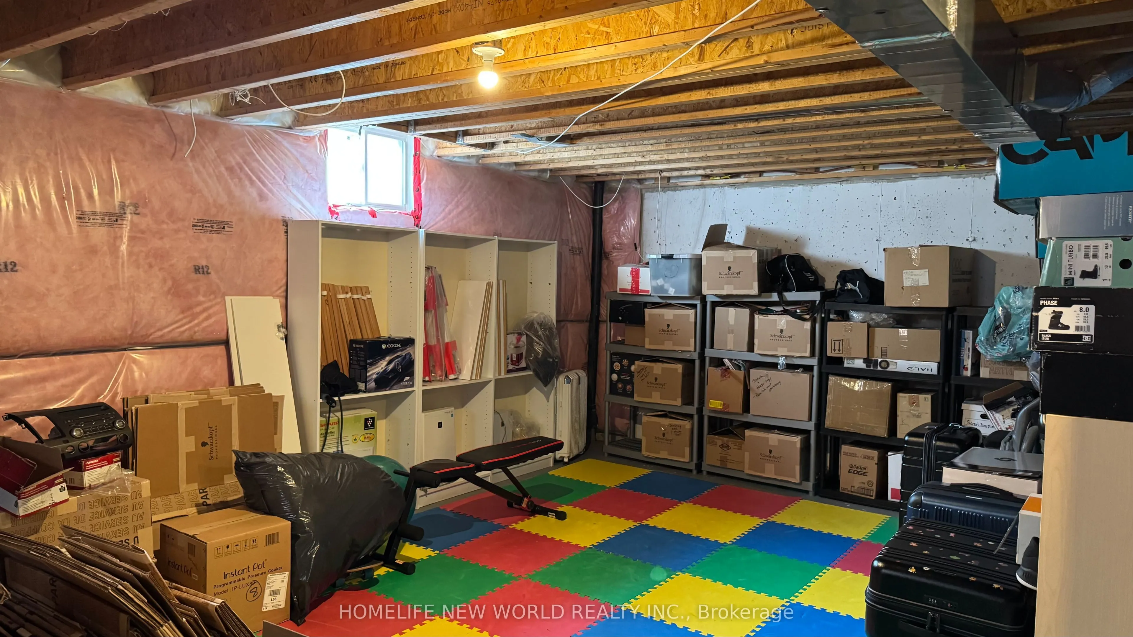
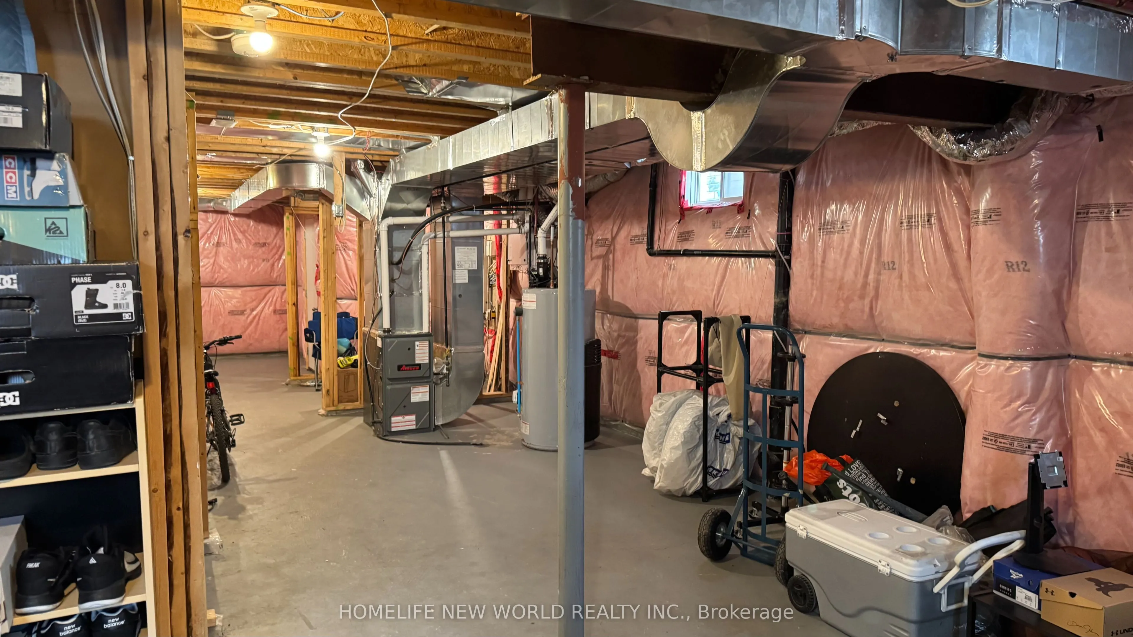
Basement
Full
Listed on
2026-10-09
Lot size
30 x 90.33
Tax
$7,180 /yr
Days on Market
4
Approximate Age
-
Maintenance Fee
-
Description
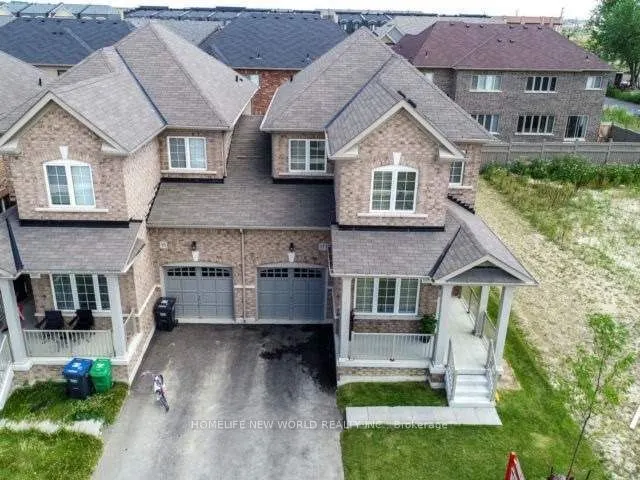
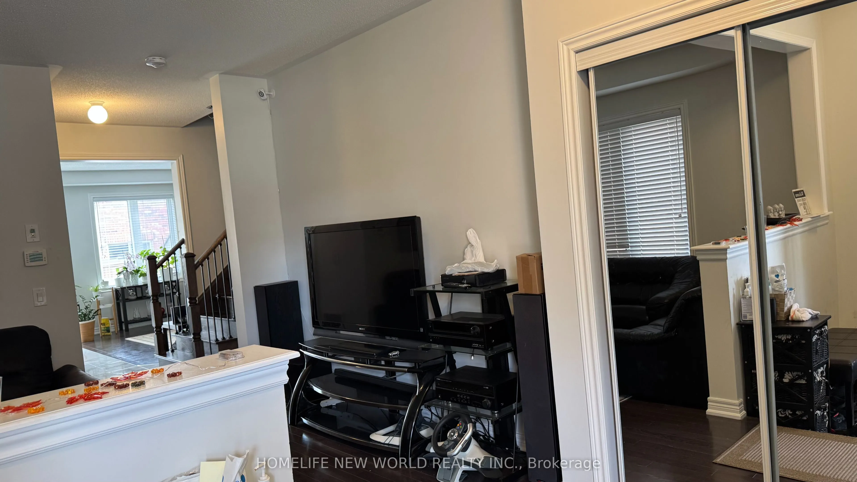
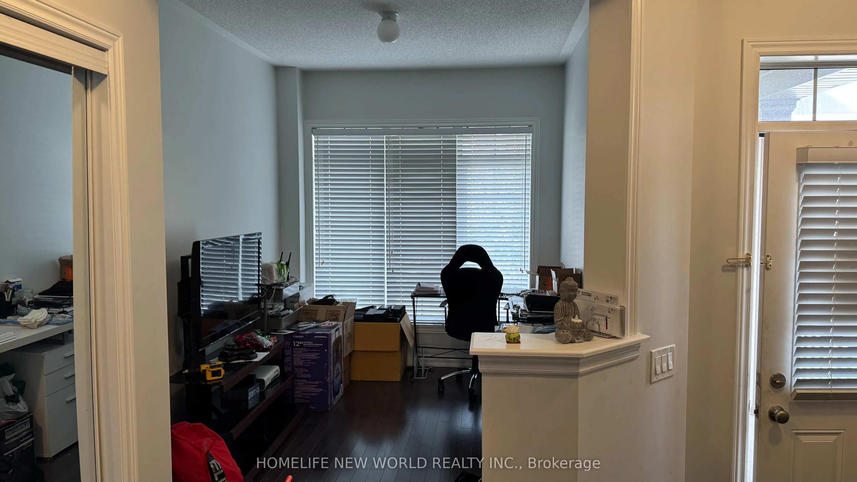
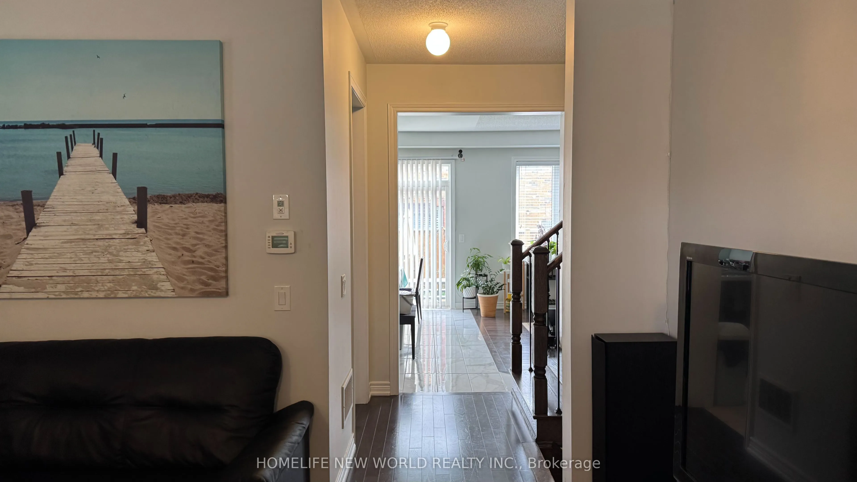
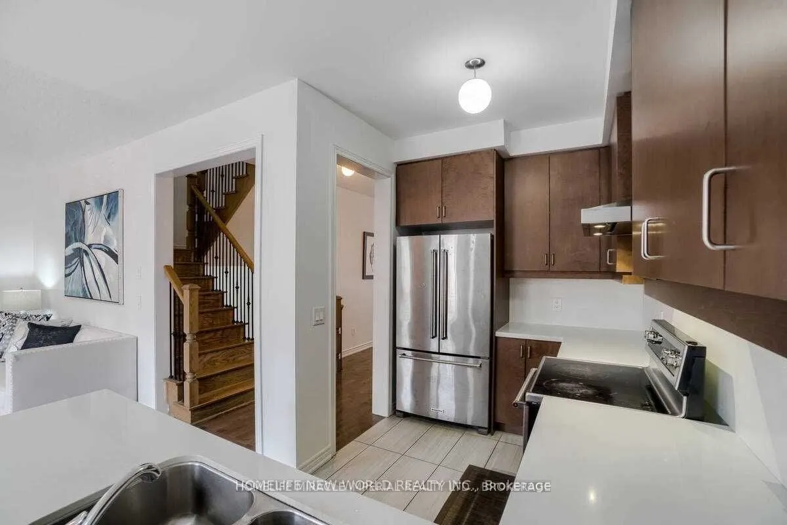
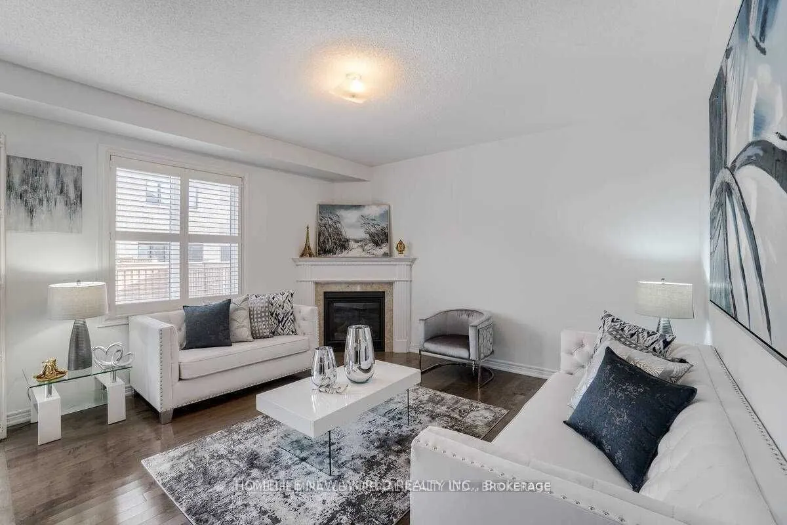
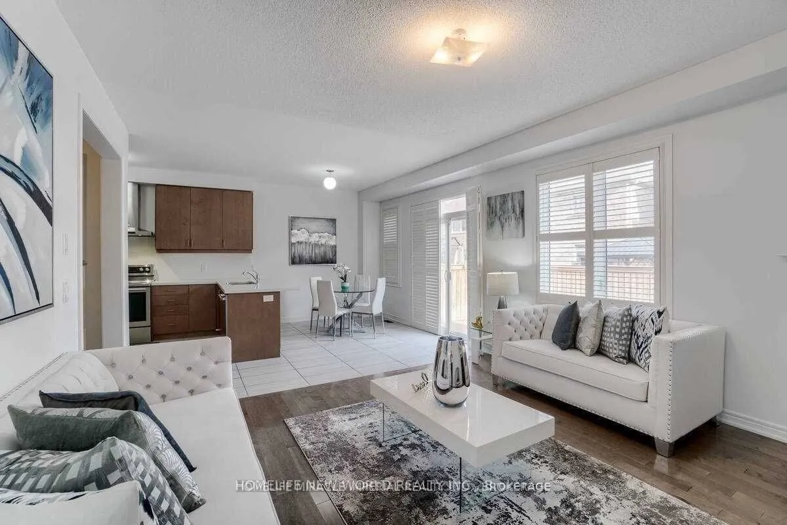
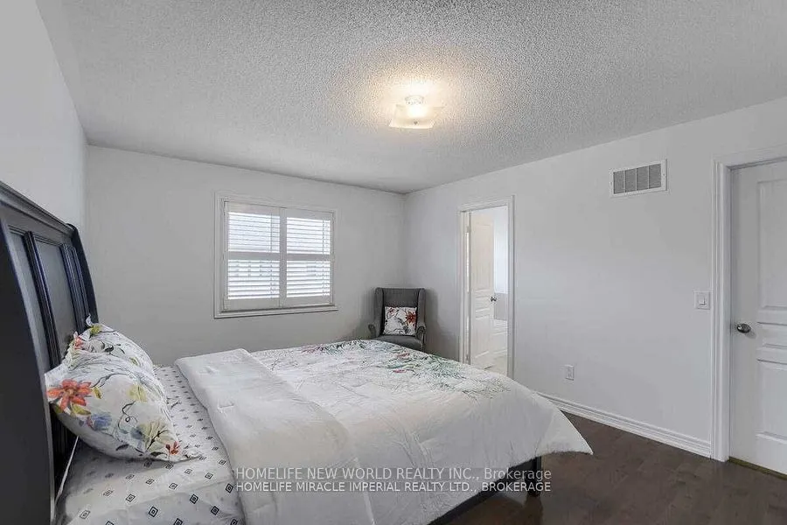
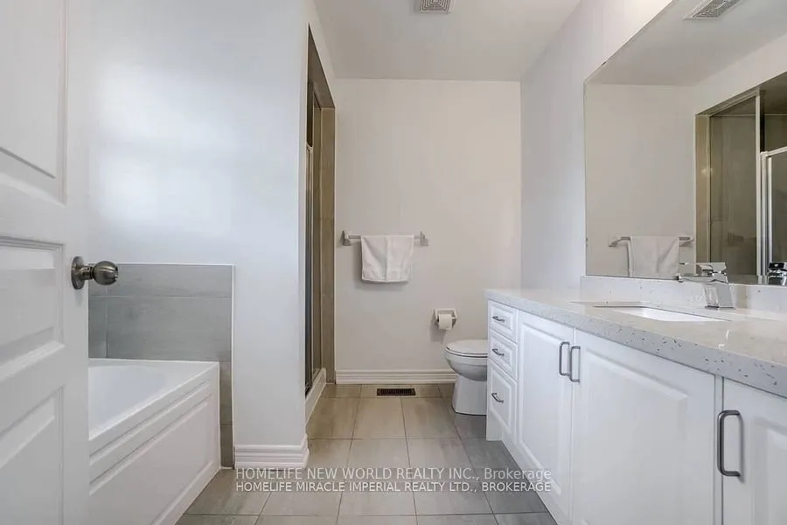
Welcome to this beautifully Semi-Detached Home In Brampton On Great Location, Best Layout You Will Fall In Love With, Sep Living/Dining/Family. Big Size Family Rm. Kitchen With S.Steel Appliances, Quartz Countertop & Back Splash. Master Bdrm With 4Pc Ensuite, Good Size Bdrms, Hardwood All Over The ...House. Located on a quiet crescent walking distance to Countryside Village Public School, parks, plazas, lots of amenities and major highways for easy commute. Mayfield Village is a wonderful community with plenty of amenities nearby. Book your viewing today.
Full Property Details
Interior
Bedrooms
4
Total Bedrooms
4
Washrooms
3
Square Footage
2000-2500 sqft
Basement
Full
Heating Source
Gas
Heating Fuel
Forced Air
Air Conditioning
Central Air
Family Room
Yes
Kitchens
1
Total Kitchens
1
Fireplace Features
Yes
Bedrooms
4
Total Bedrooms
4
Washrooms
3
Square Footage
2000-2500 sqft
Basement
Full
Heating Source
Gas
Heating Fuel
Forced Air
Air Conditioning
Central Air
Family Room
Yes
Kitchens
1
Total Kitchens
1
Fireplace Features
Yes
Exterior
Depth
90.33
Front
30.05
Driveway
Available
Lot Size
30 x 90.33 ft
Pool
None
Parking Spaces
2
Total Parking Spaces
3.00
Parking Description
Attached
Garage Spaces
1
Zoning
Residential
Depth
90.33
Front
30.05
Driveway
Available
Lot Size
30 x 90.33 ft
Pool
None
Parking Spaces
2
Total Parking Spaces
3.00
Parking Description
Attached
Garage Spaces
1
Zoning
Residential
Building Description
Style
2-Storey
Home Type
House
Subtype
Semi-Detached
Property Orientation
South
Exterior Finish
Brick
Sewers
Sewer
Water Supply
Municipal
Possession Date
No Data
Style
2-Storey
Home Type
House
Subtype
Semi-Detached
Property Orientation
South
Exterior Finish
Brick
Sewers
Sewer
Water Supply
Municipal
Possession Date
No Data
Community
Community
Sandringham-Wellington North
Community
Sandringham-Wellington North
Taxes & Fees
Taxes
$7,180 /yr
Tax Year
2025
Occupancy
Tenant
Taxes
$7,180 /yr
Tax Year
2025
Occupancy
Tenant
Room Types
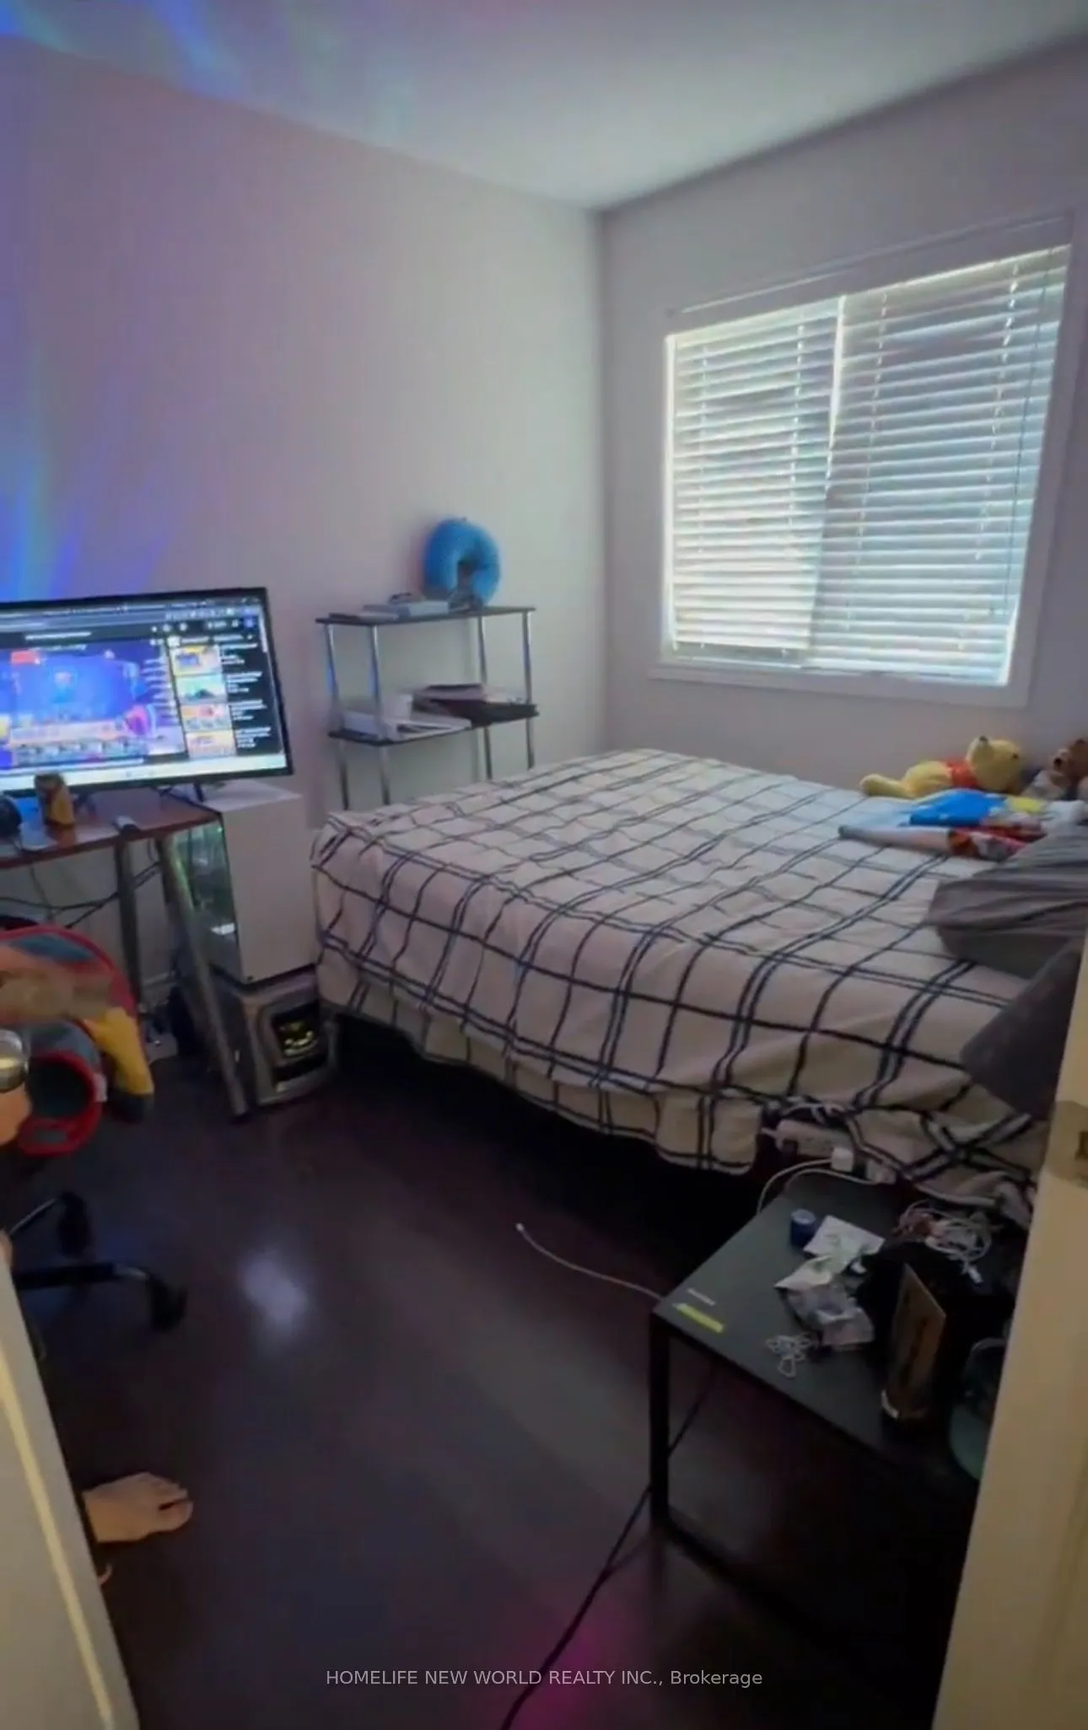
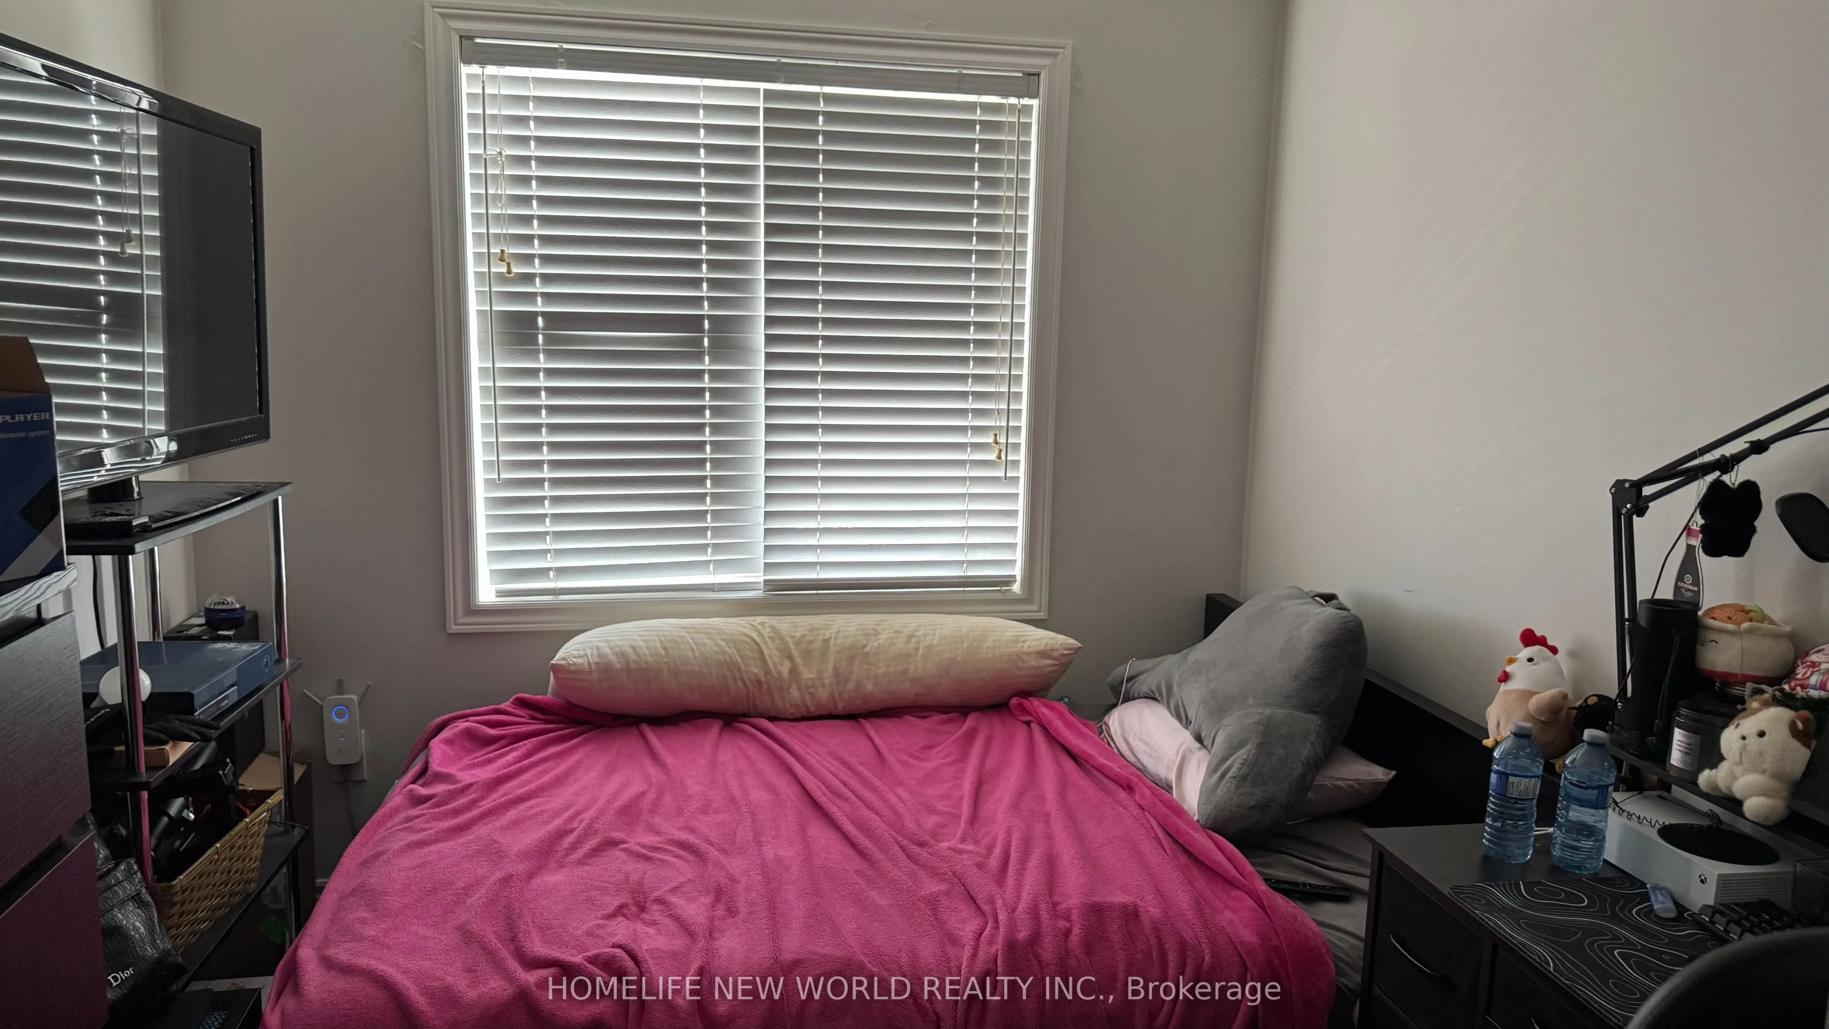
Bedroom 2
Hardwood Floor, Above Grade Window
Dimensions 10.99 x 8.89 feet
97.7 sqft
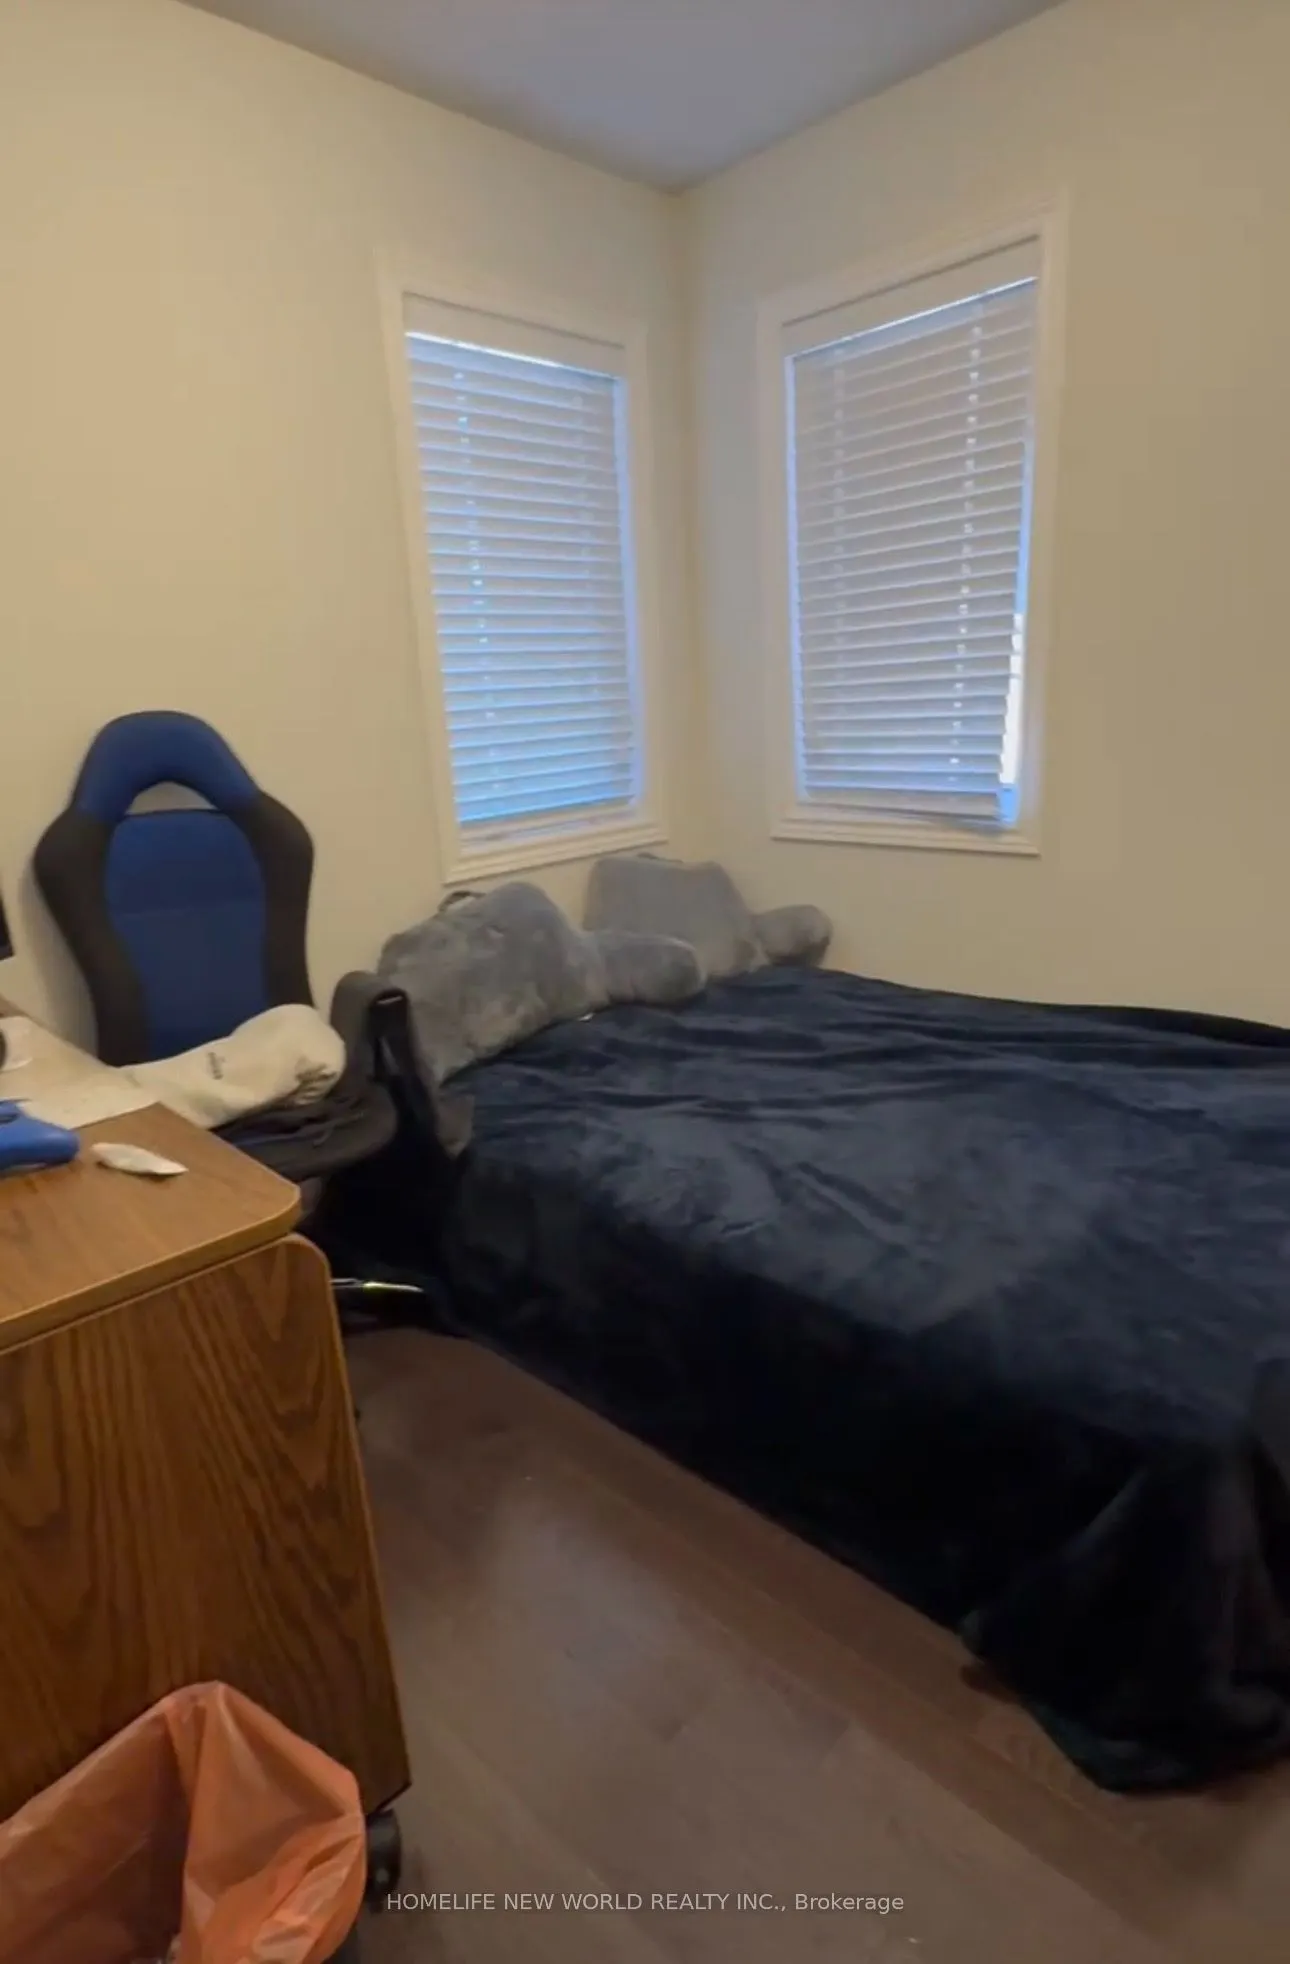
Bedroom 3
Hardwood Floor, Window
Dimensions 8.99 x 8.4 feet
75.52 sqft
Bedroom 4
Hardwood Floor, Window
Dimensions 8.99 x 8.6 feet
77.31 sqft
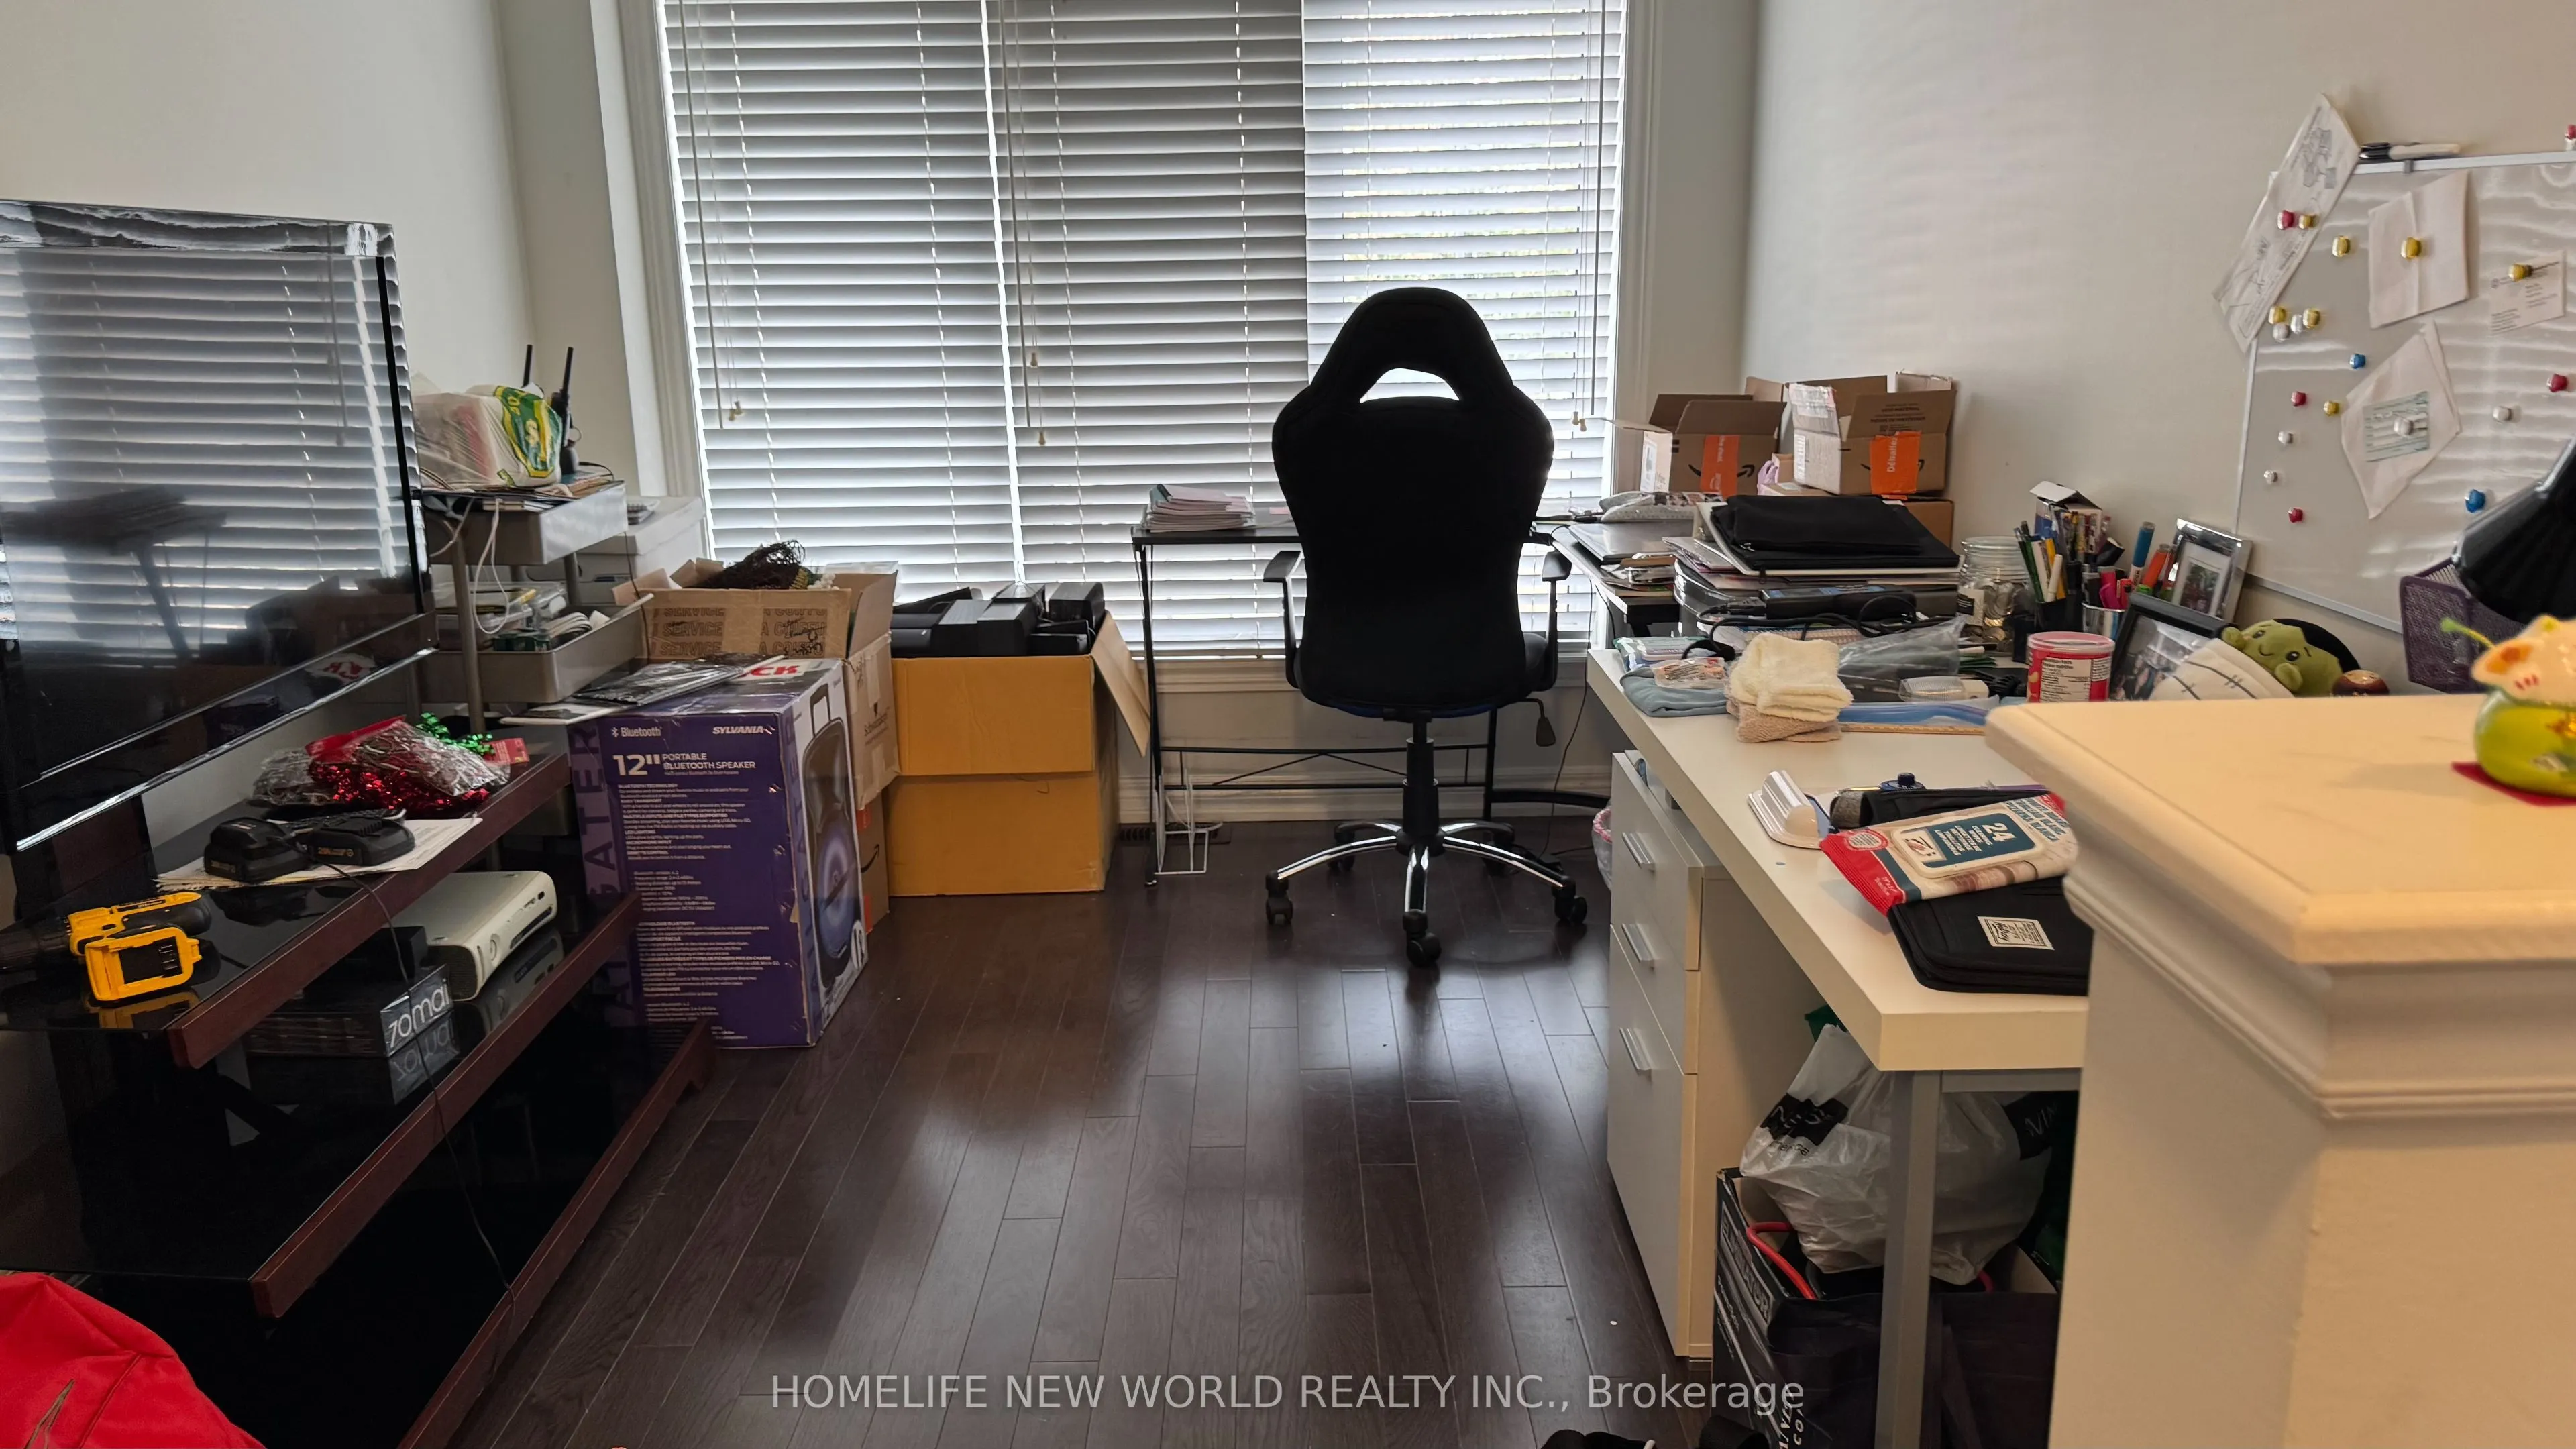
Den
Hardwood Floor
Dimensions 10.99 x 8.6 feet
94.51 sqft
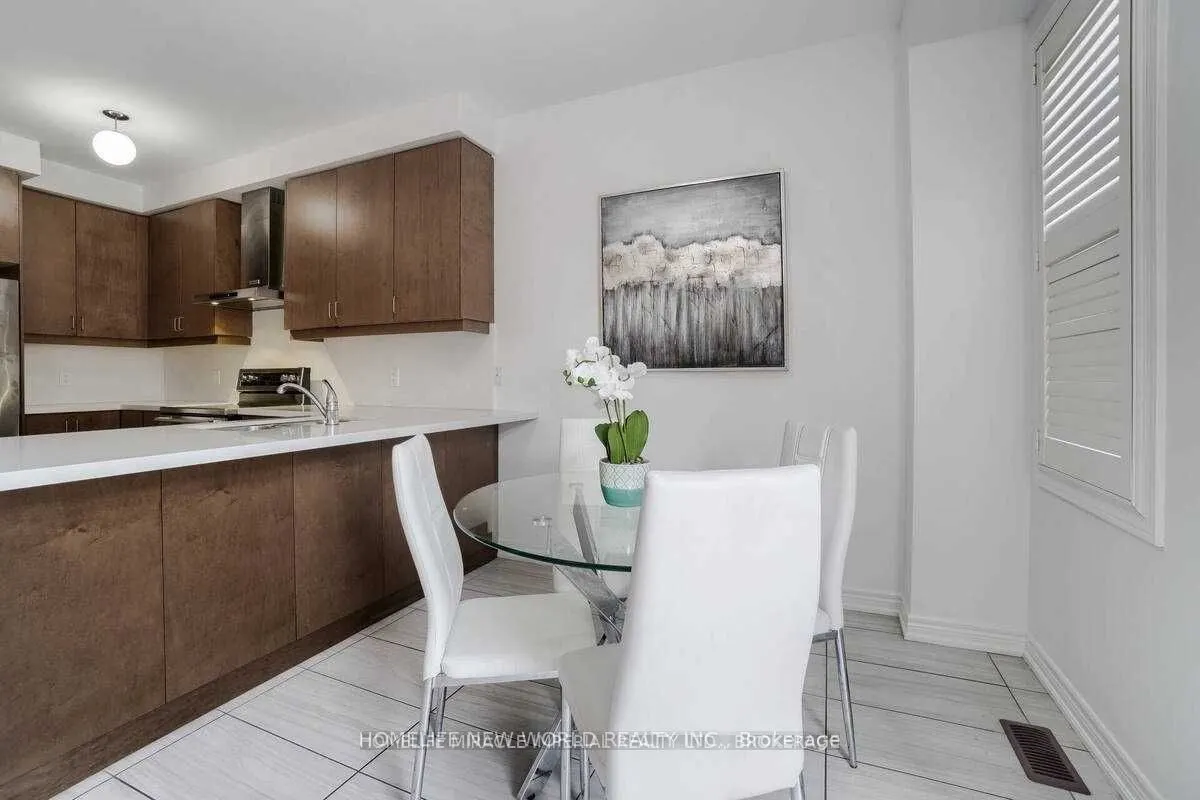
Dining Room
Porcelain Floor, Combined w/Kitchen
Dimensions 11.68 x 8.79 feet
102.67 sqft
Family Room
Hardwood Floor, Fireplace, Large Window
Dimensions 13.98 x 12.99 feet
181.6 sqft
Kitchen
Porcelain Floor, Quartz Counter, Backsplash
Dimensions 11.98 x 7.28 feet
87.21 sqft
Living Room
Hardwood Floor, Large Window
Dimensions 12.99 x 10.99 feet
142.76 sqft
Primary Bedroom
Hardwood Floor, 4 Pc Bath, Large Closet
Dimensions 14.99 x 11.98 feet
179.58 sqft
Similar Properties(No results)
Mortgage Calculator
Calculate your estimated monthly mortgage payment
Price
$799,000
$
%
%
Total cost of mortgage
$0
Monthly payment
By clicking Save, we will calculate your estimated mortgage for all properties using the saved values (down payment percentage, interest rate, and amortization).
The accuracy and applicability of this calculator are not guaranteed.