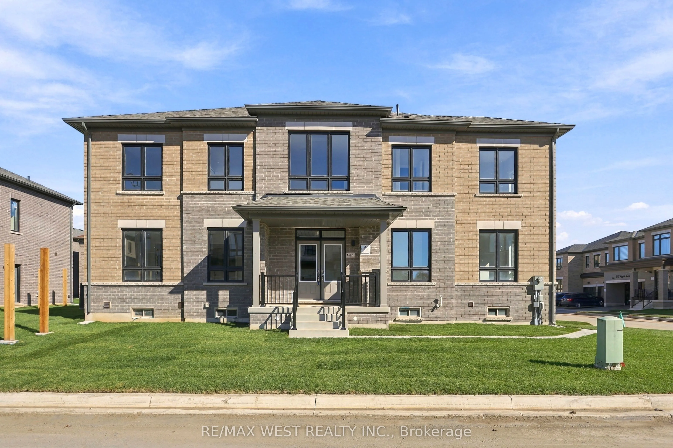
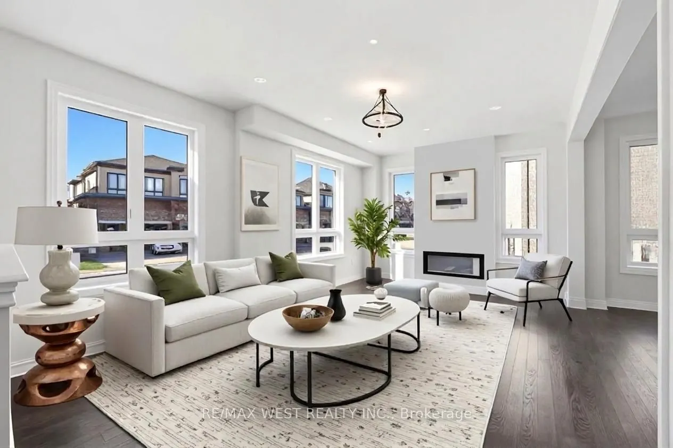
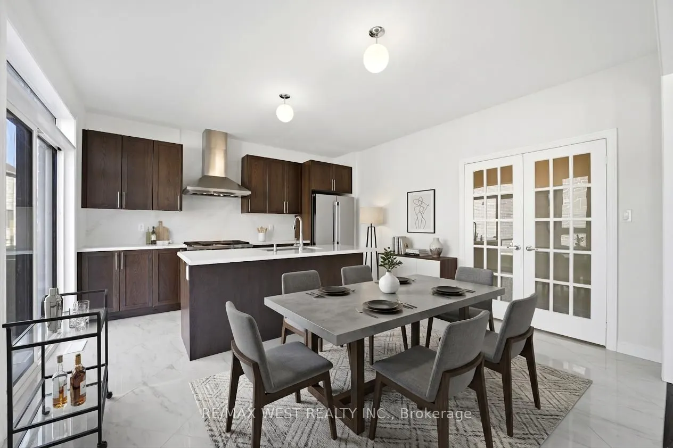
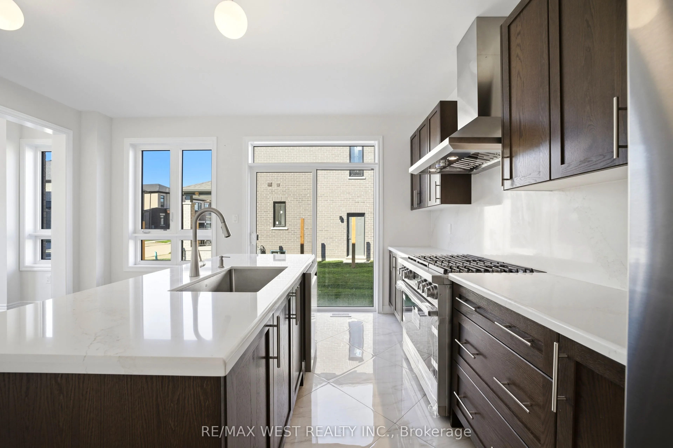
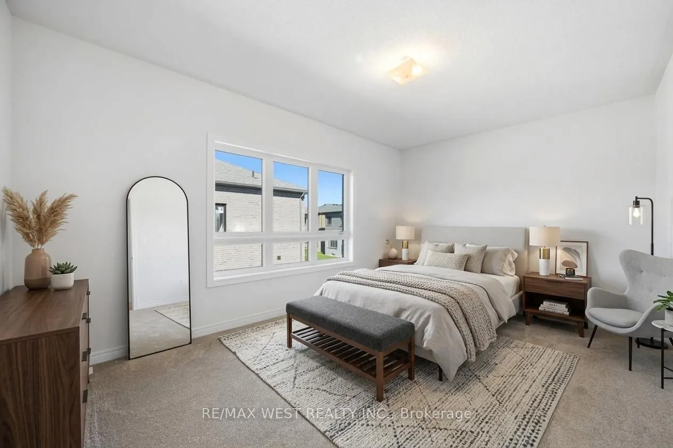
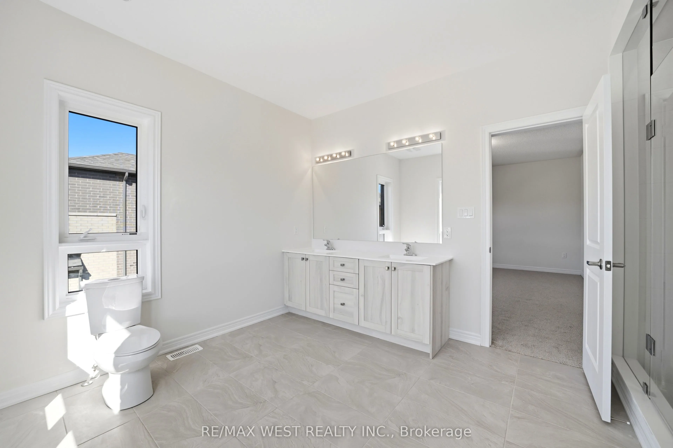
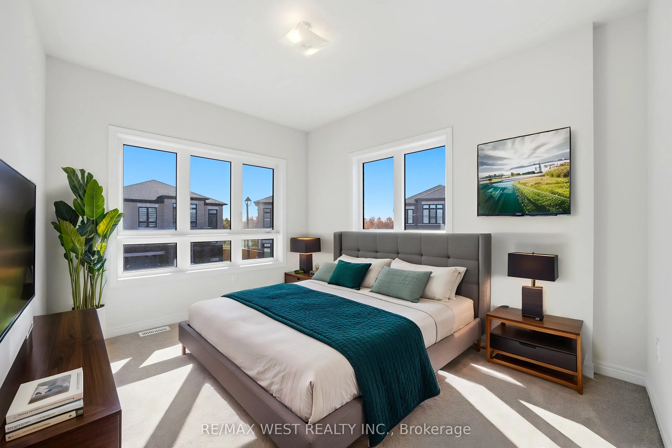
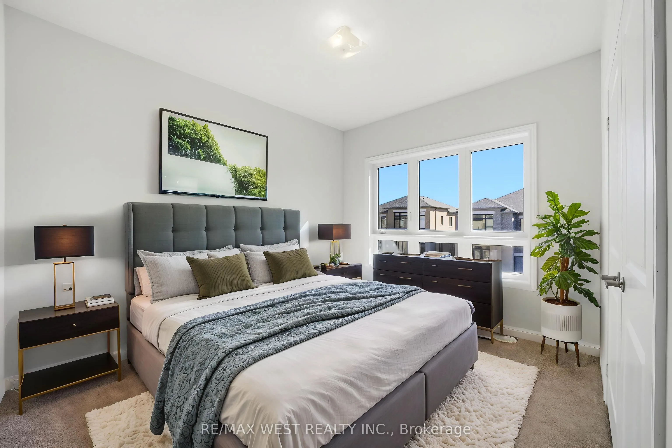
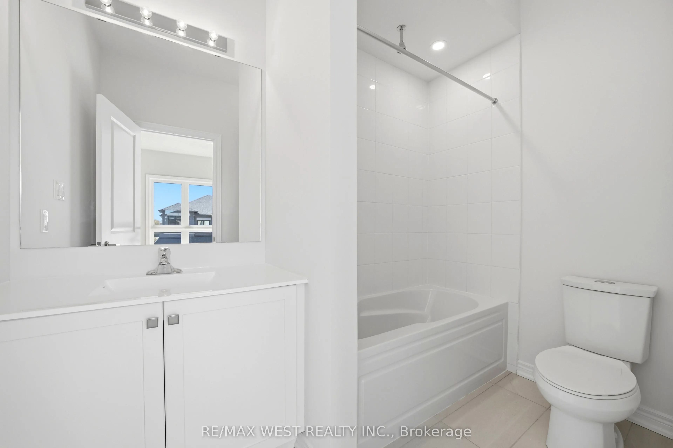
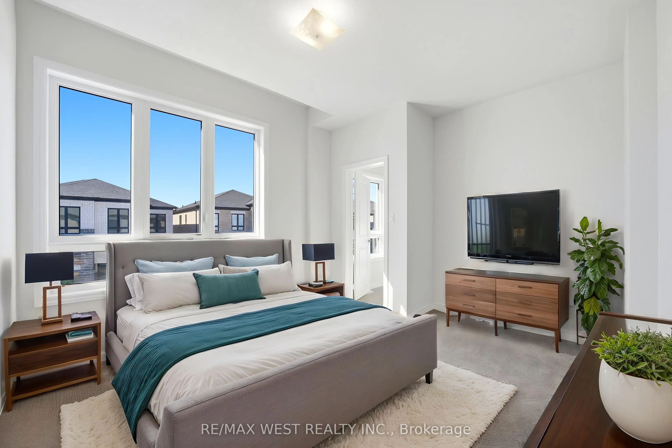
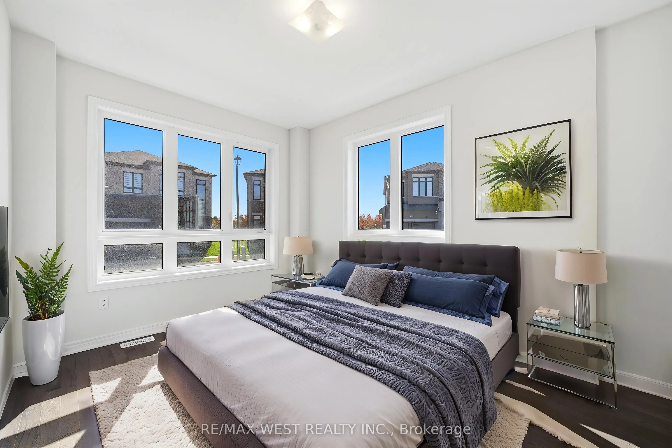
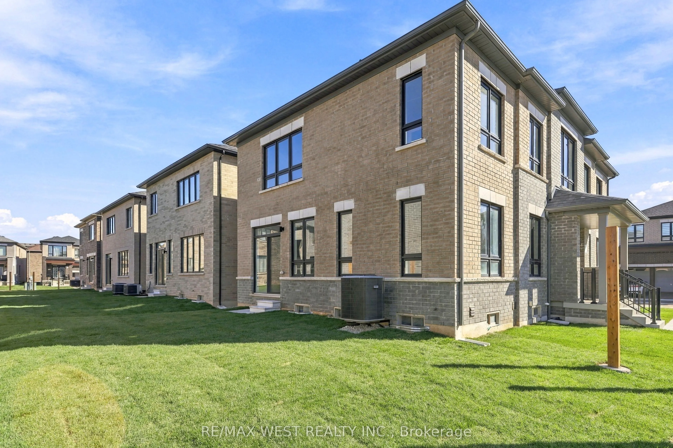
**Brand New, Never Lived In!** Welcome to this stunning, highly upgraded 5-bedroom, 4-bathroom detached home offering approximately 2,469 sq. ft. of beautifully designed living space in one of Milton's most sought-after communities. Situated on a **premium corner lot**, this exceptional home boasts ...an abundance of natural sunlight, oversized windows, and soaring high ceilings across all three floors, creating a bright, spacious, and inviting atmosphere. Featuring premium builder upgrades and brand-new, high-end appliances, this home seamlessly combines modern style, quality finishes, and functional living space for the entire family. The main floor features a bedroom and a full bathroom with a shower, making it ideal for multi-generational living or accommodating guests. A standout feature is the **builder-finished separate entrance to the basement**, offering excellent potential for extended family living or future rental income. Ideally located close to shopping, major highways, and everyday amenities, this home offers the perfect blend of luxury, convenience, and investment potential. An incredible opportunity to own a brand-new home with premium features and exceptional versatility! Some photos are virtually staged.
Full Property Details
Interior
Bedrooms
5
Total Bedrooms
5
Washrooms
4
Square Footage
2000-2500 sqft
Basement
Full
Heating Source
Gas
Heating Fuel
Forced Air
Air Conditioning
Central Air
Family Room
Yes
Kitchens
1
Total Kitchens
1
Fireplace Features
Yes
Bedrooms
5
Total Bedrooms
5
Washrooms
4
Square Footage
2000-2500 sqft
Basement
Full
Heating Source
Gas
Heating Fuel
Forced Air
Air Conditioning
Central Air
Family Room
Yes
Kitchens
1
Total Kitchens
1
Fireplace Features
Yes
Exterior
Depth
88.58
Front
43.5
Lot Size
44 x 88.58 ft
Pool
None
Parking Spaces
4
Total Parking Spaces
6.00
Parking Description
Attached
Garage Spaces
2
Depth
88.58
Front
43.5
Lot Size
44 x 88.58 ft
Pool
None
Parking Spaces
4
Total Parking Spaces
6.00
Parking Description
Attached
Garage Spaces
2
Building Description
Style
2-Storey
Home Type
House
Subtype
Detached
Year Built
0-5
Property Orientation
South
Exterior Finish
Brick
Sewers
Sewer
Water Supply
Municipal
Possession Date
No Data
Style
2-Storey
Home Type
House
Subtype
Detached
Year Built
0-5
Property Orientation
South
Exterior Finish
Brick
Sewers
Sewer
Water Supply
Municipal
Possession Date
No Data
Community
Community
Cobban
Community
Cobban
Taxes & Fees
Tax Year
2026
Occupancy
Vacant
Tax Year
2026
Occupancy
Vacant
Room Types
Bedroom 2
Walk-In Closet(s)
Dimensions 12.66 x 9.51 feet
120.4 sqft
Bedroom 3
-
Dimensions 10.99 x 10.83 feet
119.02 sqft
Bedroom 4
-
Dimensions 11.68 x 10.17 feet
118.79 sqft
Bedroom 5
-
Dimensions 12.99 x 8.99 feet
116.78 sqft
Family Room
-
Dimensions 17.32 x 11.15 feet
193.12 sqft
Kitchen
-
Dimensions 15.49 x 14.01 feet
217.01 sqft
Primary Bedroom
4 Pc Ensuite, Walk-In Closet(s)
Dimensions 16.99 x 11.52 feet
195.72 sqft
Similar Properties(No results)
Mortgage Calculator
Calculate your estimated monthly mortgage payment
Price
$1,450,000
$
%
%
Total cost of mortgage
$0
Monthly payment
By clicking Save, we will calculate your estimated mortgage for all properties using the saved values (down payment percentage, interest rate, and amortization).
The accuracy and applicability of this calculator are not guaranteed.