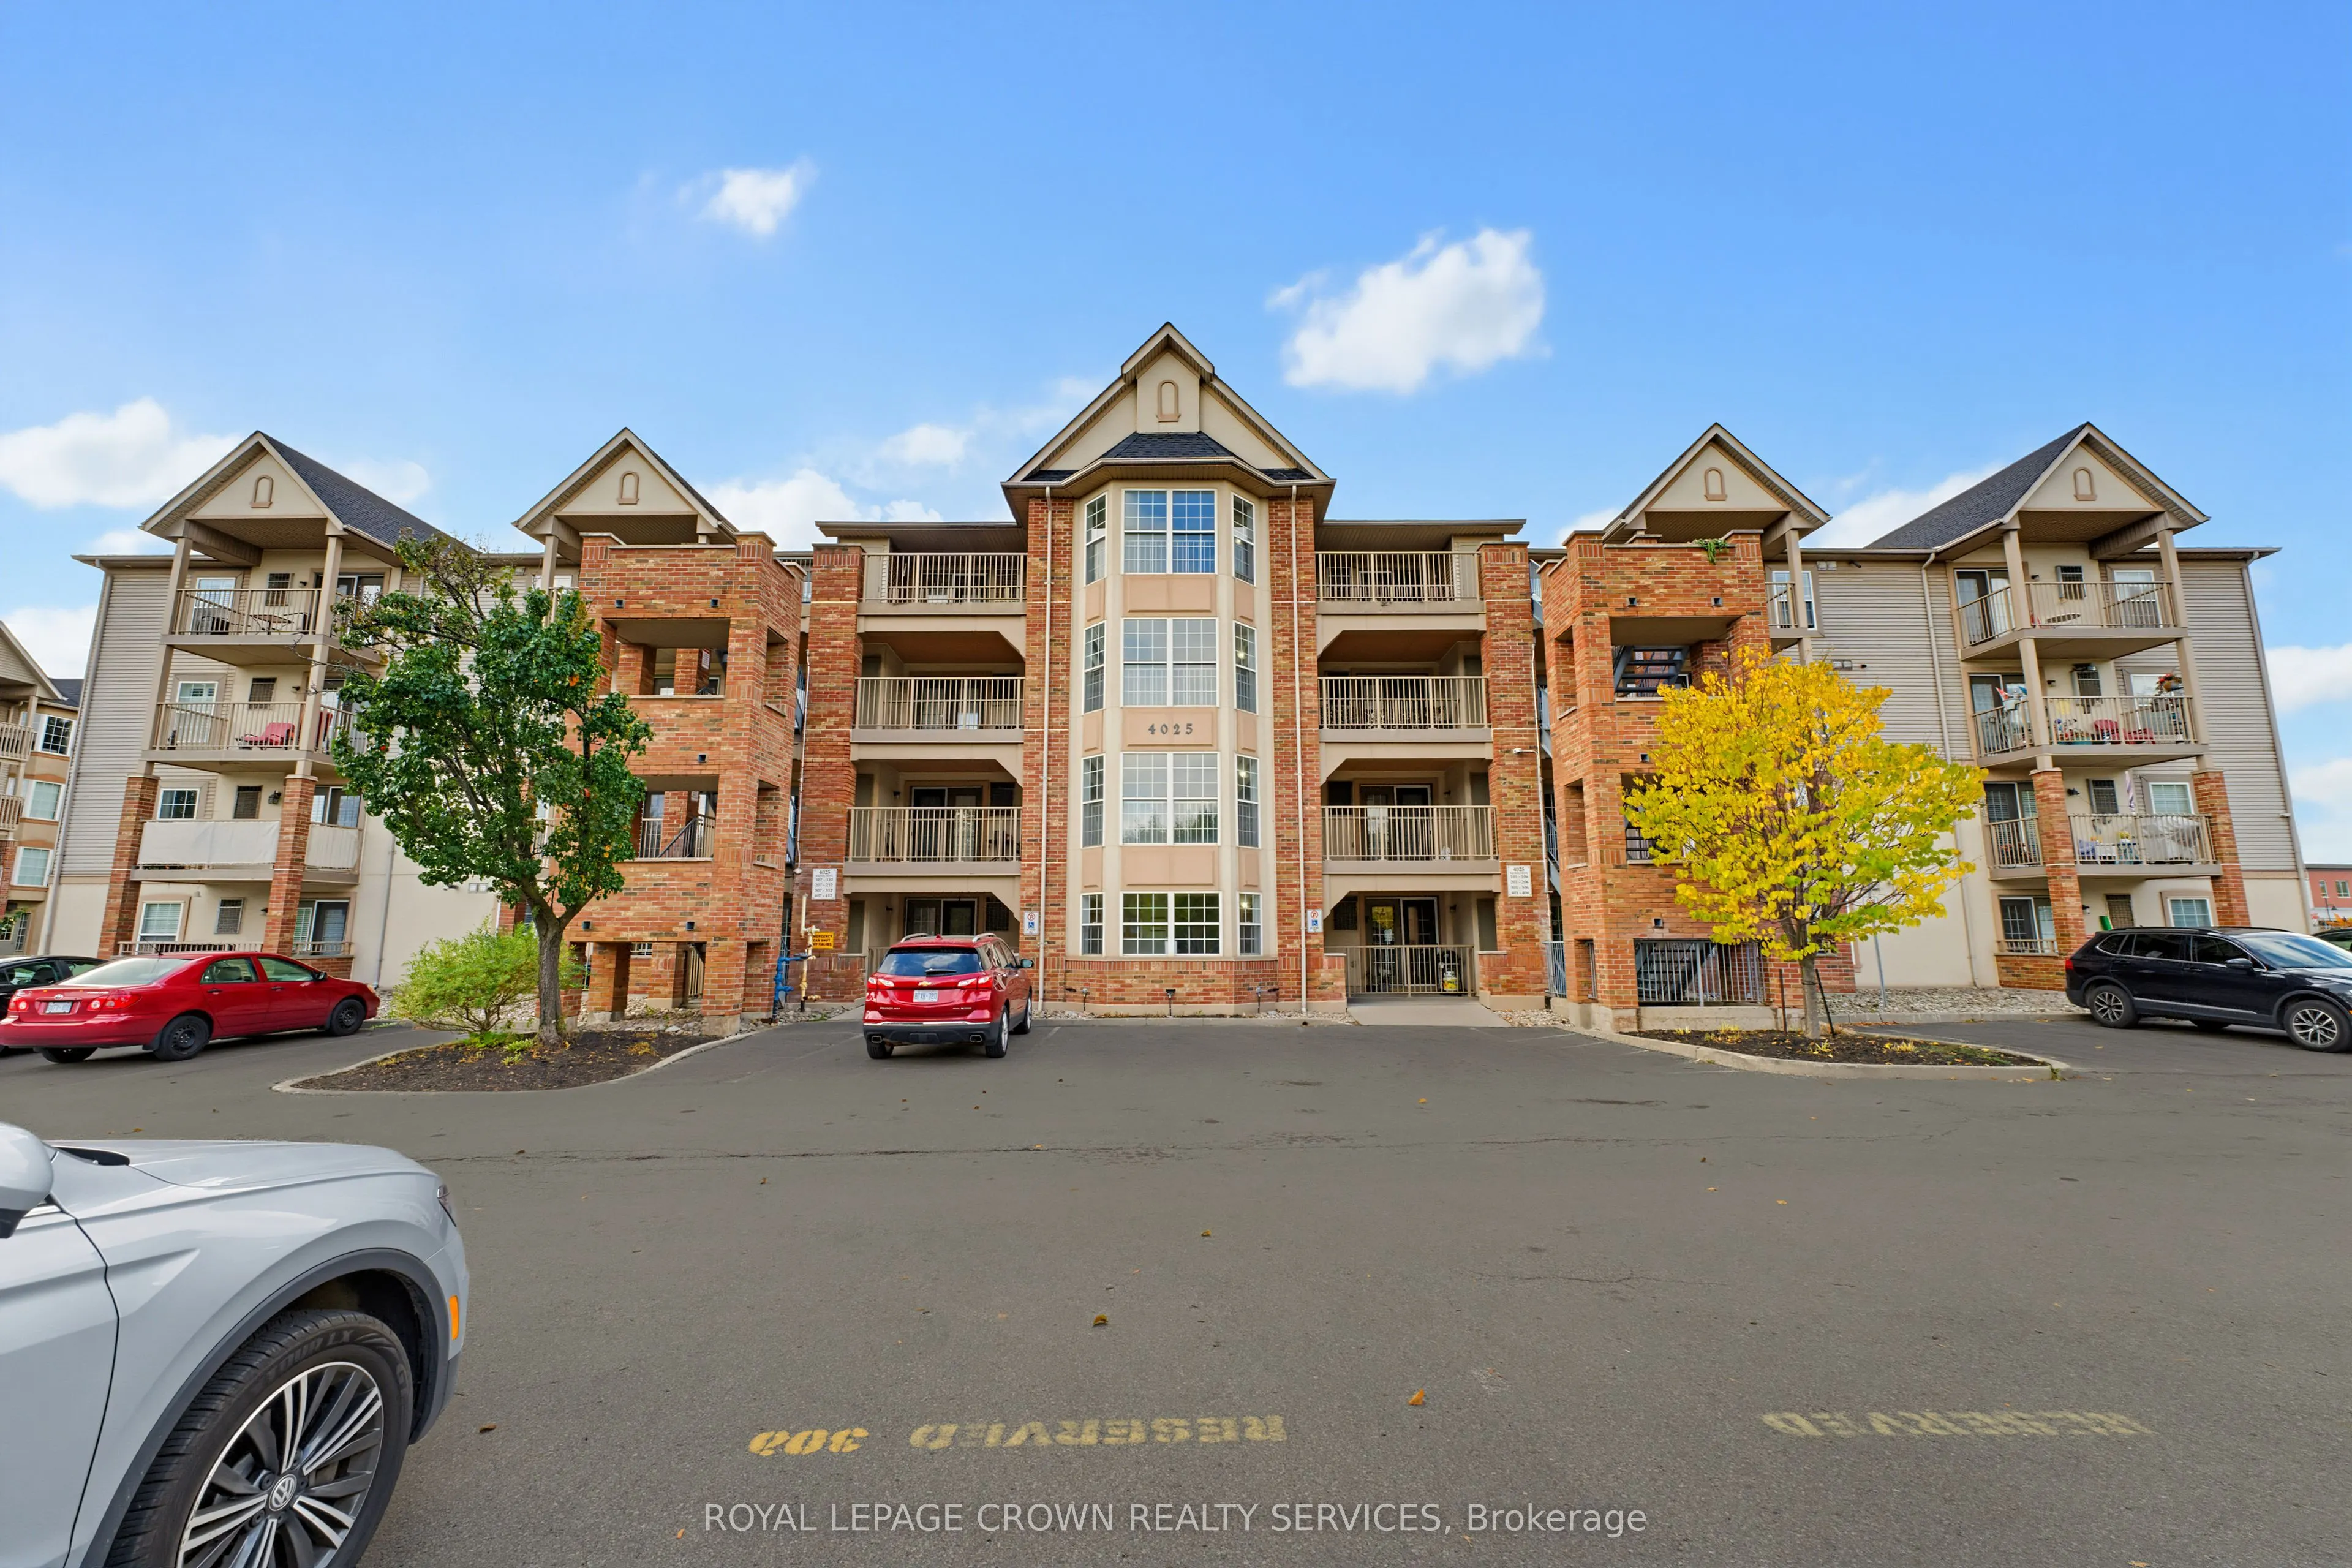
Sign In or Create a Free Account to see full details of this property
Key Facts
Key facts for 4025 Kilmer Drive #203
Property Type
Condo, Apartment
Parking
1 garage, 1 parking
MLS #
W14127856
Size
600-699 sqft
Basement
None
Listed on
2026-10-27
Lot size
-
Tax
$2,152.40 /yr
Days on Market
2
Approximate Age
-
Maintenance Fee
$521.59/mo
Common Elements, Par...
Description
Located in Burlington's highly desirable Tansley Woods neighbourhood. Offering a thoughtfully planned interior space, this one bedroom plus den suite delivers exceptional scale and everyday functionality. The open-concept living and dining area is bright and spacious, providing ample room for comfor...table daily living and hosting guests. Unlike typical condo layouts, the large, versatile den easily accommodates a dedicated work-from-home office, nursery, or hobby space. Set within Tansley Gardens; a quiet, low-rise community designed with low-overhead living in mind, residents enjoy exceptionally stable and manageable monthly maintenance fees. This unit includes one assigned underground parking space and convenient visitor parking. Step outside and enjoy an active, connected lifestyle: walk to Tansley Woods Park and the Tansley Woods Community Centre (featuring an indoor pool, fitness centre, and library branch), with immediate access to major transit routes, the QEW, Highway 407, and Appleby GO. A smart, value-driven opportunity for first-time buyers, downsizers, or investors seeking space and location in North Burlington.
Full Property Details
Interior
Bedrooms
1
Total Bedrooms
1
Washrooms
1
Square Footage
600-699 sqft
Basement
None
Heating Source
Gas
Heating Fuel
Forced Air
Air Conditioning
Wall Unit(s)
Family Room
No
Kitchens
1
Total Kitchens
1
Fireplace Features
No
Bedrooms
1
Total Bedrooms
1
Washrooms
1
Square Footage
600-699 sqft
Basement
None
Heating Source
Gas
Heating Fuel
Forced Air
Air Conditioning
Wall Unit(s)
Family Room
No
Kitchens
1
Total Kitchens
1
Fireplace Features
No
Exterior
Parking Spaces
1
Total Parking Spaces
1.00
Garage Spaces
1
Balcony
Open
Parking Spaces
1
Total Parking Spaces
1.00
Garage Spaces
1
Balcony
Open
Building Description
Style
Apartment
Home Type
Condo
Subtype
Condo Apartment
Property Orientation
South West
Exterior Finish
Vinyl Siding,Brick
Possession Date
11/6/2026
Locker
Exclusive
Style
Apartment
Home Type
Condo
Subtype
Condo Apartment
Property Orientation
South West
Exterior Finish
Vinyl Siding,Brick
Possession Date
11/6/2026
Locker
Exclusive
Community
Community
Tansley
Community
Tansley
Taxes & Fees
Taxes
$2,152.40 /yr
Tax Year
2026
Occupancy
Vacant
Maintenance Fee
$521.59/mo
Common Elements
Included
Parking
Included
Water
Included
Building Insurance
Included
Taxes
$2,152.40 /yr
Tax Year
2026
Occupancy
Vacant
Maintenance Fee
$521.59/mo
Common Elements
Included
Parking
Included
Water
Included
Building Insurance
Included
Other
Pets
Yes-with Restrictions
Pets
Yes-with Restrictions
Room Types
Bedroom
-
Dimensions 10.93 x 12.07 feet
131.93 sqft
Den
-
Dimensions 7.84 x 11.25 feet
88.2 sqft
Kitchen
-
Dimensions 8.07 x 9.32 feet
75.21 sqft
Living Room
-
Dimensions 14.34 x 16.57 feet
237.61 sqft
Utility Room
-
Dimensions 5.25 x 5.84 feet
30.66 sqft
Similar Properties(No results)
Mortgage Calculator
Calculate your estimated monthly mortgage payment
Price
$400,000
$
%
%
Total cost of mortgage
$0
Monthly payment
By clicking Save, we will calculate your estimated mortgage for all properties using the saved values (down payment percentage, interest rate, and amortization).
The accuracy and applicability of this calculator are not guaranteed.