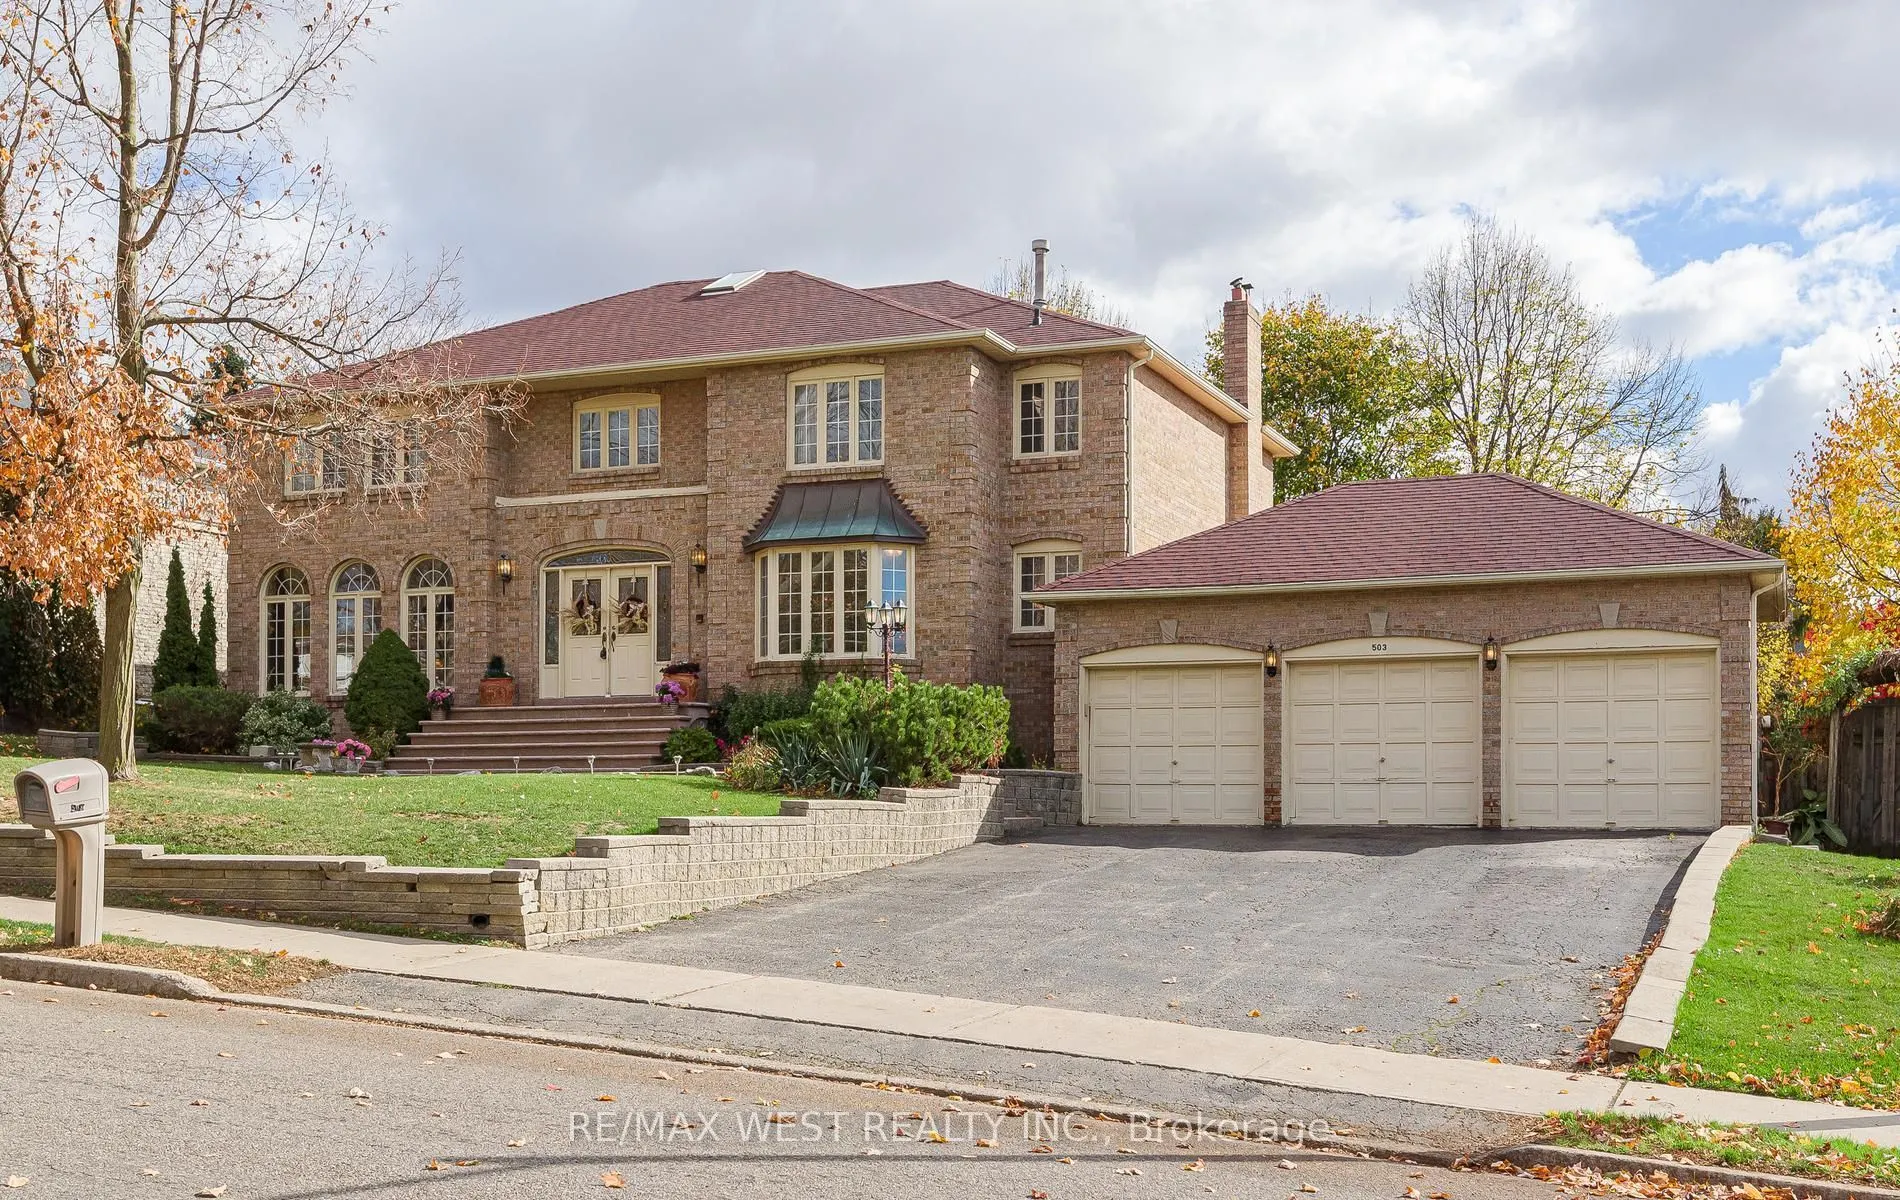
Incredible price for this prestigious street! 100 x 120 ft lot, arguably one of the finest streets in Brampton, minutes to "Heart Lake Conservation". Triple car garage + a driveway that fits 9 vehicles! 17 ft grand foyer, skylight, 5 bedrooms on upper level + 2 more in finished walkout basement! 4 b...athrooms! Huge Main floor office! Huge family kitchen with W/O to oversized deck to extend the gatherings! Granite countertops in 2 kitchens, all baths, 2 Wood spiral staircases up & down! Stainless steel appliances, hardwood in upper hallway! Walkout basement has its own private deck + separate side entrance. Backyard fence replaced 2022, CAC new roof 2022, attic insulated 2022, landscaped front + back.Amazing layout! Huge principal rooms. The property does need new flooring throughout, but look at this price for this location! A very sound investment for the wise buyer! A new canvas to make your own! 3712sq ft plus 1350 sq ft in finished walkout bsmt creating over 5000 sq ft above grade!
Stainless Steel Appl, W/O To Deck, Granite Counters
Dimensions 20.83 x 13.91 feet
289.75 sqft
Living Room
Large Window, Crown Moulding
Dimensions 20.01 x 15.88 feet
317.76 sqft
Office
Large Window, Bay Window
Dimensions 15.52 x 12.27 feet
190.43 sqft
Primary Bedroom
6 Pc Ensuite, Walk-In Closet(s), Large Window
Dimensions 21.72 x 15.42 feet
334.92 sqft
Similar Properties(No results)
Mortgage Calculator
Calculate your estimated monthly mortgage payment
Price
$1,888,850
$
%
%
Total cost of mortgage
$0
Monthly payment
By clicking Save, we will calculate your estimated mortgage for all properties using the saved values (down payment percentage, interest rate, and amortization).
The accuracy and applicability of this calculator are not guaranteed.