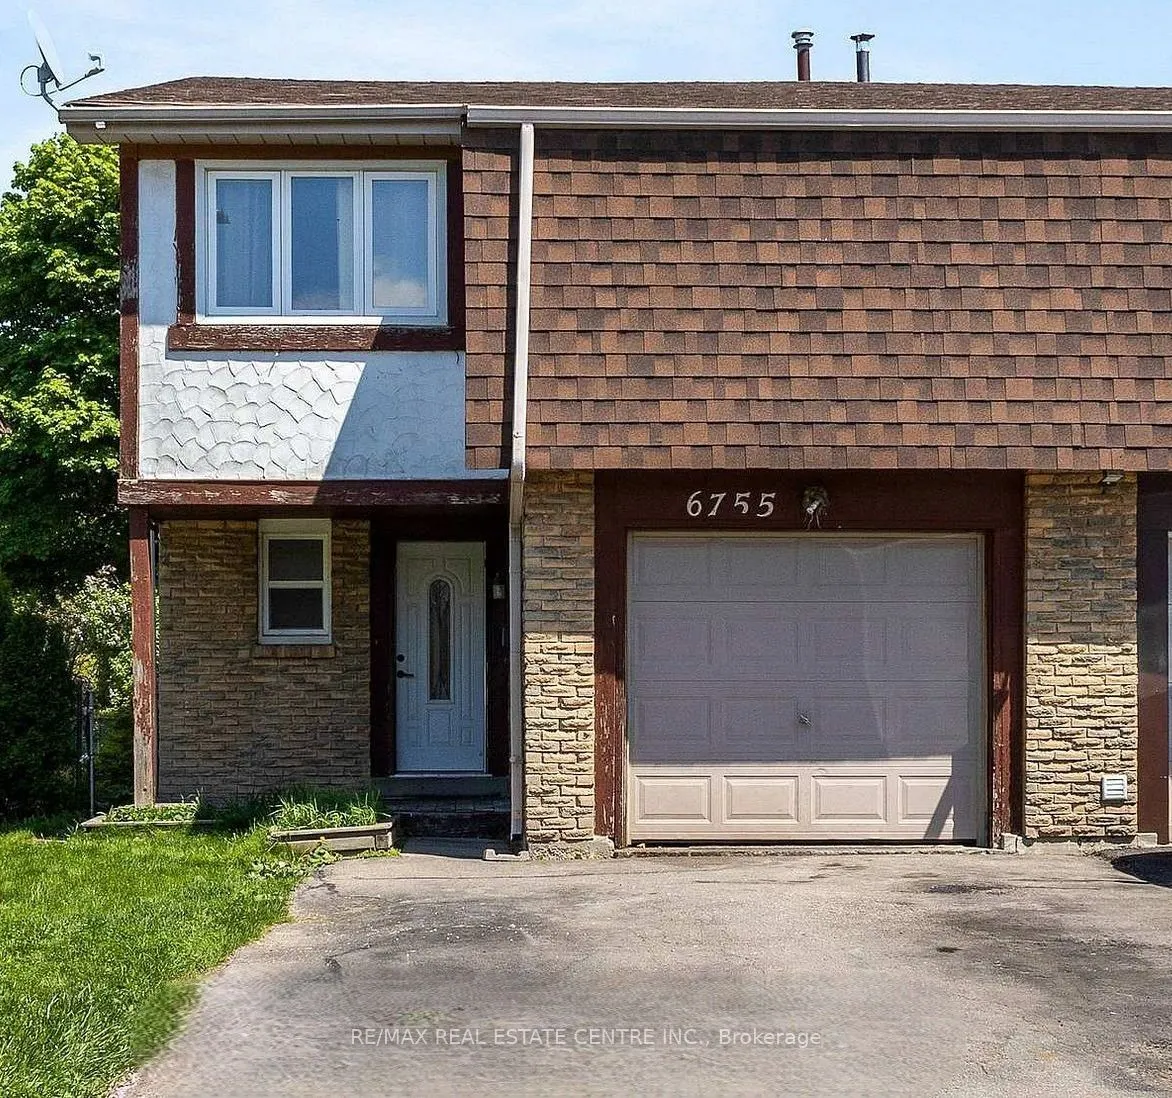
Sign In or Create a Free Account to see full details of this property
Key Facts
Key facts for 6755 Segovia Road
Property Type
House, 2-Storey
Parking
Attached 1 garage, 2 parking
MLS #
W14136914
Size
1500-2000 sqft
Basement
Finished
Listed on
2026-10-31
Lot size
29 x 142.58
Tax
$5,138.30 /yr
Days on Market
1
Approximate Age
-
Maintenance Fee
-
Description
Welcome to this beautifully renovated 3-bedroom, 3-bathroom semi-detached home, ideally situated in the highly sought-after, family-friendly community of Meadowvale! Step inside to discover a thoughtfully designed open-concept layout that seamlessly connects the main living spaces, creating an invit...ing atmosphere perfect for both everyday living and entertaining. The well-appointed kitchen is designed with the home chef in mind, featuring ample cabinetry and built-in stainless steel appliances. The dining area is enhanced by elegant hardwood flooring and large windows that fill the space with an abundance of natural light. Overlooking the dining area, the spacious living room offers a seamless flow to the outdoors, with direct access to the generously sized backyard. Upstairs, the spacious primary bedroom is tucked behind elegant French doors and features his and-hers closets along with a private 4-piece ensuite. Two additional well-sized bedrooms each complete with ample closet space, and a second 4-piece bathroom complete the upper level The finished basement provides valuable additional living space, offering endless possibilities to suit your lifestyle, whether you envision a cozy family room, home gym, office, or children's play area. Outside, the fully fenced backyard offers plenty of room to create your own private outdoorretreat, perfect for summer barbecues, relaxing afternoons, and entertaining family and friends. Located in a quiet, welcoming neighbourhood just minutes from an array of amenities, including restaurants, shopping, excellent schools, public transit, major highways, and parks this home offers the perfect blend of comfort, convenience, and lifestyle. An ideal opportunity for young professionals, growing families, or anyone looking to enjoy all that Meadowvale has to offer. Don't miss your chance to make this wonderful property your next home.
Full Property Details
Interior
Bedrooms
3
Total Bedrooms
3
Washrooms
3
Square Footage
1500-2000 sqft
Basement
Finished
Heating Source
Gas
Heating Fuel
Forced Air
Air Conditioning
Central Air
Family Room
No
Kitchens
1
Total Kitchens
1
Fireplace Features
No
Bedrooms
3
Total Bedrooms
3
Washrooms
3
Square Footage
1500-2000 sqft
Basement
Finished
Heating Source
Gas
Heating Fuel
Forced Air
Air Conditioning
Central Air
Family Room
No
Kitchens
1
Total Kitchens
1
Fireplace Features
No
Exterior
Depth
142.58
Front
29.06
Driveway
Private
Lot Size
29 x 142.58 ft
Pool
None
Parking Spaces
2
Total Parking Spaces
3.00
Parking Description
Attached
Garage Spaces
1
Depth
142.58
Front
29.06
Driveway
Private
Lot Size
29 x 142.58 ft
Pool
None
Parking Spaces
2
Total Parking Spaces
3.00
Parking Description
Attached
Garage Spaces
1
Building Description
Style
2-Storey
Home Type
House
Subtype
Semi-Detached
Property Orientation
South
Exterior Finish
Brick
Sewers
Sewer
Water Supply
Municipal
Possession Date
No Data
Style
2-Storey
Home Type
House
Subtype
Semi-Detached
Property Orientation
South
Exterior Finish
Brick
Sewers
Sewer
Water Supply
Municipal
Possession Date
No Data
Community
Community
Meadowvale
Community
Meadowvale
Taxes & Fees
Taxes
$5,138.30 /yr
Tax Year
2025
Occupancy
Owner
Taxes
$5,138.30 /yr
Tax Year
2025
Occupancy
Owner
Room Types
Bedroom 2
Window, Mirrored Closet, Hardwood Floor
Dimensions 8.73 x 15.75 feet
137.5 sqft
Bedroom 3
Window, Mirrored Closet, Hardwood Floor
Dimensions 11.98 x 15.75 feet
188.68 sqft
Dining Room
Pot Lights, Window, Hardwood Floor
Dimensions 10.04 x 10.99 feet
110.34 sqft
Kitchen
Stainless Steel Appl, Quartz Counter, Backsplash
Dimensions 9.58 x 12.89 feet
123.49 sqft
Living Room
Pot Lights, W/O To Yard, Hardwood Floor
Dimensions 10.99 x 21.92 feet
240.9 sqft
Primary Bedroom
4 Pc Ensuite, His and Hers Closets, Window
Dimensions 21.06 x 12.4 feet
261.14 sqft
Recreation
Above Grade Window, Open Concept, Laminate
Dimensions 20.01 x 24.48 feet
489.84 sqft
Similar Properties(No results)
Mortgage Calculator
Calculate your estimated monthly mortgage payment
Price
$899,999
$
%
%
Total cost of mortgage
$0
Monthly payment
By clicking Save, we will calculate your estimated mortgage for all properties using the saved values (down payment percentage, interest rate, and amortization).
The accuracy and applicability of this calculator are not guaranteed.