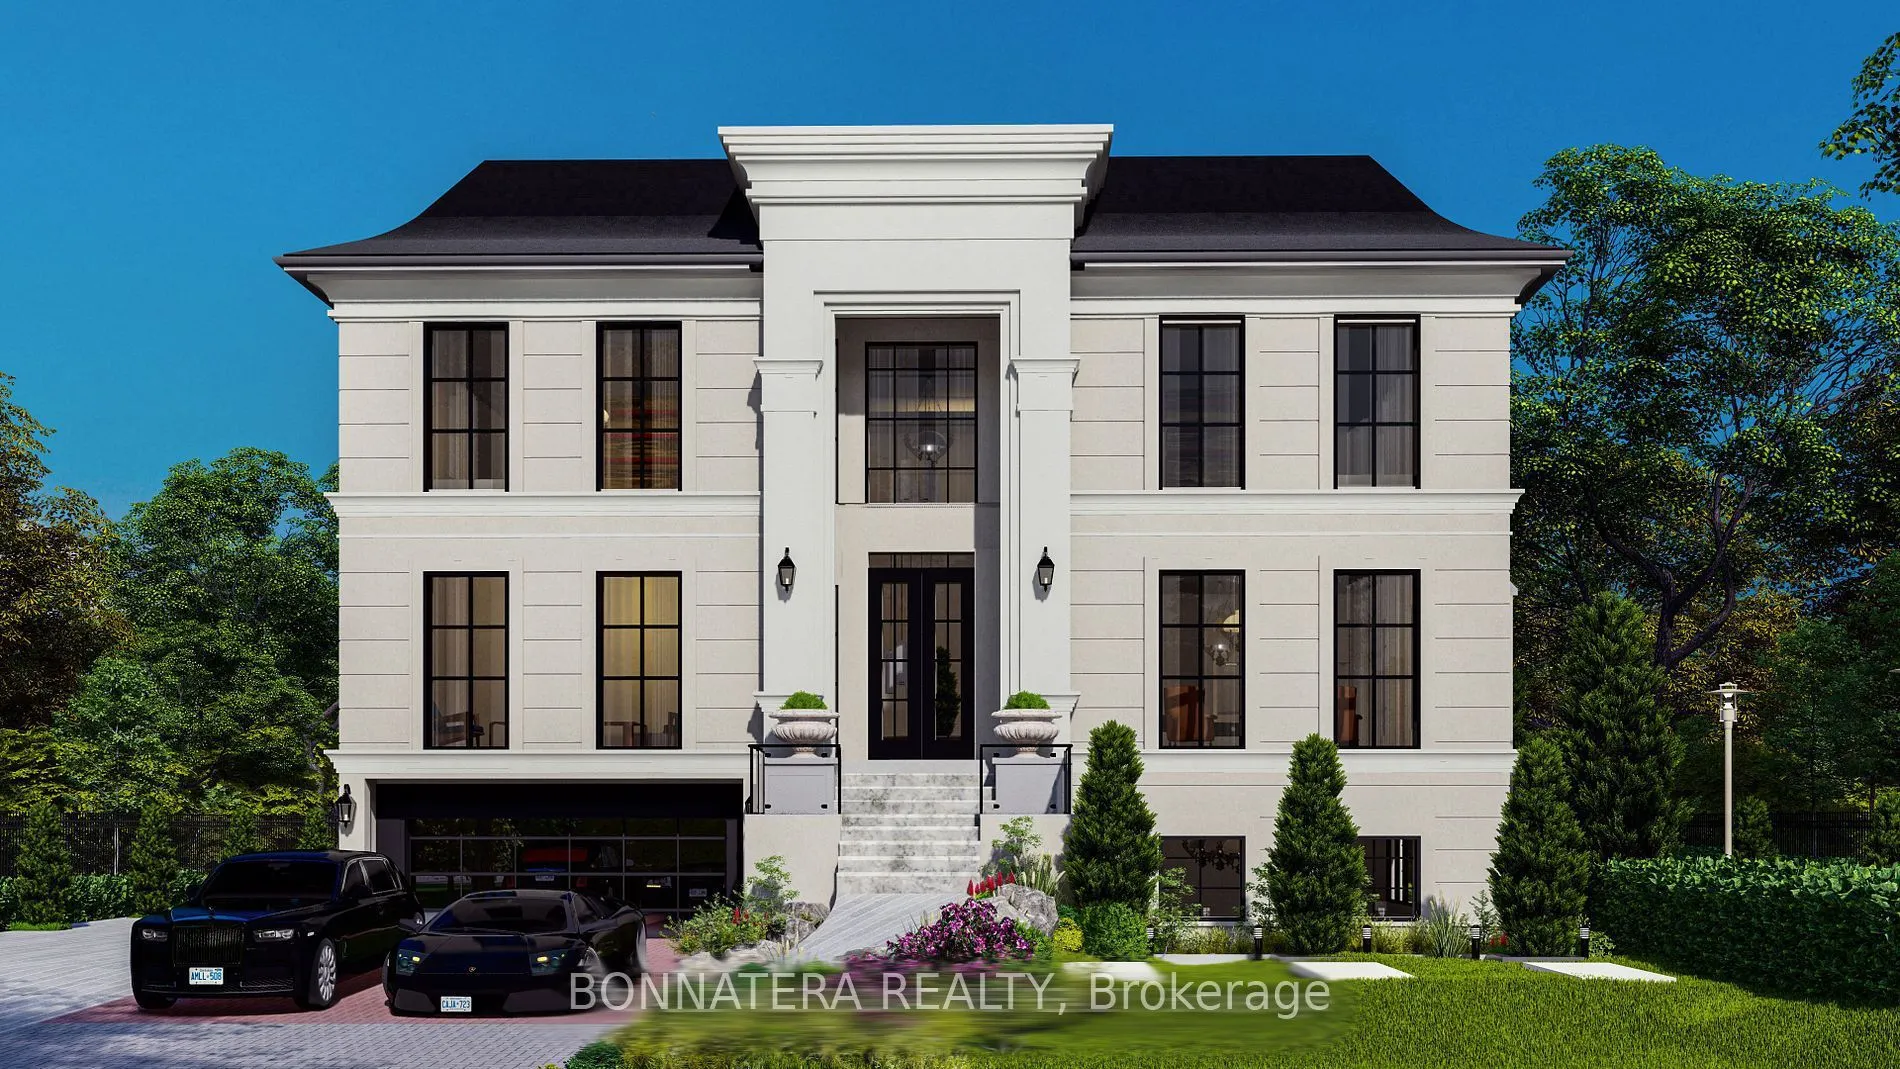
Sign In or Create a Free Account to see full details of this property
Key Facts
Key facts for 581 Maplehurst Avenue
Property Type
House, 2-Storey
Parking
Built-In 2 garage, 6 parking
MLS #
W14140750
Size
5000 + sqft
Basement
Finished with Walk-Out
Listed on
2026-11-02
Lot size
63 x 272.5
Tax
$5,638 /yr
Days on Market
0
Approximate Age
New
Maintenance Fee
-
Description
Discover luxury living in this exquisite custom-built home, nestled on a prestigious street in South Oakville. This opulent residence boasts an impressive 6,212 sq ft above grade, w/ over 9,000 sq ft of finished living space and elevator, perfect for both family life & entertaining. Step inside to f...ind a thoughtfully designed floor plan featuring 10 ceilings on the main, upper & lower levels. The main floor showcases a separate living room, formal dining room, & home office. The heart of the home is the great room, complete w/ a fireplace flanked by custom built-ins, seamlessly flowing into the gourmet kitchen & breakfast area. Culinary enthusiasts will appreciate the atmosphere with a walk-in pantry, while side door lead to a covered terrace perfect for al fresco dining and relaxation. Ascend to the upper level, where you'll find the primary bedroom suite, a true sanctuary. The spa-like bathroom features a freestanding jacuzzi and a large shower with a steamer. Three additional bedrooms, each with their own ensuite and walk-in closet, ensure privacy and comfort for family and guests alike. The lower level extends the living and entertaining space with a recreation room, wine room, wet bar, home theatre, sauna, exercise room and additional bedroom with ensuites. Outside, the expansive rear yard is adorned with perennials and mature trees and swimming pool, creating a private oasis. this home offers the perfect blend of luxury and convenience. With easy access to the GO train and major highways, it's ideal for commuters. Experience the epitome of opulent living in this remarkable residence that seamlessly combines everyday family comfort with exceptional entertaining spaces. Approximately 80% of construction completed. Property Tax is not assessed yet
Full Property Details
Interior
Bedrooms
5
Total Bedrooms
5
Washrooms
7
Square Footage
5000 + sqft
Basement
Finished with Walk-Out
Heating Source
Gas
Heating Fuel
Forced Air
Air Conditioning
Central Air
Family Room
Yes
Kitchens
1
Total Kitchens
1
Fireplace Features
Yes
Bedrooms
5
Total Bedrooms
5
Washrooms
7
Square Footage
5000 + sqft
Basement
Finished with Walk-Out
Heating Source
Gas
Heating Fuel
Forced Air
Air Conditioning
Central Air
Family Room
Yes
Kitchens
1
Total Kitchens
1
Fireplace Features
Yes
Exterior
Depth
272.5
Front
62.5
Driveway
Available,Private
Lot Size
63 x 272.5 ft
Pool
Inground
Parking Spaces
6
Total Parking Spaces
8.00
Parking Description
Built-In
Garage Spaces
2
Depth
272.5
Front
62.5
Driveway
Available,Private
Lot Size
63 x 272.5 ft
Pool
Inground
Parking Spaces
6
Total Parking Spaces
8.00
Parking Description
Built-In
Garage Spaces
2
Building Description
Style
2-Storey
Home Type
House
Subtype
Detached
Year Built
New
Property Orientation
East
Exterior Finish
Stucco (Plaster),Concrete Block
Sewers
Sewer
Water Supply
Municipal
Possession Date
No Data
Style
2-Storey
Home Type
House
Subtype
Detached
Year Built
New
Property Orientation
East
Exterior Finish
Stucco (Plaster),Concrete Block
Sewers
Sewer
Water Supply
Municipal
Possession Date
No Data
Community
Community
West
Community
West
Taxes & Fees
Taxes
$5,638 /yr
Tax Year
2025
Occupancy
Vacant
Taxes
$5,638 /yr
Tax Year
2025
Occupancy
Vacant
Room Types
Bedroom 2
3 Pc Ensuite, Walk-In Closet(s), Large Window
Dimensions 20.01 x 18.7 feet
374.19 sqft
Bedroom 3
3 Pc Ensuite, Large Window, Walk-In Closet(s)
Dimensions 19.36 x 17.06 feet
330.28 sqft
Bedroom 4
3 Pc Ensuite, Walk-In Closet(s), Large Window
Dimensions 21.33 x 17.06 feet
363.89 sqft
Breakfast
Open Concept, Window Floor to Ceiling, Double
Dimensions 21 x 14.11 feet
296.31 sqft
Dining Room
Open Concept, Large Window, Hardwood Floor
Dimensions 15.75 x 18.7 feet
294.52 sqft
Family Room
Open Concept, Fireplace, Large Window
Dimensions 21 x 17.72 feet
372.12 sqft
Foyer
Open Concept, Walk-In Closet(s), Curved Stairs
Dimensions 37.73 x 16.08 feet
606.7 sqft
Kitchen
Pantry, W/O To Terrace, B/I Appliances
Dimensions 19.36 x 21 feet
406.56 sqft
Laundry
Tile Floor
Dimensions 12.14 x 7.22 feet
87.65 sqft
Living Room
Open Concept, Large Window, Fireplace
Dimensions 15.09 x 18.7 feet
282.18 sqft
Office
Wet Bar, Large Window, Glass Doors
Dimensions 14.11 x 17.06 feet
240.72 sqft
Primary Bedroom
5 Pc Ensuite, His and Hers Closets, Large Window
Dimensions 44.62 x 20.01 feet
892.85 sqft
Similar Properties(No results)
Mortgage Calculator
Calculate your estimated monthly mortgage payment
Price
$5,399,000
$
%
%
Total cost of mortgage
$0
Monthly payment
By clicking Save, we will calculate your estimated mortgage for all properties using the saved values (down payment percentage, interest rate, and amortization).
The accuracy and applicability of this calculator are not guaranteed.