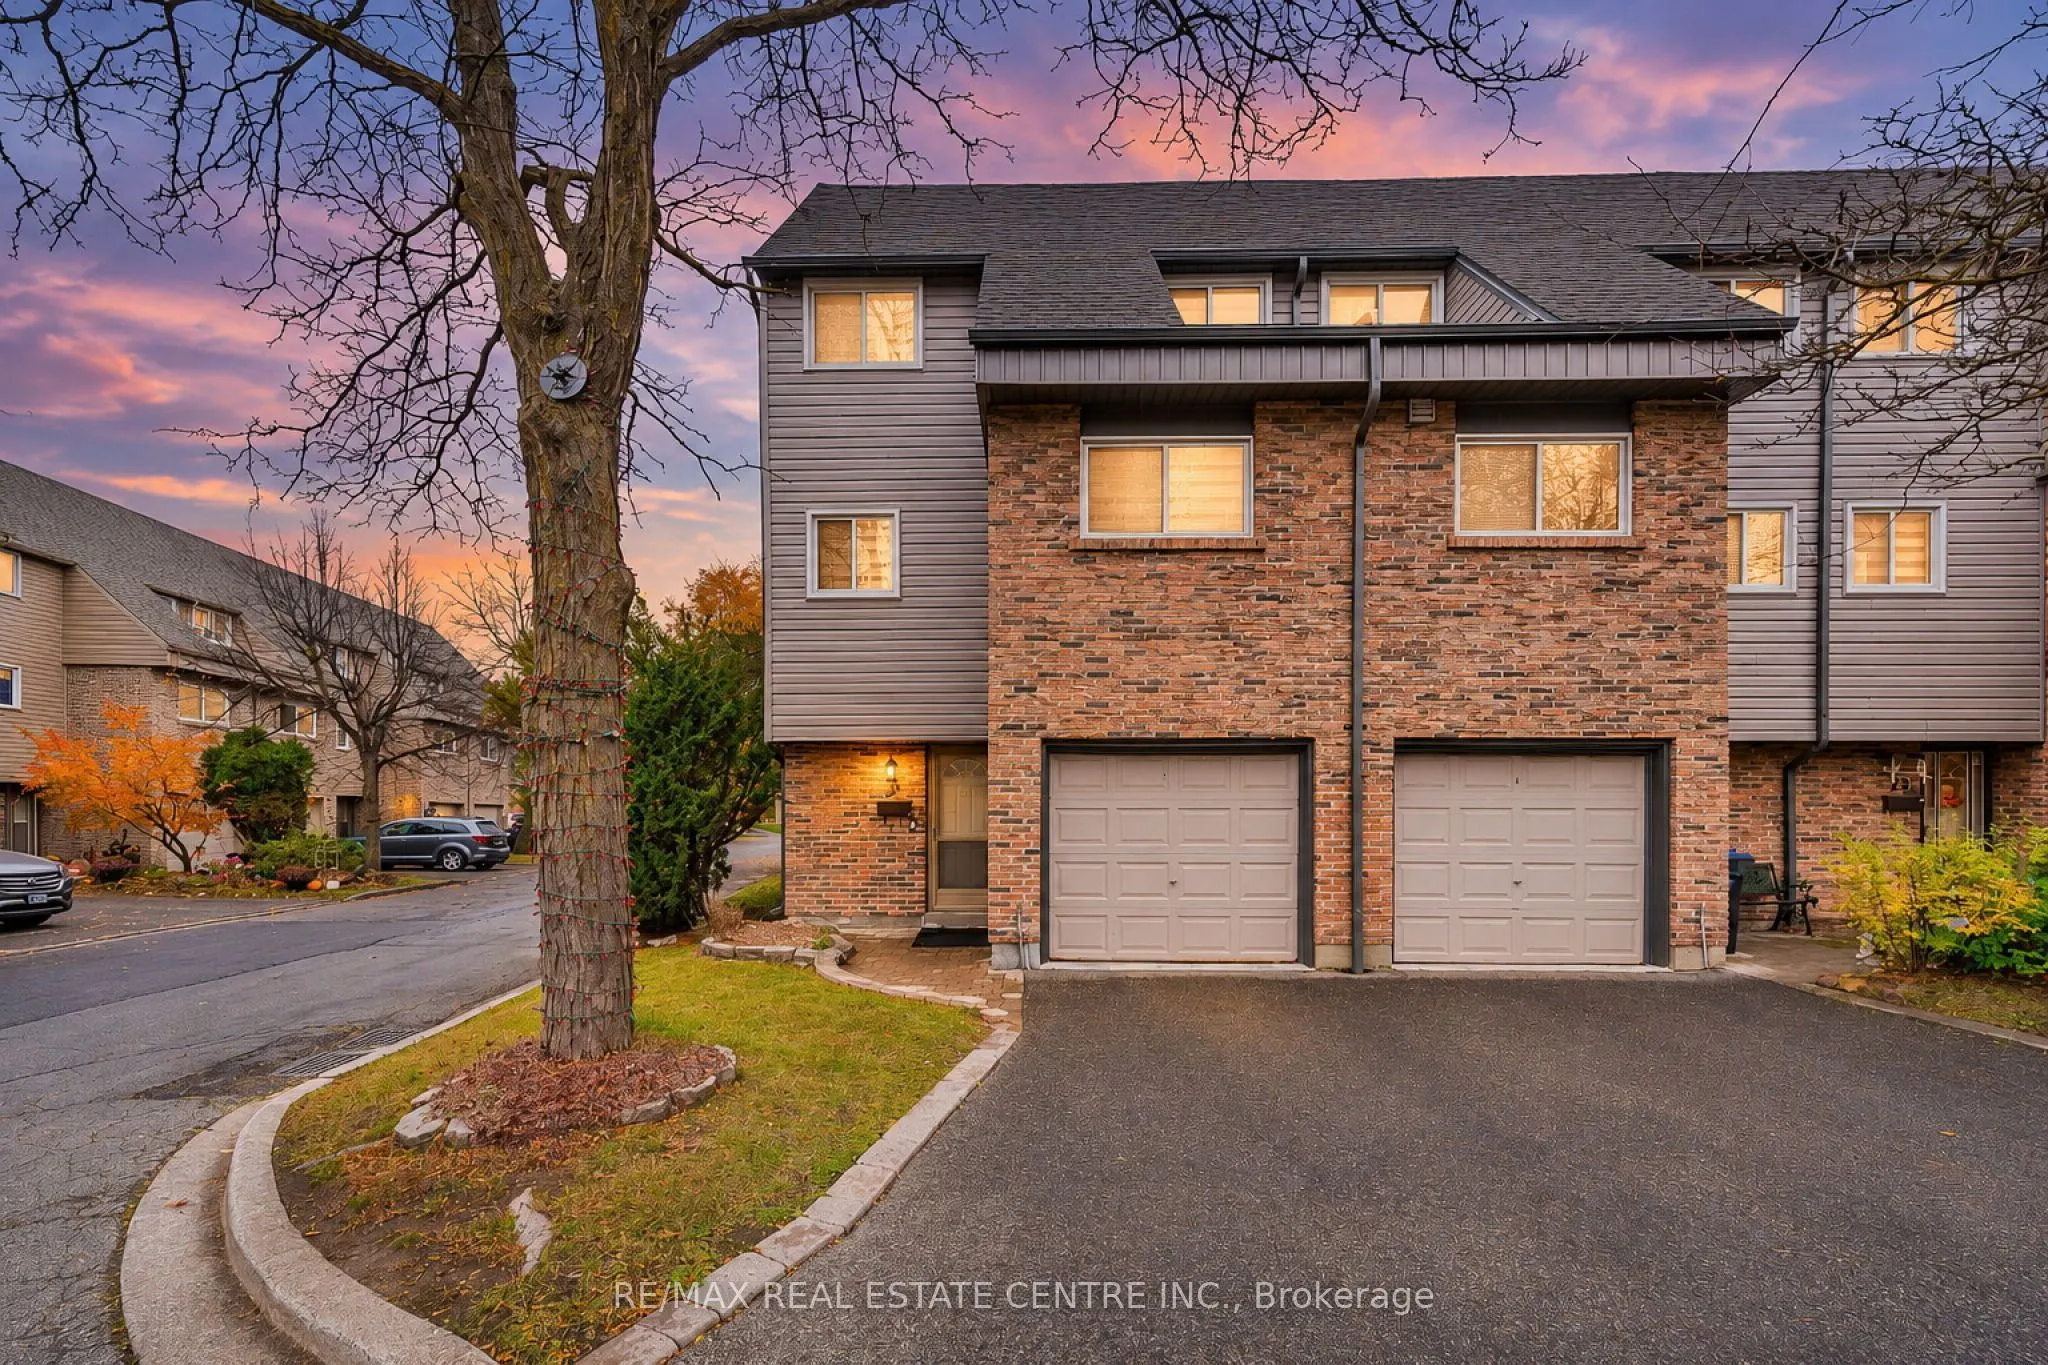
Welcome to this beautifully renovated end-unit condo townhouse, offering modern finishes, spacious living and a move-in-ready lifestyle! This well-maintained home features a rare, renovated primary bedroom complete with a private 3-piece ensuite and walk-in closet. Enjoy generously sized bedrooms, u...pdated finishes throughout and absolutely no carpet in the entire home! The functional multi-level layout features a dining room overlooking the bright and spacious living room, with a walkout to the rear deck, perfect for relaxing or entertaining. Ideally situated just steps from transit, shopping plazas, restaurants and everyday amenities. Ample visitor parking adds to the convenience. **Exceptional Value! The maintenance fees include Rogers internet and cable TV, water, exterior building insurance, snow removal, seasonal backyard leaf cleanup and common area landscaping and grounds maintenance.** A fantastic opportunity for first-time buyers, growing families or downsizers looking for comfort, convenience and low-maintenance living. Priced to sell and ready for you to move in and enjoy!
Full Property Details
Interior
Bedrooms
3
Total Bedrooms
3
Washrooms
3
Square Footage
1200-1399 sqft
Basement
Finished
Heating Source
Gas
Heating Fuel
Forced Air
Air Conditioning
Central Air
Family Room
No
Kitchens
1
Total Kitchens
1
Fireplace Features
No
Bedrooms
3
Total Bedrooms
3
Washrooms
3
Square Footage
1200-1399 sqft
Basement
Finished
Heating Source
Gas
Heating Fuel
Forced Air
Air Conditioning
Central Air
Family Room
No
Kitchens
1
Total Kitchens
1
Fireplace Features
No
Exterior
Parking Spaces
2
Total Parking Spaces
2.00
Garage Spaces
1
Balcony
None
Parking Spaces
2
Total Parking Spaces
2.00
Garage Spaces
1
Balcony
None
Building Description
Style
Multi-Level
Home Type
Condo
Subtype
Condo Townhouse
Property Orientation
West
Exterior Finish
Brick,Vinyl Siding
Possession Date
No Data
Locker
None
Style
Multi-Level
Home Type
Condo
Subtype
Condo Townhouse
Property Orientation
West
Exterior Finish
Brick,Vinyl Siding
Possession Date
No Data
Locker
None
Community
Community
Brampton North
Community
Brampton North
Taxes & Fees
Taxes
$3,559.61 /yr
Tax Year
2026
Occupancy
Owner
Maintenance Fee
$721.63/mo
Cable TV
Included
Common Elements
Included
Parking
Included
Water
Included
Building Insurance
Included
Taxes
$3,559.61 /yr
Tax Year
2026
Occupancy
Owner
Maintenance Fee
$721.63/mo
Cable TV
Included
Common Elements
Included
Parking
Included
Water
Included
Building Insurance
Included
Other
Pets
Yes-with Restrictions
Pets
Yes-with Restrictions
Room Types
Bedroom 2
Hardwood Floor, Closet, Window
Dimensions 12.43 x 8.43 feet
104.78 sqft
Bedroom 3
Hardwood Floor, Closet, Window
Dimensions 10.1 x 9.25 feet
93.42 sqft
Dining Room
Hardwood Floor, Overlooks Family
Dimensions 11.45 x 9.35 feet
107.06 sqft
Kitchen
Ceramic Floor, Stainless Steel Appl, Renovated
Dimensions 14.14 x 10.01 feet
141.54 sqft
Living Room
Hardwood Floor, W/O To Deck
Dimensions 18.27 x 11.45 feet
209.19 sqft
Primary Bedroom
Hardwood Floor, 3 Pc Ensuite, Walk-In Closet(s)
Dimensions 11.94 x 11.29 feet
134.8 sqft
Recreation
Ceramic Floor
Dimensions 12.01 x 11.06 feet
132.83 sqft
Similar Properties(No results)
Mortgage Calculator
Calculate your estimated monthly mortgage payment
Price
$589,000
$
%
%
Monthly payment
By clicking Save, we will calculate your estimated mortgage for all properties using the saved values (down payment percentage, interest rate, and amortization).
The accuracy and applicability of this calculator are not guaranteed.