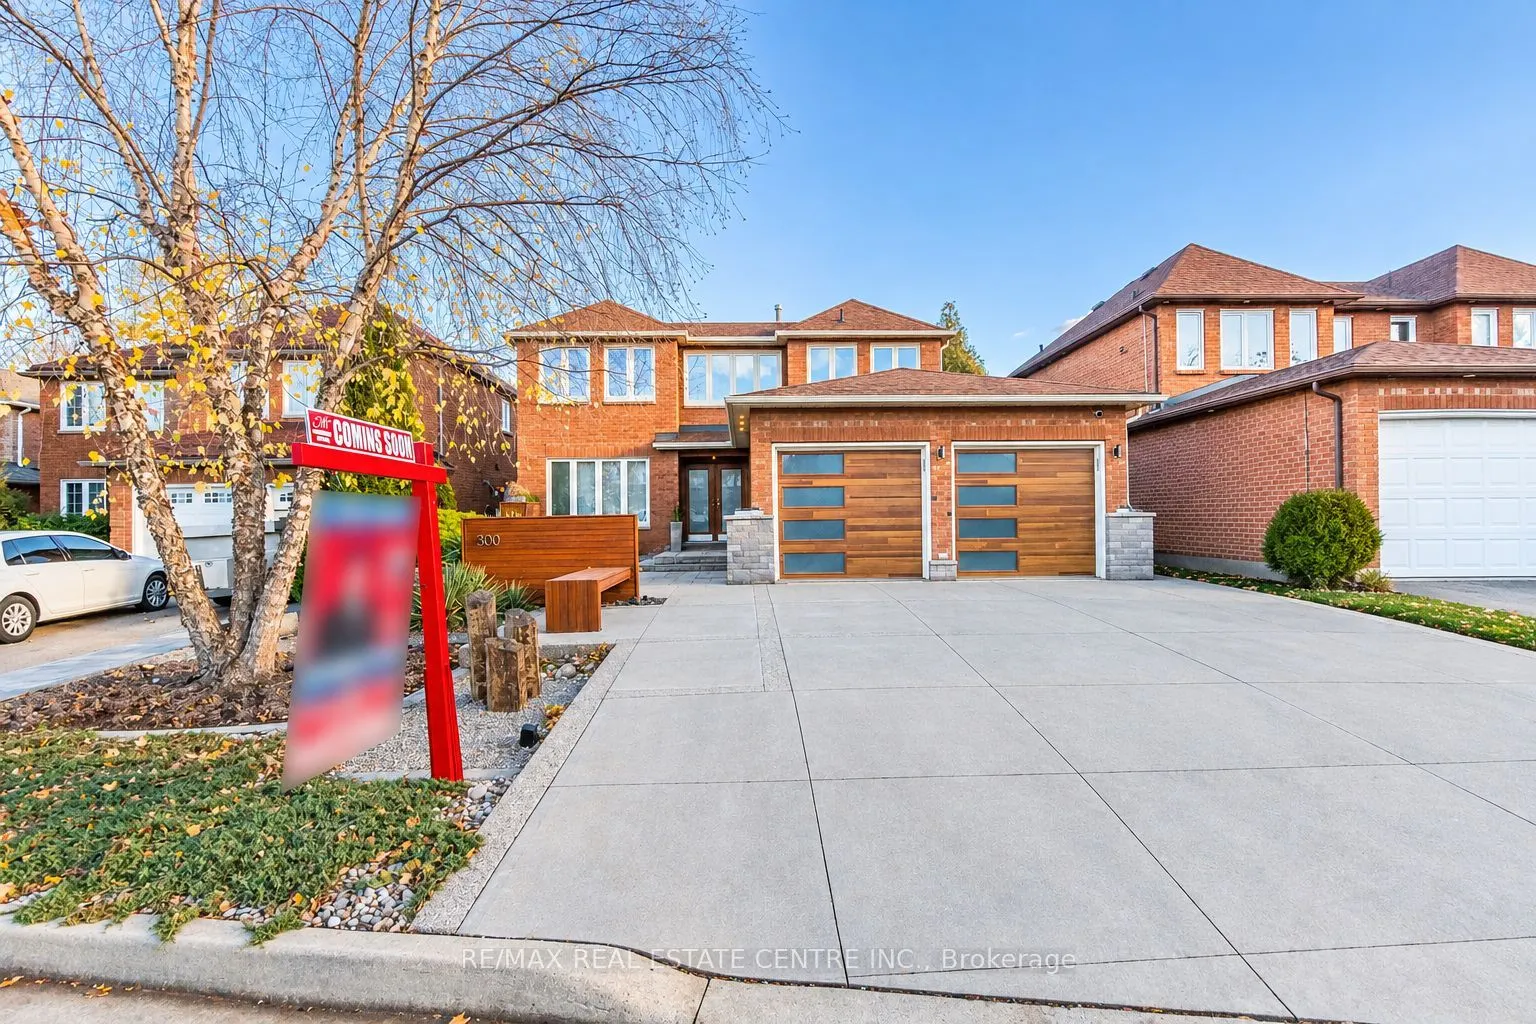
Sign In or Create a Free Account to see full details of this property
Key Facts
Key facts for 300 Canital Court
Property Type
House, 2-Storey
Parking
Attached 2 garage, 4 parking
MLS #
W14174366
Size
2500-3000 sqft
Basement
Finished
Listed on
2026-11-12
Lot size
47 x 137.63
Tax
$8,779.36 /yr
Days on Market
0
Approximate Age
-
Maintenance Fee
-
Description
Located on a quiet court, original-owner, All brick , Detached , 4-bedroom, 4 bathroom home features hardwood flooring throughout.The updated Kitchen with premium finishes & Custom Built-In Appliances, opens to the Living and Dining areas. Newly Updated Ensuite. The Fully Finished Basement has a Sec...ond Kitchen. Beautifully Landscaped Front & Back Yards with an In-Ground Sprinkler System and a Wooden Deck. Quiet court location merging with park.Located close to parks, schools, and a community centre.
Full Property Details
Interior
Bedrooms
4
Total Bedrooms
4
Washrooms
4
Square Footage
2500-3000 sqft
Basement
Finished
Heating Source
Gas
Heating Fuel
Forced Air
Air Conditioning
Central Air
Family Room
Yes
Kitchens
1
Kitchens Plus
1
Total Kitchens
2
Fireplace Features
Yes
Bedrooms
4
Total Bedrooms
4
Washrooms
4
Square Footage
2500-3000 sqft
Basement
Finished
Heating Source
Gas
Heating Fuel
Forced Air
Air Conditioning
Central Air
Family Room
Yes
Kitchens
1
Kitchens Plus
1
Total Kitchens
2
Fireplace Features
Yes
Exterior
Depth
137.63
Front
47.01
Driveway
Available
Lot Size
47 x 137.63 ft
Pool
None
Parking Spaces
4
Total Parking Spaces
6.00
Parking Description
Attached
Garage Spaces
2
Zoning
Residential
Depth
137.63
Front
47.01
Driveway
Available
Lot Size
47 x 137.63 ft
Pool
None
Parking Spaces
4
Total Parking Spaces
6.00
Parking Description
Attached
Garage Spaces
2
Zoning
Residential
Building Description
Style
2-Storey
Home Type
House
Subtype
Detached
Property Orientation
South
Exterior Finish
Brick Veneer
Sewers
Sewer
Water Supply
Municipal
Possession Date
12/31/2026
Style
2-Storey
Home Type
House
Subtype
Detached
Property Orientation
South
Exterior Finish
Brick Veneer
Sewers
Sewer
Water Supply
Municipal
Possession Date
12/31/2026
Community
Community
Hurontario
Community
Hurontario
Taxes & Fees
Taxes
$8,779.36 /yr
Tax Year
2026
Occupancy
Owner
Taxes
$8,779.36 /yr
Tax Year
2026
Occupancy
Owner
Room Types
Bathroom
4 Pc Ensuite, Heated Floor
Dimensions 11.02 x 9.02 feet
99.4 sqft
Bathroom
2 Pc Bath
Dimensions 6.79 x 3.12 feet
21.18 sqft
Bathroom
4 Pc Bath, Whirlpool
Dimensions 7.51 x 8.17 feet
61.36 sqft
Bedroom 2
B/I Closet, Hardwood Floor
Dimensions 10.89 x 10.04 feet
109.34 sqft
Bedroom 3
B/I Closet, Hardwood Floor, Hardwood Floor
Dimensions 10.99 x 9.88 feet
108.58 sqft
Bedroom 4
B/I Closet, Hardwood Floor
Dimensions 10.73 x 10.73 feet
115.13 sqft
Dining Room
Combined w/Living
Dimensions 26.18 x 10.66 feet
279.08 sqft
Family Room
Hardwood Floor
Dimensions 23.52 x 9.74 feet
229.08 sqft
Kitchen
Combined w/Living, W/O To Yard
Dimensions 13.09 x 17.36 feet
227.24 sqft
Laundry
-
Dimensions 7.58 x 6.43 feet
48.74 sqft
Office
Hardwood Floor, B/I Bookcase
Dimensions 9.81 x 8.99 feet
88.19 sqft
Primary Bedroom
Walk-In Closet(s), Hardwood Floor, B/I Vanity
Dimensions 15.52 x 14.07 feet
218.37 sqft
Similar Properties(No results)
Mortgage Calculator
Calculate your estimated monthly mortgage payment
Price
$1,499,000
$
%
%
Monthly payment
By clicking Save, we will calculate your estimated mortgage for all properties using the saved values (down payment percentage, interest rate, and amortization).
The accuracy and applicability of this calculator are not guaranteed.