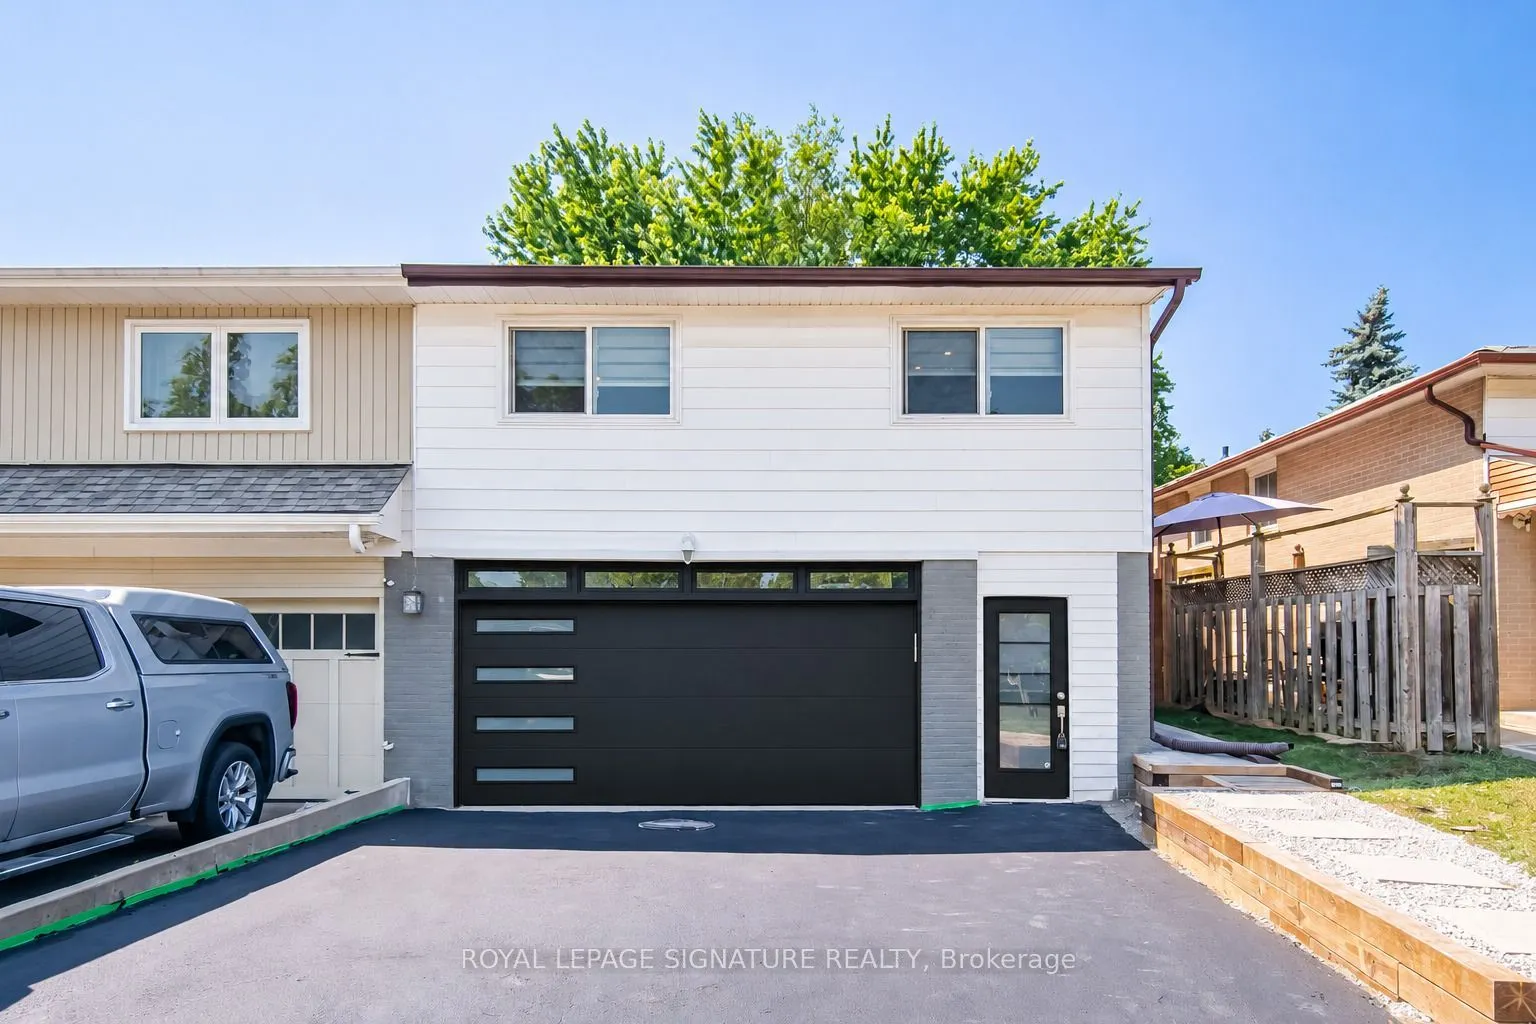
Sign In or Create a Free Account to see full details of this property
Key Facts
Key facts for 2599 Lundene Road
Property Type
House, Backsplit 3
Parking
Attached 2 garage, 2 parking
MLS #
W14178848
Size
1100-1500 sqft
Basement
Full,Finished,Separate Entrance
Listed on
2026-11-13
Lot size
30 x 125.0
Tax
$5,232.81 /yr
Days on Market
0
Approximate Age
-
Maintenance Fee
-
Description
Welcome To This Beautifully Renovated 3 Bedroom, 4 Washroom Semi-Detached Home In The Highly Desirable Clarkson Community Of Mississauga! Thoughtfully Updated From Top To Bottom, This Move In Ready Home Offers Modern Finishes And A Functional Layout Perfect For Families, First Time Buyers Or Downsiz...ers. The Custom Main Floor Kitchen Features Sleek White Cabinetry, Quartz Countertops, Stainless Steel Appliances And A Bright Eat In Area Overlooking The Spacious Living Room With A Walkout To A Private Fully Fenced Backyard, Perfect For Relaxing Or Entertaining. Hardwood Flooring Enhances The Main Level, While Durable Vinyl Flooring Continues Throughout The Upper And Lower Levels. The Recently Updated Basement Offers Exceptional Additional Living Space With A Separate Entrance (through Main Door Access), Kitchen, Spacious Recreation Room, Additional Den, Full 3 Piece Bathroom and Powder Room Providing Excellent Flexibility For Extended Family, Guests Or A Private Home Office. Ideally Located Minutes From Clarkson GO Station, The QEW, Highway 403 And The Gardiner Expressway For Easy Commuting Throughout The GTA. Enjoy Nearby Parks, Excellent Schools, Shopping, Restaurants, Community Centres And The Beautiful Waterfront Trails And Beaches Of Rattray Marsh Conservation Area And Jack Darling Memorial Park. A Fantastic Opportunity To Own A Turnkey Home In One Of Mississauga's Most Established And Family Friendly Neighbourhoods.
Full Property Details
Interior
Bedrooms
3
Bedrooms Plus
1
Total Bedrooms
4
Washrooms
4
Square Footage
1100-1500 sqft
Basement
Full,Finished,Separate Entrance
Heating Source
Gas
Heating Fuel
Forced Air
Air Conditioning
Central Air
Family Room
No
Kitchens
2
Total Kitchens
2
Fireplace Features
No
Bedrooms
3
Bedrooms Plus
1
Total Bedrooms
4
Washrooms
4
Square Footage
1100-1500 sqft
Basement
Full,Finished,Separate Entrance
Heating Source
Gas
Heating Fuel
Forced Air
Air Conditioning
Central Air
Family Room
No
Kitchens
2
Total Kitchens
2
Fireplace Features
No
Exterior
Depth
125.0
Front
30.0
Driveway
Private
Lot Size
30 x 125.0 ft
Pool
None
Parking Spaces
2
Total Parking Spaces
4.00
Parking Description
Attached
Garage Spaces
2
Depth
125.0
Front
30.0
Driveway
Private
Lot Size
30 x 125.0 ft
Pool
None
Parking Spaces
2
Total Parking Spaces
4.00
Parking Description
Attached
Garage Spaces
2
Building Description
Style
Backsplit 3
Home Type
House
Subtype
Semi-Detached
Property Orientation
West
Exterior Finish
Brick Veneer,Vinyl Siding
Sewers
Sewer
Water Supply
Municipal
Possession Date
No Data
Style
Backsplit 3
Home Type
House
Subtype
Semi-Detached
Property Orientation
West
Exterior Finish
Brick Veneer,Vinyl Siding
Sewers
Sewer
Water Supply
Municipal
Possession Date
No Data
Community
Community
Clarkson
Community
Clarkson
Taxes & Fees
Taxes
$5,232.81 /yr
Tax Year
2026
Occupancy
Vacant
Taxes
$5,232.81 /yr
Tax Year
2026
Occupancy
Vacant
Room Types
Bedroom 2
Vinyl Floor, Window, L-Shaped Room
Dimensions 12.24 x 10.1 feet
123.62 sqft
Bedroom 3
Vinyl Floor, Window, Mirrored Closet
Dimensions 8.56 x 9.65 feet
82.6 sqft
Dining Room
Tile Floor, Combined w/Kitchen, Open Concept
Dimensions 11.61 x 7.38 feet
85.68 sqft
Kitchen
Tile Floor, Stainless Steel Appl, Open Concept
Dimensions 10.5 x 9.68 feet
101.64 sqft
Living Room
Hardwood Floor, W/O To Yard, Open Concept
Dimensions 24.31 x 10.93 feet
265.71 sqft
Primary Bedroom
Vinyl Floor, Large Window, Closet
Dimensions 14.3 x 10.27 feet
146.86 sqft
Recreation
Vinyl Floor, Wet Bar
Dimensions 26.84 x 15.94 feet
427.83 sqft
Similar Properties(No results)
Mortgage Calculator
Calculate your estimated monthly mortgage payment
Price
$788,000
$
%
%
Monthly payment
By clicking Save, we will calculate your estimated mortgage for all properties using the saved values (down payment percentage, interest rate, and amortization).
The accuracy and applicability of this calculator are not guaranteed.