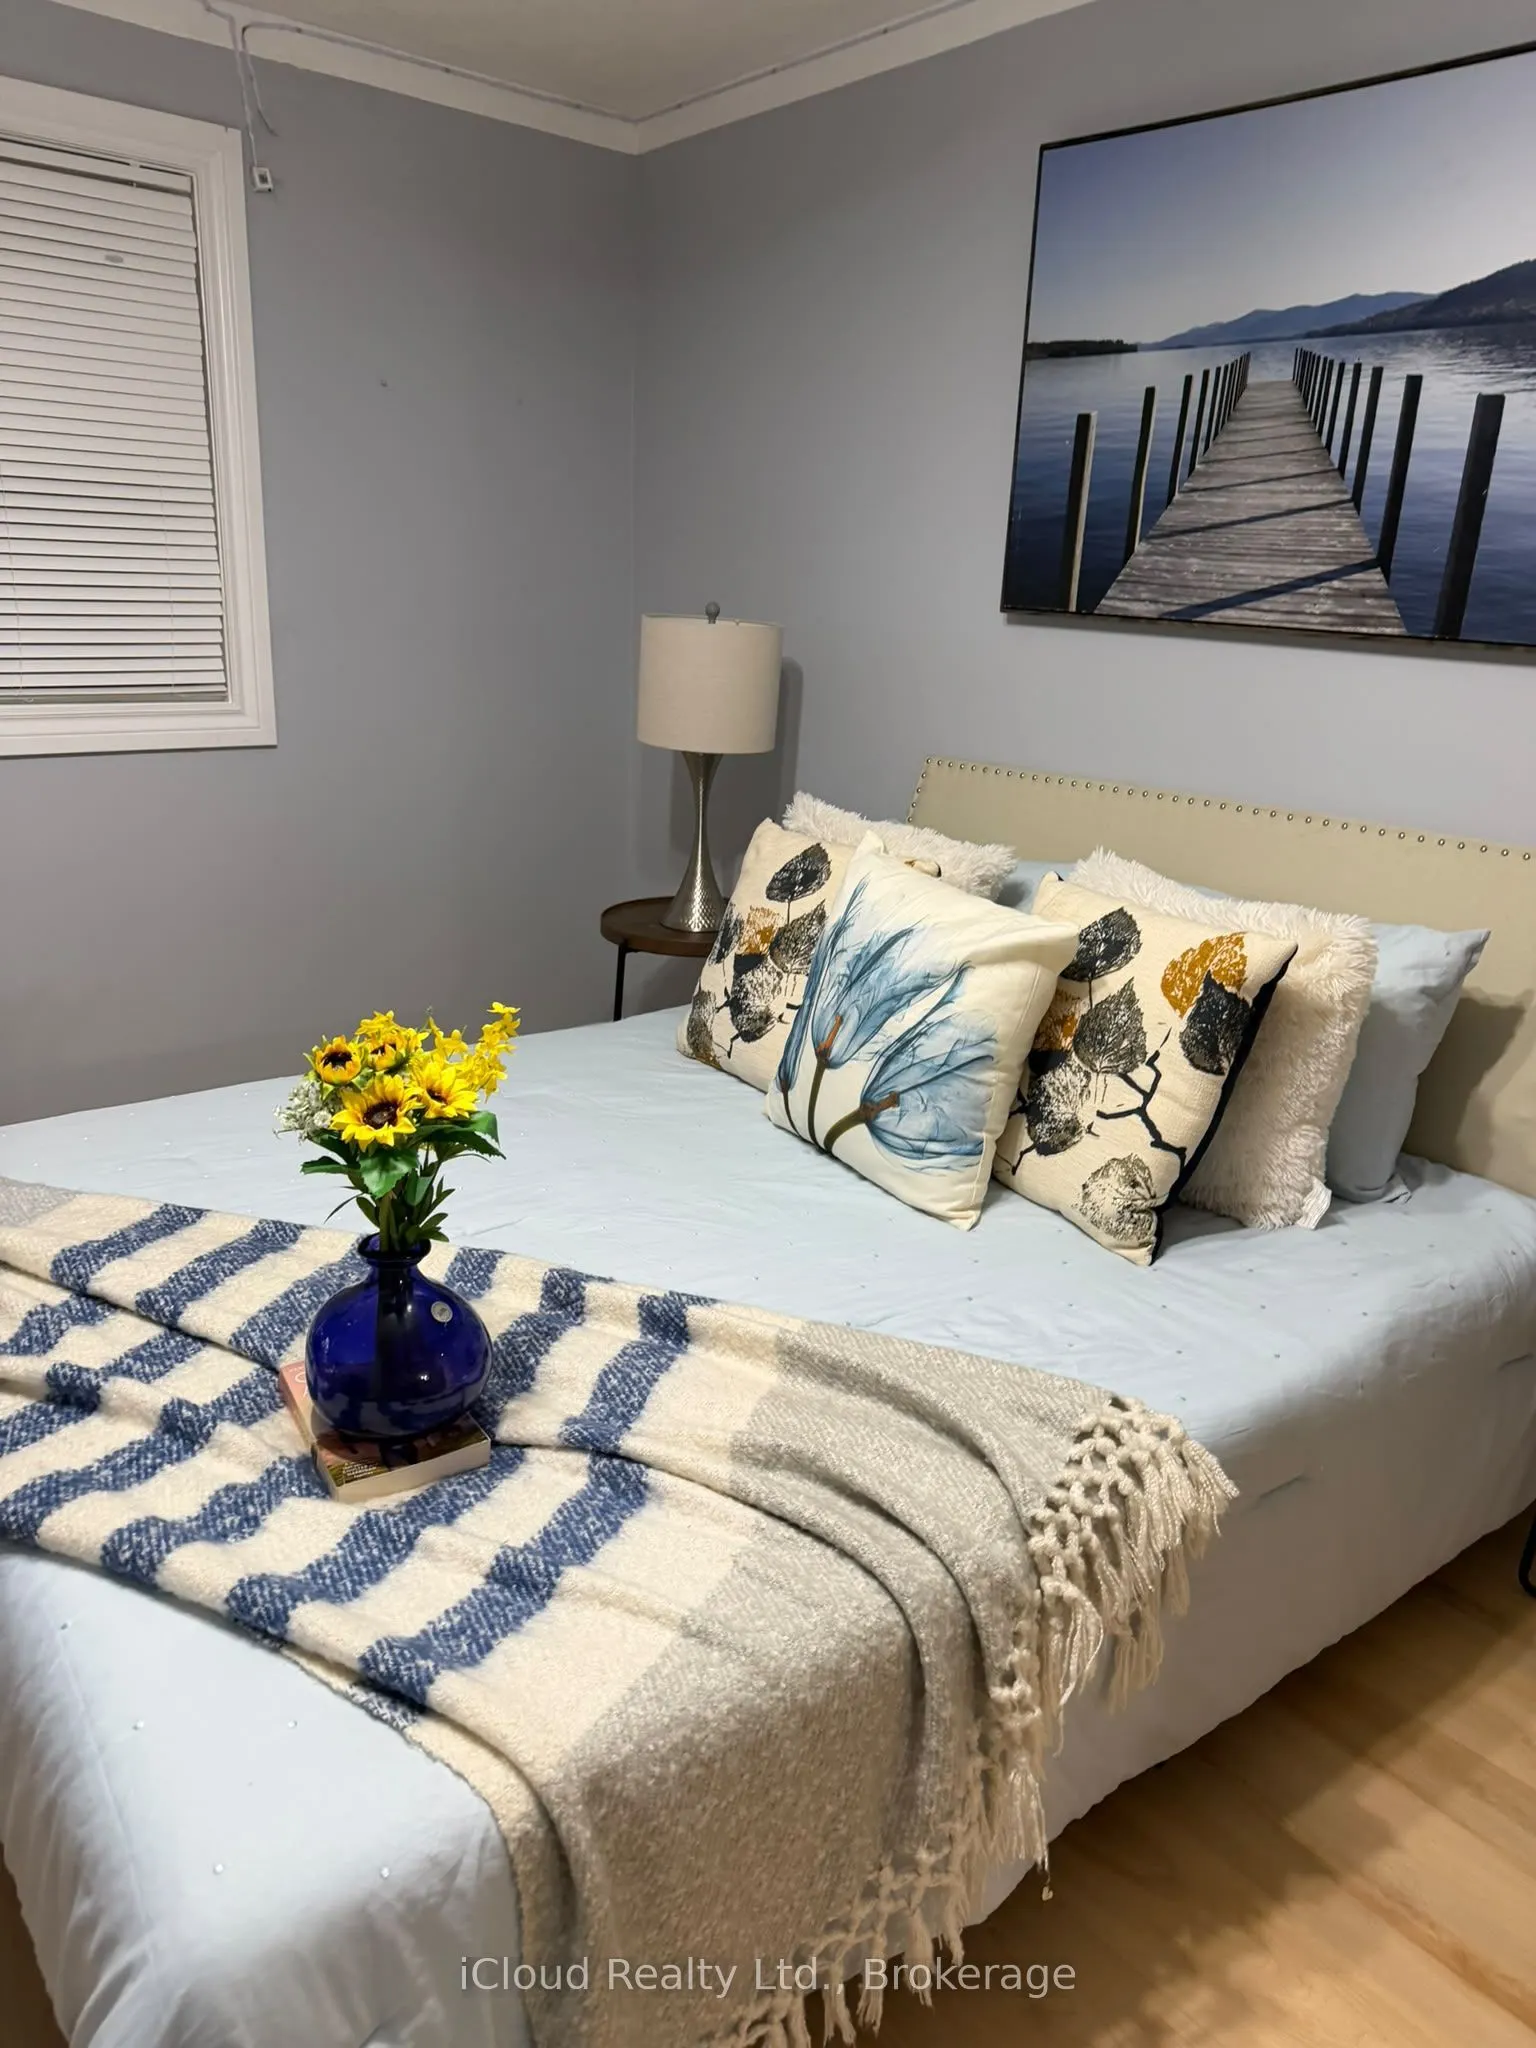
Welcome to 6503 Edenwood Drive, in the Heart of Meadowvale, Mississauga!Discover a wonderful opportunity to own a detached home in one of Mississauga's established, family-friendly communities. Located in thedesirable Meadowvale neighbourhood, this property offers a convenient location with access t...o schools, parks, shopping, recreationfacilities and everyday amenities, 2 bdrm basement apartment with separate entranceEnjoy proximity to Meadowvale Town Centre, community amenities, public transit and major highways, making daily commuting and familyliving convenient.Whether you're looking for a place to call home or an opportunity to personalize a property to suit your lifestyle, 6503 Edenwood Drive isworth exploring.A Great Location, an Established Community and an Opportunity You Won't Want to Miss!Recent Update: Outside Interlocking, Freshly painted, upstairs new flooring, renovated washrooms, Samsung Oven 2024, LG Fridge 2021,Eavstrough & sofits 2023
Full Property Details
Interior
Bedrooms
3
Bedrooms Plus
2
Total Bedrooms
5
Washrooms
4
Square Footage
1500-2000 sqft
Basement
Apartment,Finished,Separate Entrance
Heating Source
Gas
Heating Fuel
Forced Air
Air Conditioning
Central Air
Family Room
Yes
Kitchens
2
Total Kitchens
2
Fireplace Features
No
Bedrooms
3
Bedrooms Plus
2
Total Bedrooms
5
Washrooms
4
Square Footage
1500-2000 sqft
Basement
Apartment,Finished,Separate Entrance
Heating Source
Gas
Heating Fuel
Forced Air
Air Conditioning
Central Air
Family Room
Yes
Kitchens
2
Total Kitchens
2
Fireplace Features
No
Exterior
Depth
150.49
Front
39.99
Driveway
Available
Lot Size
40 x 150.49 ft
Pool
None
Parking Spaces
2
Total Parking Spaces
4.00
Parking Description
Detached
Garage Spaces
2
Depth
150.49
Front
39.99
Driveway
Available
Lot Size
40 x 150.49 ft
Pool
None
Parking Spaces
2
Total Parking Spaces
4.00
Parking Description
Detached
Garage Spaces
2
Building Description
Style
2-Storey
Home Type
House
Subtype
Detached
Property Orientation
East
Exterior Finish
Brick
Sewers
Sewer
Water Supply
Municipal
Possession Date
12/1/2026
Style
2-Storey
Home Type
House
Subtype
Detached
Property Orientation
East
Exterior Finish
Brick
Sewers
Sewer
Water Supply
Municipal
Possession Date
12/1/2026
Community
Community
Meadowvale
Community
Meadowvale
Taxes & Fees
Taxes
$5,000 /yr
Tax Year
2026
Occupancy
Vacant
Taxes
$5,000 /yr
Tax Year
2026
Occupancy
Vacant
Room Types
Bedroom 2
-
Dimensions 11.75 x 14.73 feet
173.08 sqft
Bedroom 3
-
Dimensions 9.32 x 12.73 feet
118.64 sqft
Bedroom 4
-
Dimensions - feet
0 sqft
Bedroom 5
-
Dimensions - feet
0 sqft
Dining Room
-
Dimensions 9.91 x 9.91 feet
98.21 sqft
Family Room
-
Dimensions 10.89 x 13.06 feet
142.22 sqft
Kitchen
-
Dimensions - feet
0 sqft
Kitchen
-
Dimensions 8.73 x 14.9 feet
130.08 sqft
Laundry
-
Dimensions - feet
0 sqft
Living Room
-
Dimensions - feet
0 sqft
Living Room
-
Dimensions 17.16 x 11.22 feet
192.54 sqft
Primary Bedroom
-
Dimensions 11.06 x 17.22 feet
190.45 sqft
Similar Properties(No results)
Mortgage Calculator
Calculate your estimated monthly mortgage payment
Price
$1,149,000
$
%
%
Monthly payment
By clicking Save, we will calculate your estimated mortgage for all properties using the saved values (down payment percentage, interest rate, and amortization).
The accuracy and applicability of this calculator are not guaranteed.