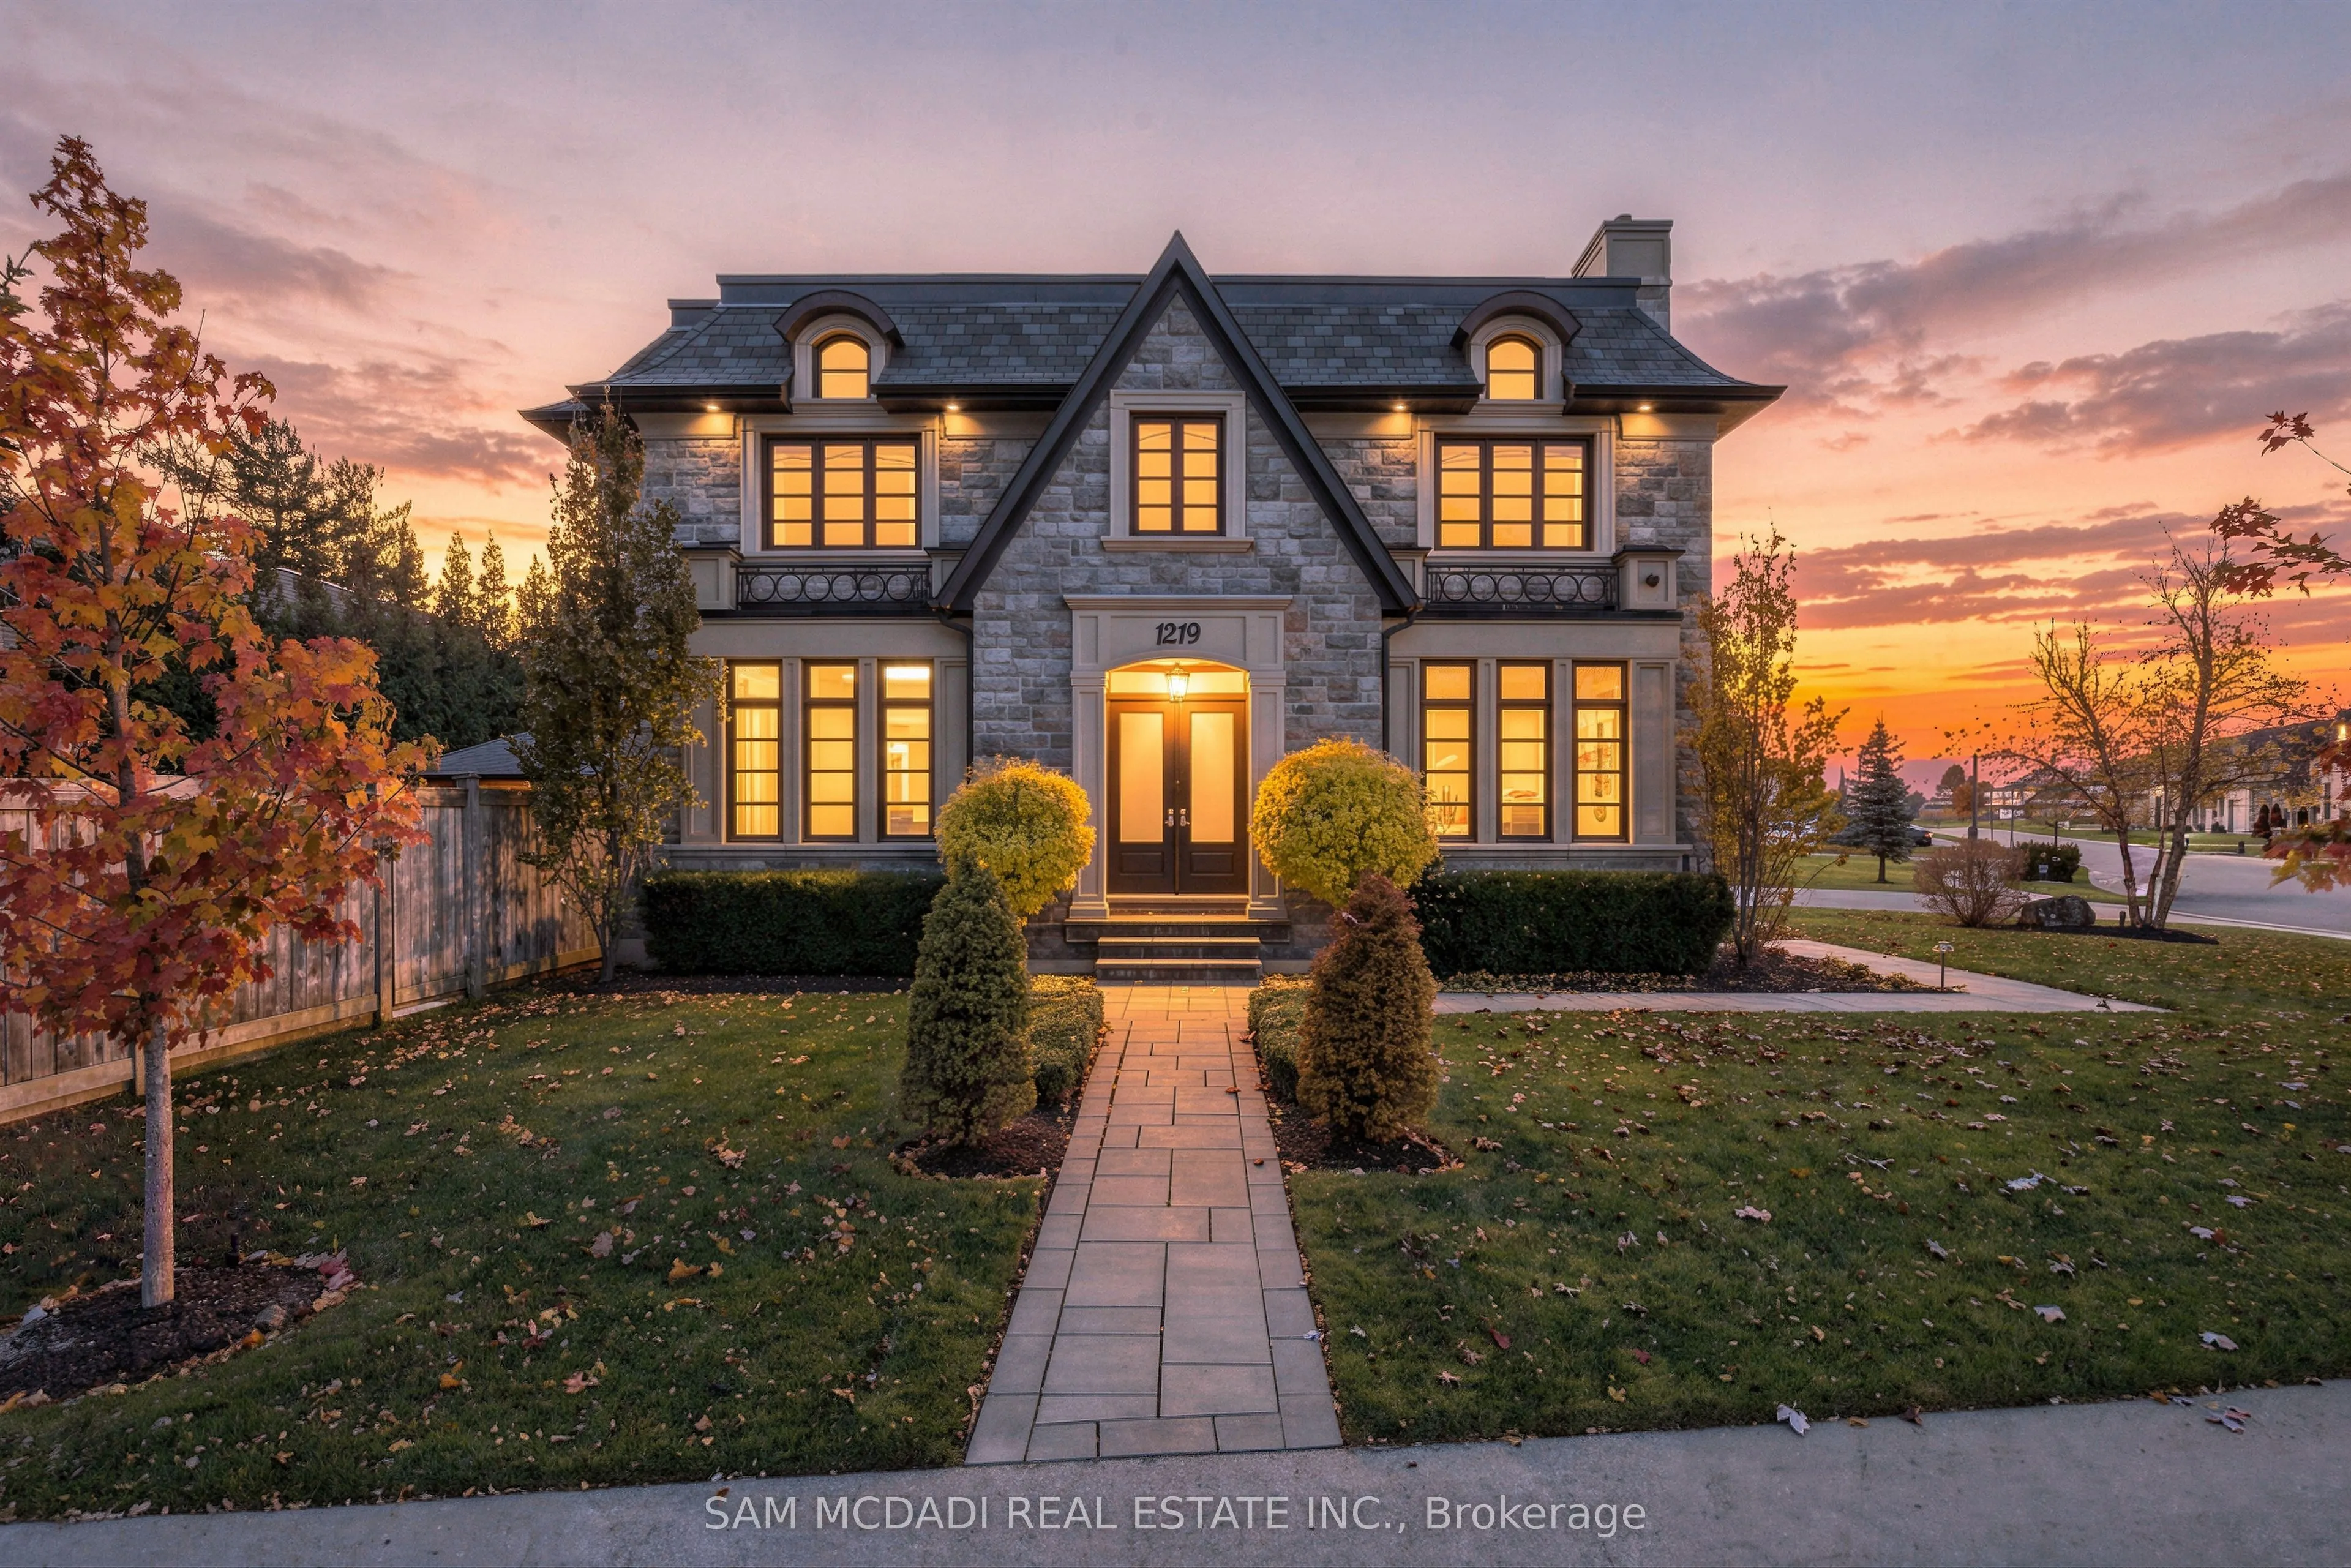
Set within a prestigious South Oakville neighbourhood, this exceptional custom-built estate offers over 6,800 SF of beautifully appointed living space, complemented by a private elevator servicing all 3 levels, VSSL whole-home audio & an owned Culligan whole-home water softener & filtration system. ...An elegant stone façade establishes its distinguished presence, while a dramatic two-storey foyer welcomes you into interiors defined by architectural detail & refined craftsmanship. Expansive windows, intricate millwork & hardwood flooring throughout create an atmosphere of understated sophistication. The formal living & dining rooms provide an elegant setting for entertaining, while the spacious living room makes a striking impression with vaulted ceilings, oversized windows & a gas fireplace. The custom Downsview kitchen features bespoke cabinetry, premium Wolf & Sub-Zero appliances, quartz countertops & an oversized centre island, complemented by a Culligan reverse osmosis drinking water system. A private office, powder room & generous mudroom complete the main level. Upstairs, 4 well-appointed bedrooms each offer private ensuite accommodations. The primary suite provides a private retreat, complete w/ a walk-in closet & luxurious 5pc ensuite. A dedicated laundry room adds everyday convenience. The finished lower level is designed for elevated leisure & entertainment, featuring an expansive family room w/ fireplace, private theatre, den, versatile gym easily converted to a 5th bedroom, sauna & additional 3pc bath. Further highlights include a 3-car garage, roof & windows (2021), & an updated exterior security camera system with NVR. Outdoors, an interlocked patio, raised deck & a covered gazebo create an inviting setting for entertaining, complete w/ a brand-new DC 7 Series built-in BBQ. Enjoy close proximity to Lake Ontario, a short walk to Coronation Park, waterfront parks/trails, shopping, fine dining, reputable schools with convenient highway 403 & QEW access.
Full Property Details
Interior
Bedrooms
4
Bedrooms Plus
1
Total Bedrooms
5
Washrooms
6
Square Footage
3500-5000 sqft
Basement
Finished,Full
Heating Source
Gas
Heating Fuel
Forced Air
Air Conditioning
Central Air
Family Room
Yes
Kitchens
1
Total Kitchens
1
Fireplace Features
Yes
Bedrooms
4
Bedrooms Plus
1
Total Bedrooms
5
Washrooms
6
Square Footage
3500-5000 sqft
Basement
Finished,Full
Heating Source
Gas
Heating Fuel
Forced Air
Air Conditioning
Central Air
Family Room
Yes
Kitchens
1
Total Kitchens
1
Fireplace Features
Yes
Exterior
Depth
145.65
Front
157.65
Acreage
< .50
Driveway
Private
Lot Size
158 x 145.65 ft
Pool
None
Waterfront
WaterfrontCommunity
Parking Spaces
6
Total Parking Spaces
9.00
Parking Description
Built-In
Garage Spaces
3
Zoning
RL1
Depth
145.65
Front
157.65
Acreage
< .50
Driveway
Private
Lot Size
158 x 145.65 ft
Pool
None
Waterfront
WaterfrontCommunity
Parking Spaces
6
Total Parking Spaces
9.00
Parking Description
Built-In
Garage Spaces
3
Zoning
RL1
Building Description
Style
2-Storey
Home Type
House
Subtype
Detached
Year Built
0-5
Property Orientation
North
Exterior Finish
Stone
Sewers
Sewer
Water Supply
Municipal
Possession Date
No Data
Style
2-Storey
Home Type
House
Subtype
Detached
Year Built
0-5
Property Orientation
North
Exterior Finish
Stone
Sewers
Sewer
Water Supply
Municipal
Possession Date
No Data
Community
Community
Southwest
Community
Southwest
Taxes & Fees
Taxes
$24,000 /yr
Tax Year
2026
Occupancy
Owner
Taxes
$24,000 /yr
Tax Year
2026
Occupancy
Owner
Room Types
Bedroom 2
Walk-In Closet(s), 3 Pc Ensuite, Large Window
Dimensions 12.07 x 15.81 feet
190.83 sqft
Bedroom 3
Walk-In Closet(s), 3 Pc Ensuite, Large Window
Dimensions 11.91 x 18.7 feet
222.72 sqft
Bedroom 4
Walk-In Closet(s), 3 Pc Ensuite, Large Window
Dimensions 11.06 x 20.08 feet
222.08 sqft
Dining Room
Crown Moulding, Pot Lights, Hardwood Floor
Dimensions 18.08 x 20.37 feet
368.29 sqft
Exercise Room
Built-in Speakers, Pot Lights, Hardwood Floor
Dimensions 14.7 x 15.16 feet
222.85 sqft
Family Room
Fireplace, Pot Lights, Hardwood Floor
Dimensions 20.7 x 17.03 feet
352.52 sqft
Kitchen
B/I Appliances, Centre Island, W/O To Deck
Dimensions 20.11 x 30.22 feet
607.72 sqft
Laundry
Laundry Sink, Custom Counter, Tile Floor
Dimensions 10.04 x 8.63 feet
86.65 sqft
Living Room
Vaulted Ceiling(s), Fireplace, Hardwood Floor
Dimensions 18.27 x 21.59 feet
394.45 sqft
Media Room
Built-in Speakers, Wainscoting, Broadloom
Dimensions 17.06 x 17.03 feet
290.53 sqft
Office
Coffered Ceiling(s), B/I Shelves, Hardwood Floor
Dimensions 15.06 x 12.3 feet
185.24 sqft
Primary Bedroom
Walk-In Closet(s), 5 Pc Ensuite, Overlooks Backyard
Dimensions 15.09 x 20.11 feet
303.46 sqft
Similar Properties(No results)
Mortgage Calculator
Calculate your estimated monthly mortgage payment
Price
$5,188,000
$
%
%
Monthly payment
By clicking Save, we will calculate your estimated mortgage for all properties using the saved values (down payment percentage, interest rate, and amortization).
The accuracy and applicability of this calculator are not guaranteed.