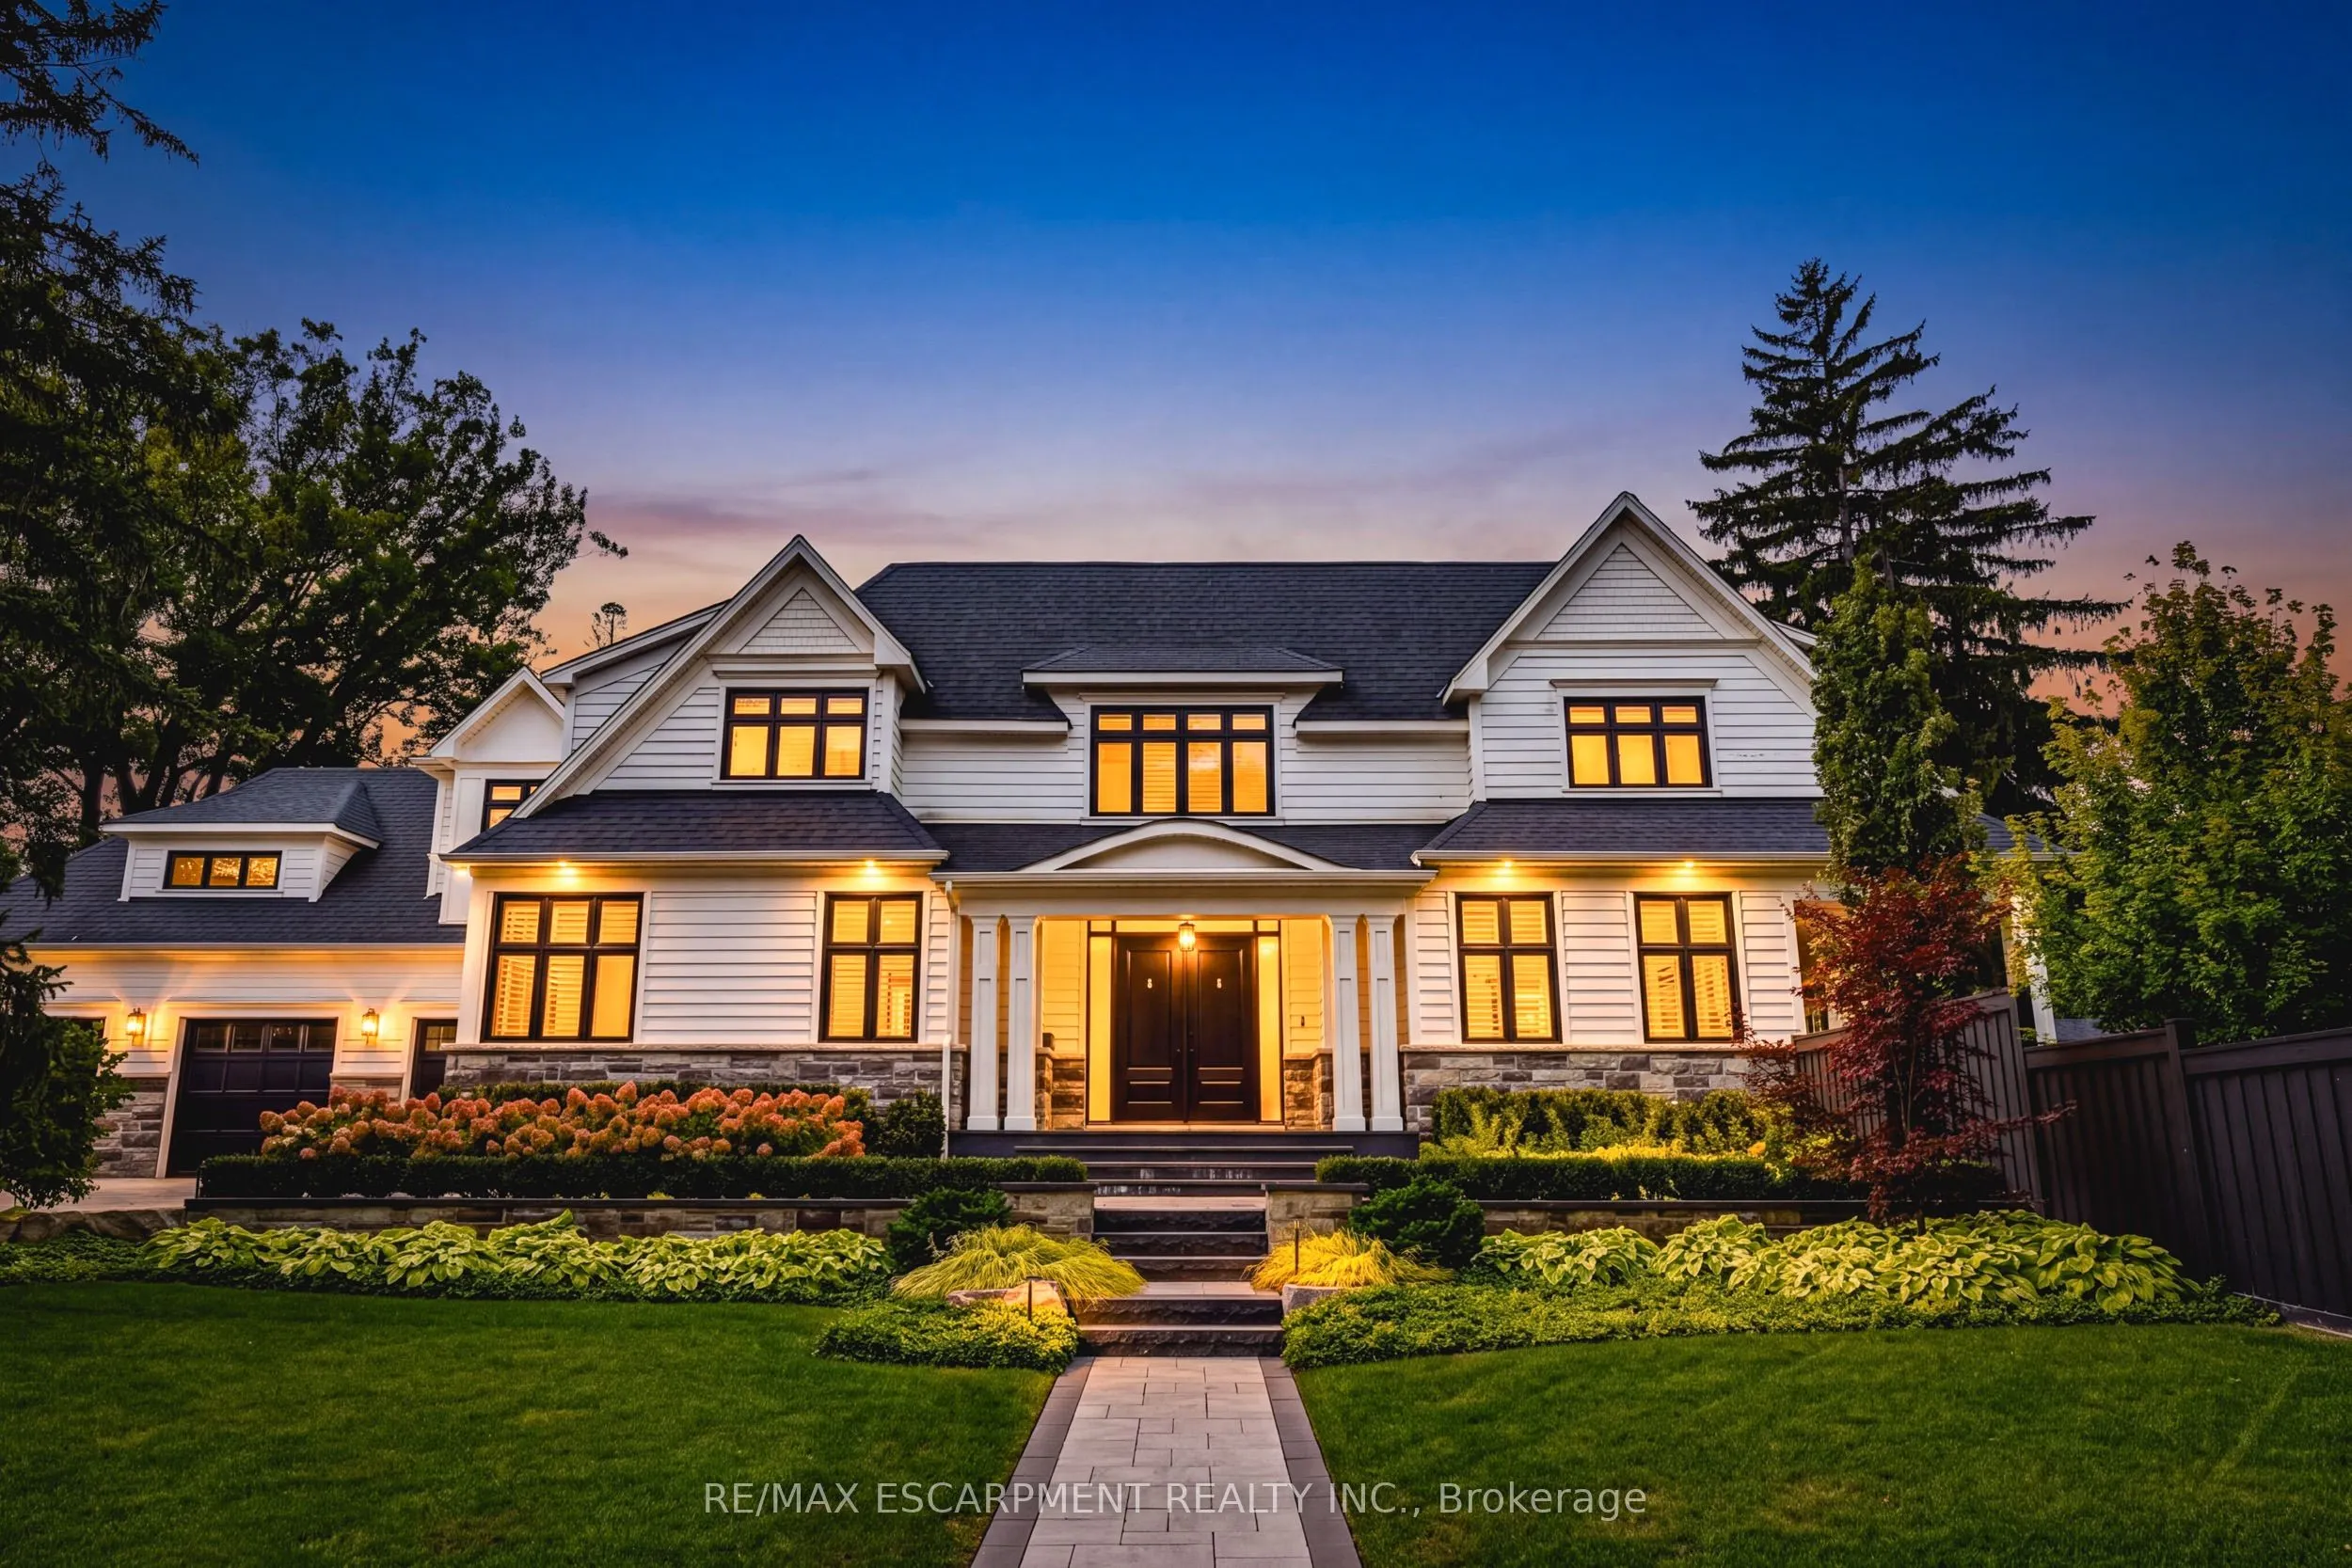
Spectacular custom-built residence on prestigious Lakeshore Road in Shoreacres! Built in 2019, this 2-storey home boasts over 4700 square feetPLUS 2000 square feet of finished lower-level space. There are 4 bedrooms, 5.5 bathrooms, a 3-car garage and a fully landscaped exterior withan inground pool ...and cabana! The main level features 10' ceilings, wide-plank hardwood flooring, spacious principal rooms and a grand foyerwith soaring 19' ceilings. The gourmet kitchen showcases an oversized island, quartz counters, custom cabinetry and premium stainless-steelappliances. Elegant living and dining rooms, a family room with gas fireplace, private office and mudroom/laundry complete this level. The upperlevel offers 4 large bedrooms, each with an ensuite and walk-in closet, PLUS a bonus library. The luxurious primary suite features a 5-pieceensuite with heated floors. The finished lower level includes an oversized rec room with a custom bar and a gas fireplace, a sprawling home gym,3-piece bath and ample storage. The exterior has a 3-car garage with height for a car lift (or 3) and parking for 6 vehicles on the driveway. Theprivate entertainer's dream yard includes an inground pool, expansive stone patio, covered cabana, built-in BBQ and outdoor fire feature! Theentire grounds also have irrigation & landscape lighting. A truly exceptional offering in one of Burlington's most prestigious locations!
Full Property Details
Interior
Bedrooms
4
Total Bedrooms
4
Washrooms
6
Square Footage
3500-5000 sqft
Basement
Full,Finished
Heating Source
Gas
Heating Fuel
Forced Air
Air Conditioning
Central Air
Family Room
Yes
Kitchens
1
Total Kitchens
1
Fireplace Features
Yes
Bedrooms
4
Total Bedrooms
4
Washrooms
6
Square Footage
3500-5000 sqft
Basement
Full,Finished
Heating Source
Gas
Heating Fuel
Forced Air
Air Conditioning
Central Air
Family Room
Yes
Kitchens
1
Total Kitchens
1
Fireplace Features
Yes
Exterior
Depth
172.87
Front
78.74
Driveway
Private Triple
Lot Size
79 x 172.87 ft
Pool
None
Parking Spaces
6
Total Parking Spaces
9.00
Parking Description
Attached
Garage Spaces
3
Zoning
R1.2
Depth
172.87
Front
78.74
Driveway
Private Triple
Lot Size
79 x 172.87 ft
Pool
None
Parking Spaces
6
Total Parking Spaces
9.00
Parking Description
Attached
Garage Spaces
3
Zoning
R1.2
Building Description
Style
2-Storey
Home Type
House
Subtype
Detached
Property Orientation
East
Exterior Finish
Stone,Wood
Sewers
Sewer
Water Supply
Municipal
Possession Date
No Data
Style
2-Storey
Home Type
House
Subtype
Detached
Property Orientation
East
Exterior Finish
Stone,Wood
Sewers
Sewer
Water Supply
Municipal
Possession Date
No Data
Community
Community
Shoreacres
Community
Shoreacres
Taxes & Fees
Taxes
$20,163.47 /yr
Tax Year
2026
Occupancy
Owner
Taxes
$20,163.47 /yr
Tax Year
2026
Occupancy
Owner
Room Types
Bathroom
2 Pc Bath
Dimensions - feet
0 sqft
Bathroom
5 Pc Ensuite
Dimensions - feet
0 sqft
Bedroom
-
Dimensions 13.48 x 12.83 feet
172.95 sqft
Dining Room
-
Dimensions 18.67 x 14.5 feet
270.72 sqft
Kitchen
-
Dimensions 18.67 x 18.5 feet
345.4 sqft
Laundry
-
Dimensions 13.58 x 12.4 feet
168.39 sqft
Living Room
-
Dimensions 20.67 x 14.57 feet
301.16 sqft
Office
-
Dimensions 17.26 x 12.01 feet
207.29 sqft
Other
-
Dimensions 7.51 x 5.84 feet
43.86 sqft
Pantry
-
Dimensions 7.51 x 6.17 feet
46.34 sqft
Primary Bedroom
-
Dimensions 18.67 x 15.49 feet
289.2 sqft
Similar Properties(No results)
Mortgage Calculator
Calculate your estimated monthly mortgage payment
Price
$3,495,000
$
%
%
Monthly payment
By clicking Save, we will calculate your estimated mortgage for all properties using the saved values (down payment percentage, interest rate, and amortization).
The accuracy and applicability of this calculator are not guaranteed.