Sign In or Create a Free Account to see full details of this property
Key Facts
Key facts for 69 William Street
Property Type
House, Backsplit 5
Parking
Attached 2 garage, 4 parking
MLS #
W7373972
Size
-
Basement
Partially Finished
Listed on
2024-01-02
Lot size
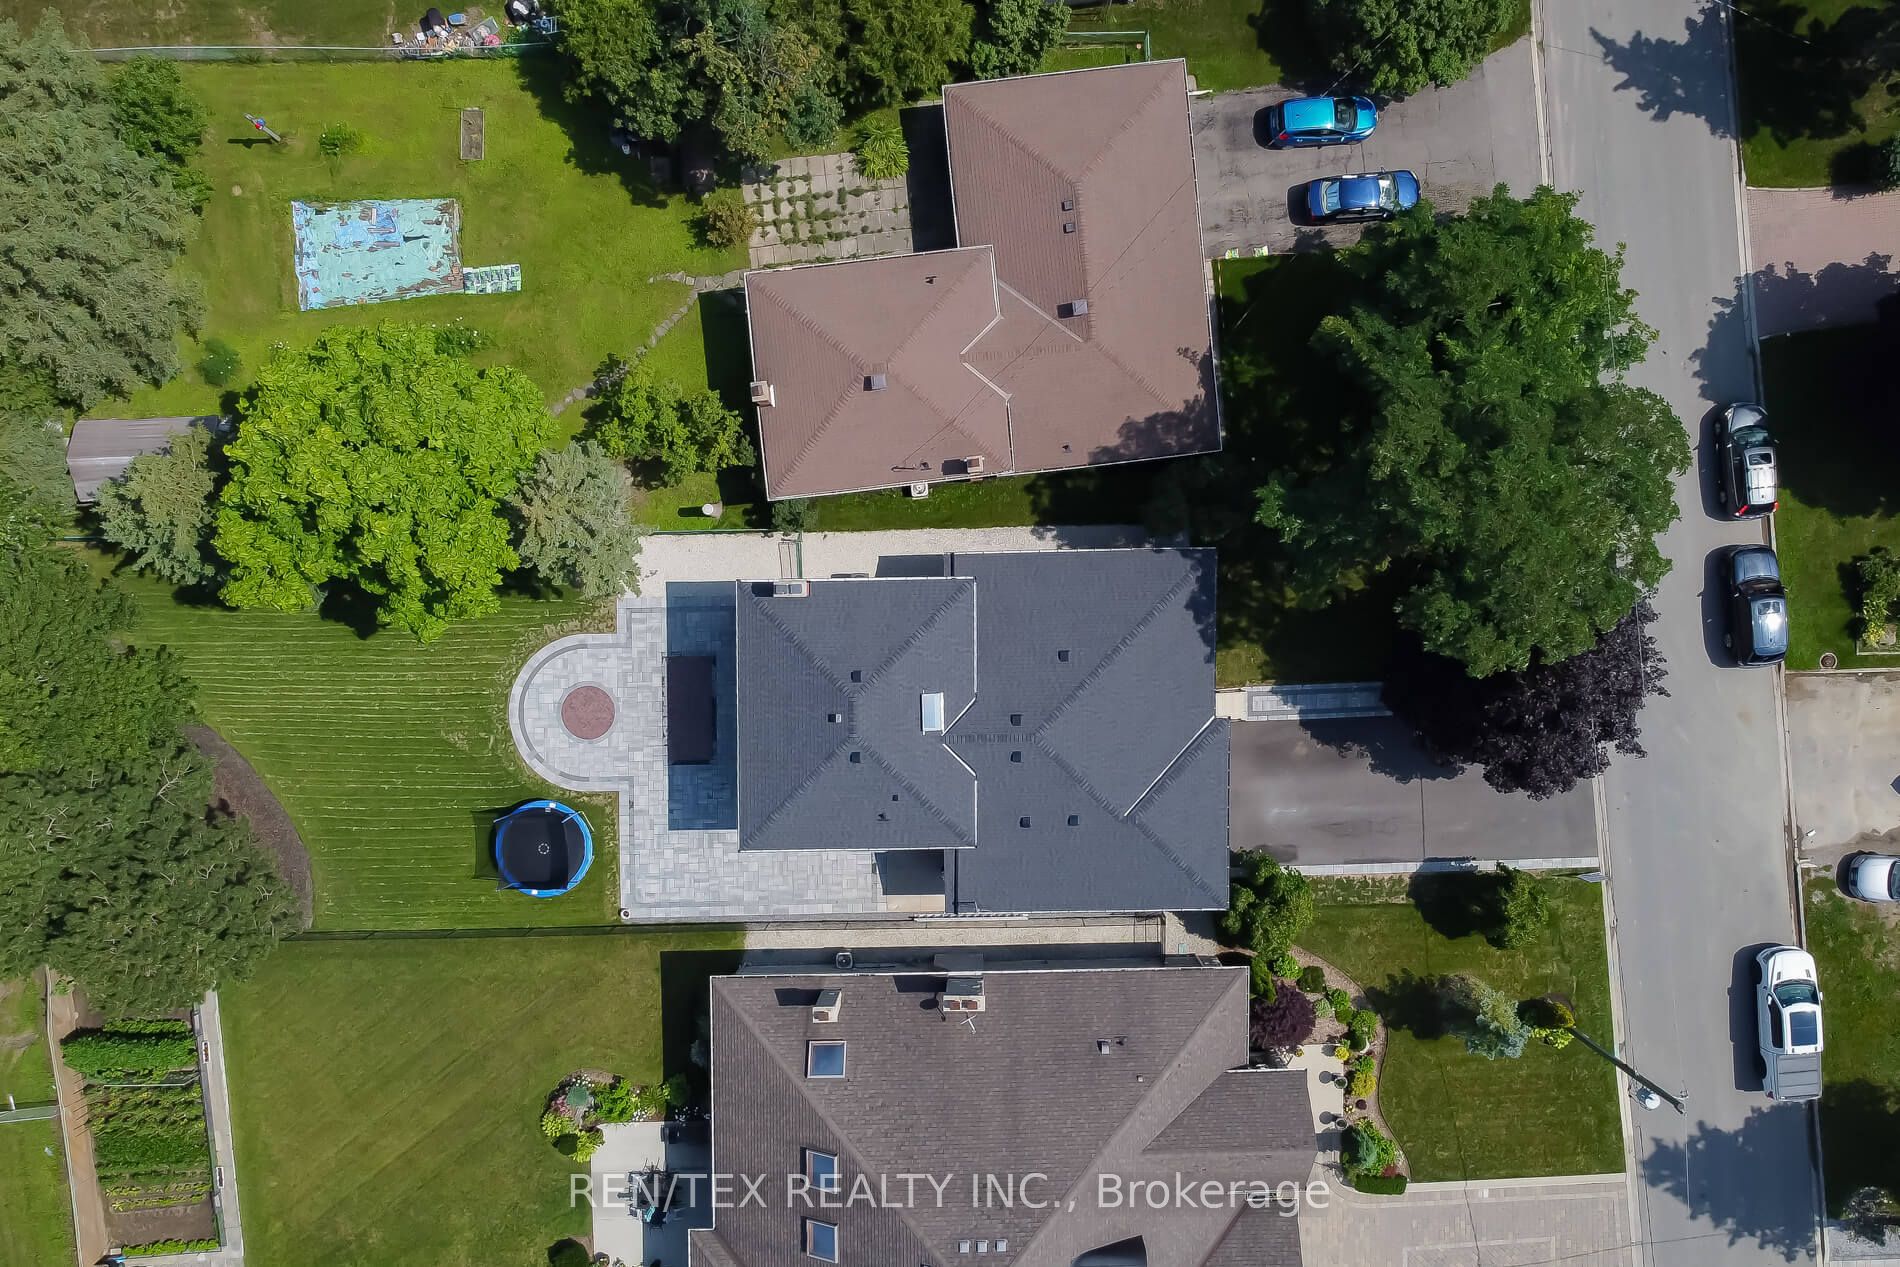
50 x 180.8
Tax
$5,074.92 /yr
Days on Market
2
Approximate Age
-
Maintenance Fee
-
Description
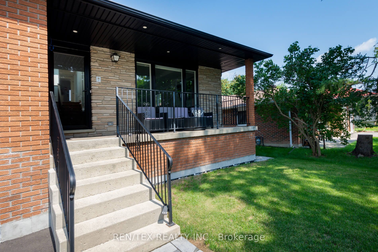
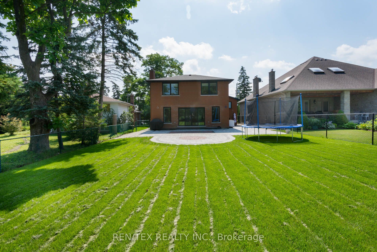
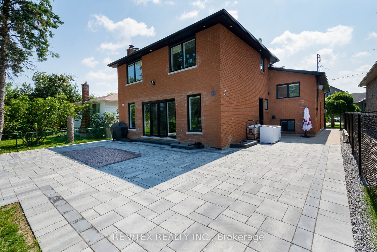
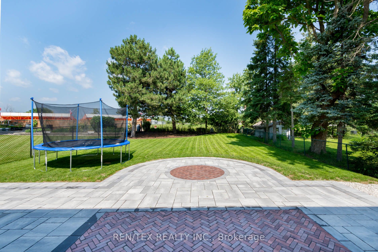
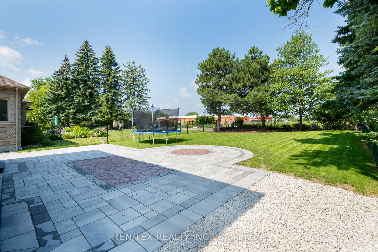
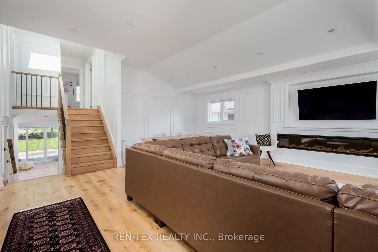
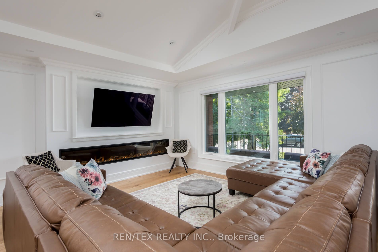
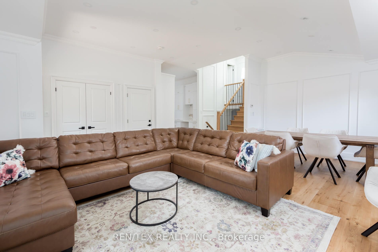
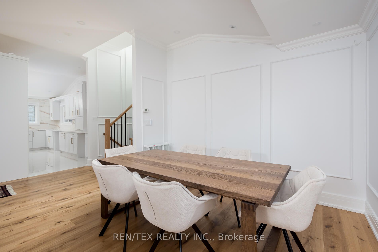
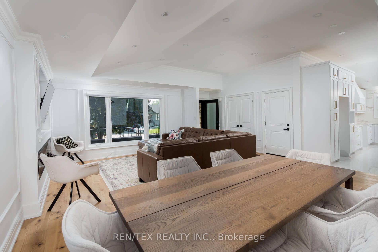
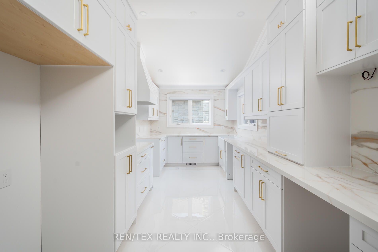
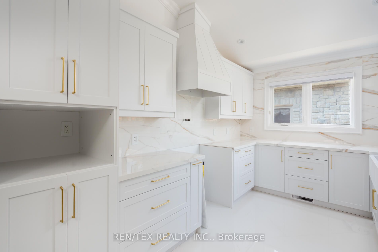
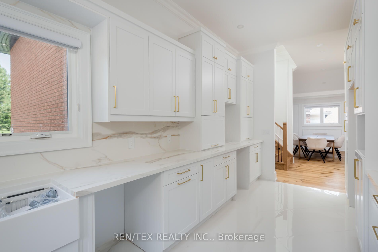
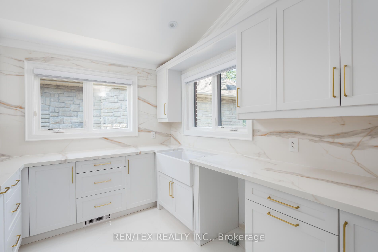
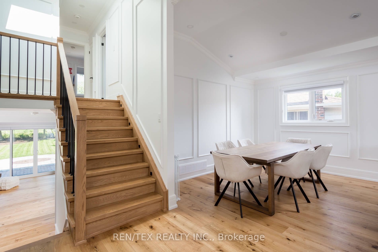
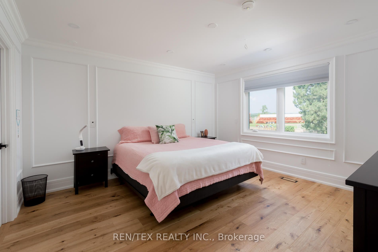
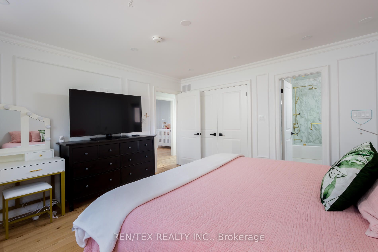
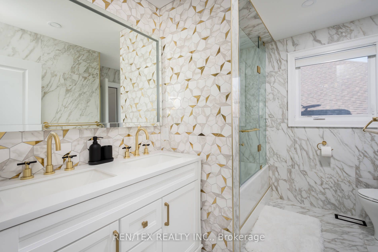
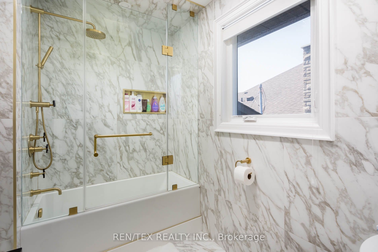
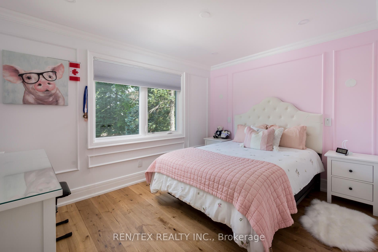
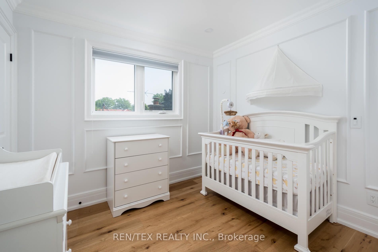
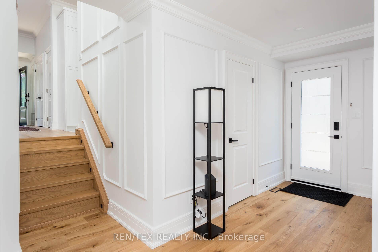
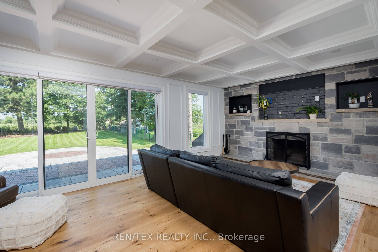
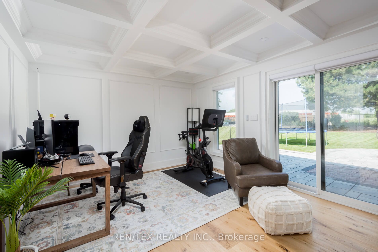
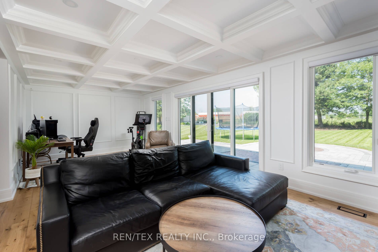
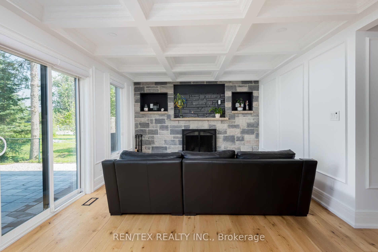
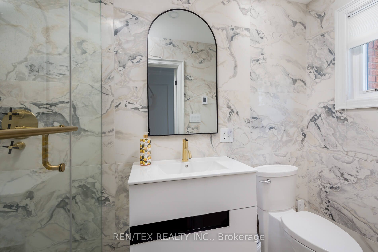
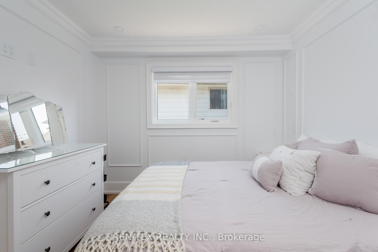
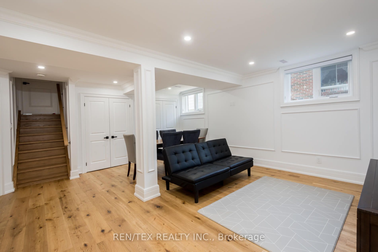
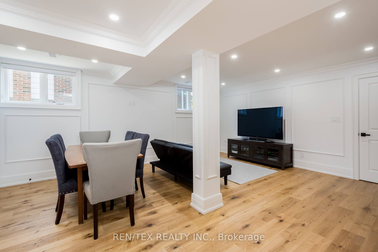
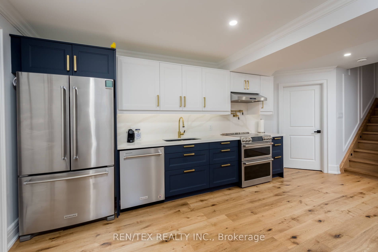
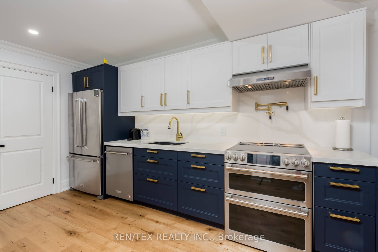
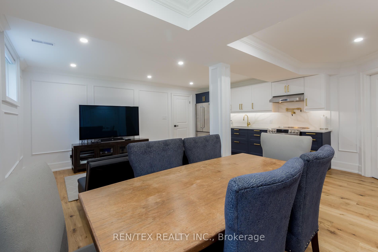
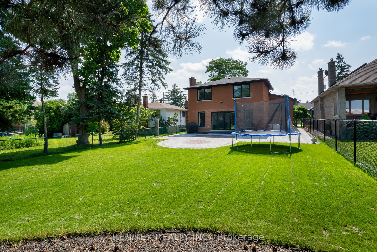
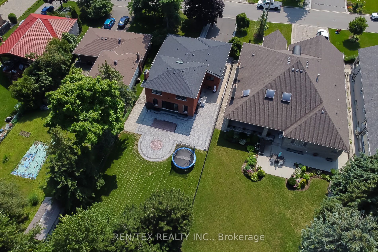
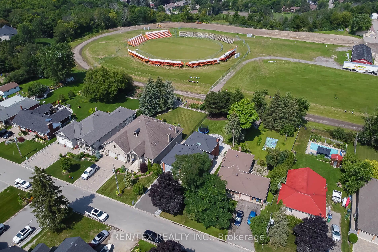
Welcome To 69 William St. This Exquisite Newly Renovated 4-Bedroom Home On A 50' x 180' Lot Overlooking Greenspace Will Captivate You With Its Stylish Design & Fine Attention To Detail. Elegant Finishes & Well Appointed Interior Creates A Luxurious Living Experience. See & Feel The European Oak Floo...ring, Vaulted, Smooth & Coffered Ceilings, Wainscoting, Two Custom Kitchens Featuring Plentiful Cabinetry & Designer Rubinet Faucets With Pot Fillers, Generous Size Bedrooms With Closet Organizers, Spa-Like Bathrooms With Heated Floors, In-Law Or Multiple-Family Suite. Enjoy Your New Professional Landscaped Private Backyard With Patio Fire Pit Area Perfect For Outdoor Entertaining & Relaxation. Located On The Prestigious William St Offering Privacy & Tranquility Amongst Custom Homes. Truly A Hidden Gem. Walking Distance To Quality Schools, Community Centre, Fairgrounds, Arena, Parks, Shopping. Don't Miss This Opportunity To Live In This Remarkable Area Walking Distance To All Amenities! **** Extras **** Many NEW Upgrades Including: Freshly Paved Driveway, All Windows & Doors, Roof, Skylight, Soffits With Potlighting, Designer Motorized Window Blinds, 100" Electric Fireplace. Please See Attached Feature Sheet. Too Many Features To List!
Stone Fireplace, Coffered Ceiling(s), W/O To Patio
Dimensions 26.02 x 11.84 feet
308.08 sqft
Furnace Room
Partly Finished, Combined w/Laundry
Dimensions 26.25 x 21.69 feet
569.36 sqft
Kitchen
Overlooks Dining, Renovated, Modern Kitchen
Dimensions 9.12 x 8.89 feet
81.08 sqft
Living Room
Formal Rm, Electric Fireplace, Large Window
Dimensions 15.09 x 12.07 feet
182.14 sqft
Primary Bedroom
Double Closet, Window, 5 Pc Ensuite
Dimensions 14.04 x 13.32 feet
187.01 sqft
Recreation
Modern Kitchen, Window, Double Closet
Dimensions 19.29 x 18.44 feet
355.71 sqft
Similar Properties(No results)
Mortgage Calculator
Calculate your estimated monthly mortgage payment
Price
$1,350,000
$
%
%
Total cost of mortgage
$0
Monthly payment
By clicking Save, we will calculate your estimated mortgage for all properties using the saved values (down payment percentage, interest rate, and amortization).
The accuracy and applicability of this calculator are not guaranteed.