Sign In or Create a Free Account to see full details of this property
Key Facts
Key facts for 10 Church Street E
Property Type
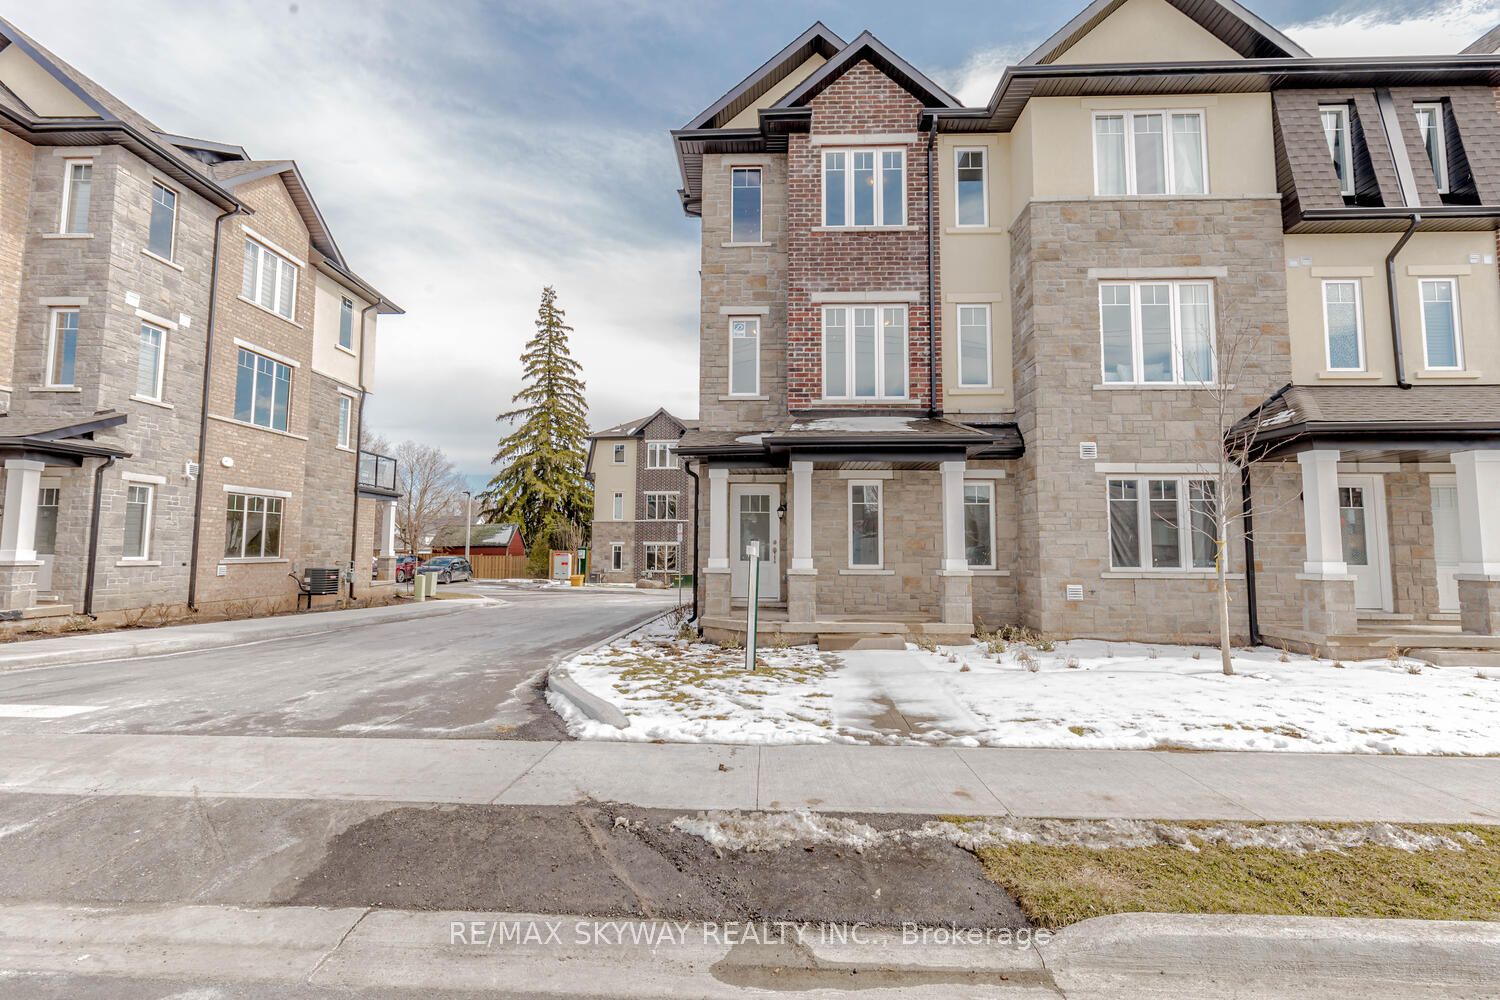
Townhome, 3-Storey
Parking
Built-In 1 garage, 2 parking
MLS #
W9241868
Size
-
Basement
None
Listed on
2024-08-06
Lot size
22 x 50.0
Tax
-
Days on Market
51
Approximate Age
0-5
Maintenance Fee
-
Description
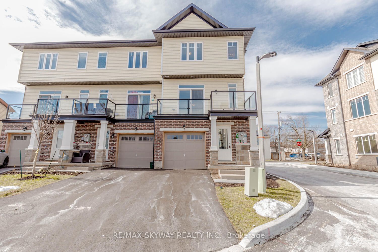
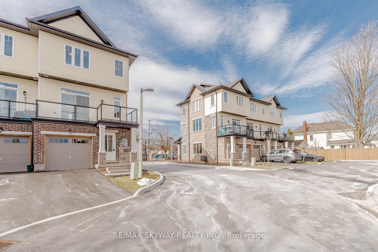
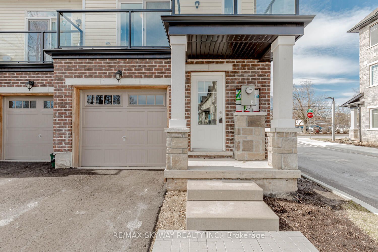
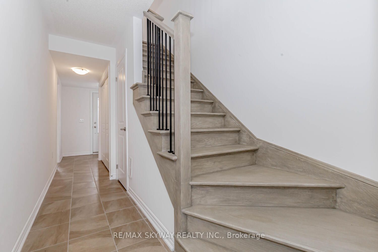
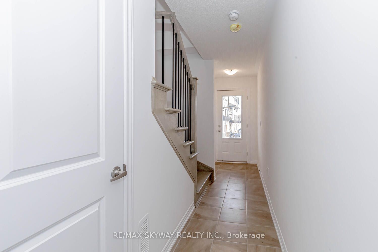
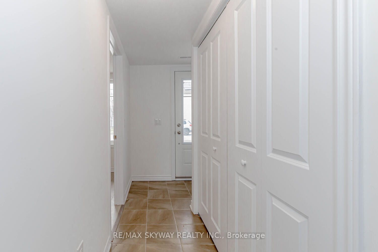
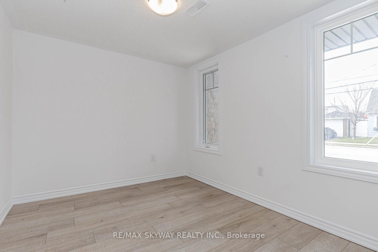
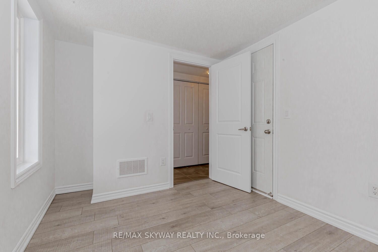
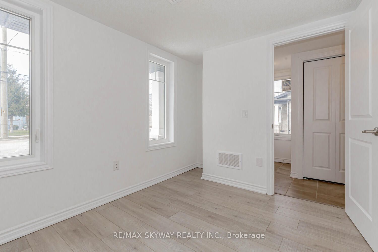
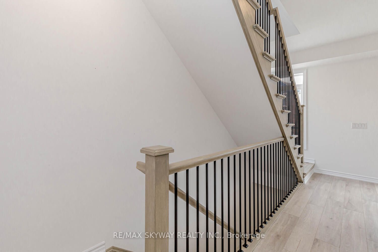
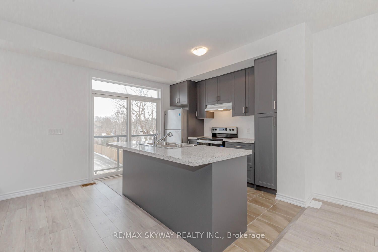
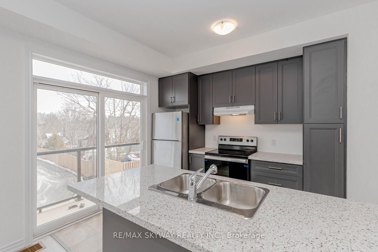
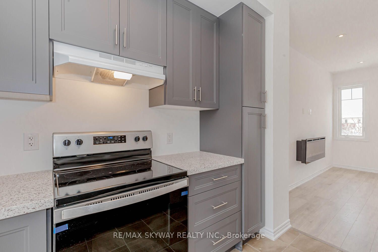
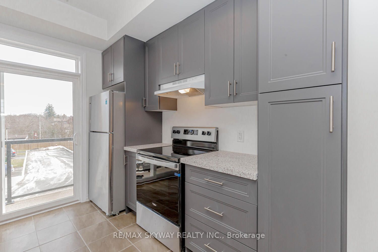
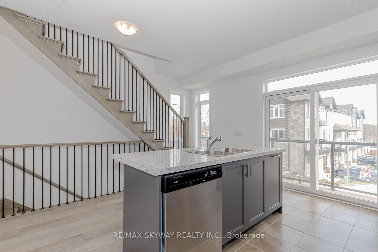
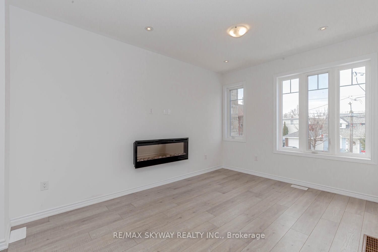
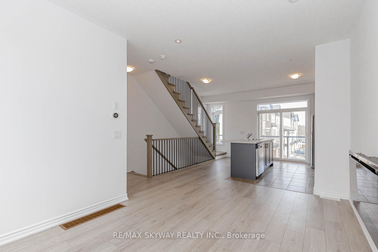
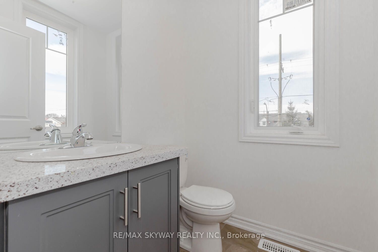
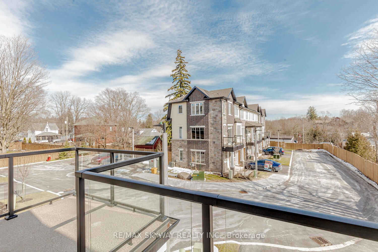
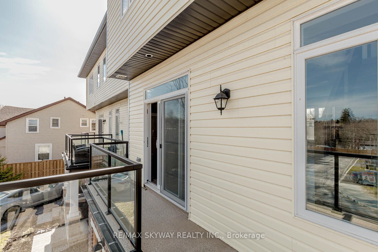
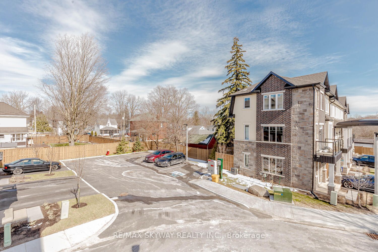
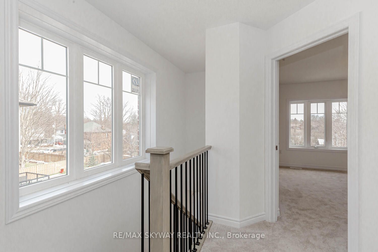
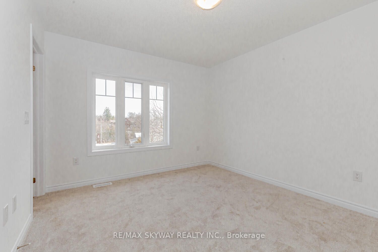
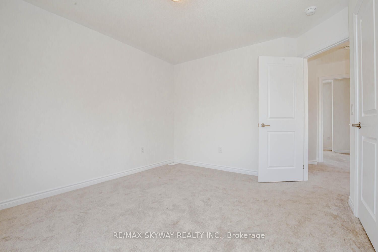
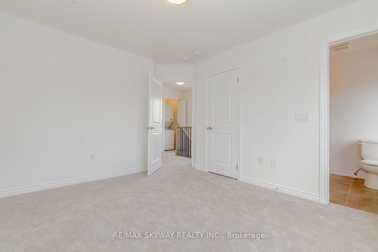
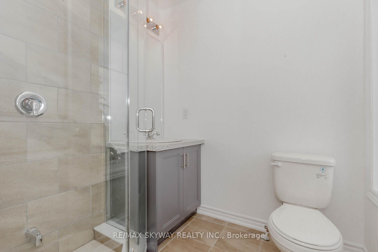
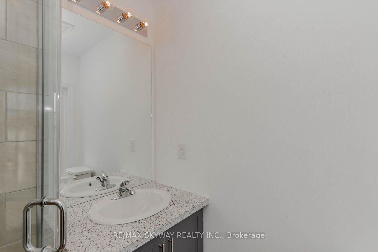
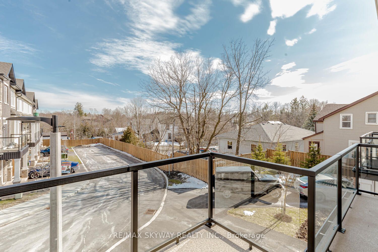
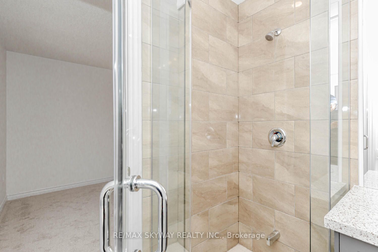
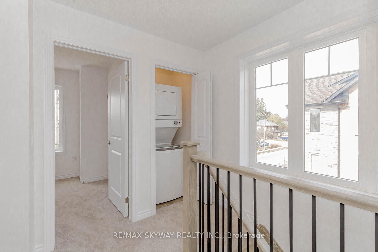
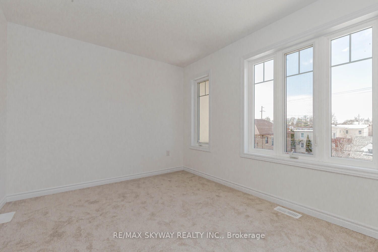
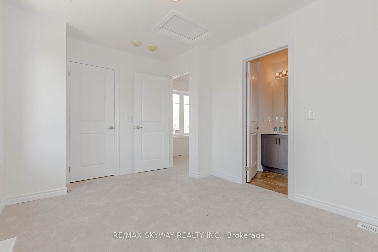
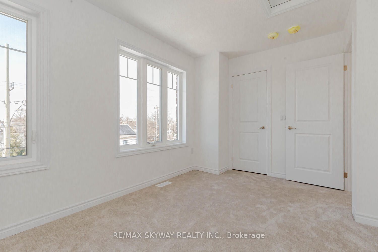
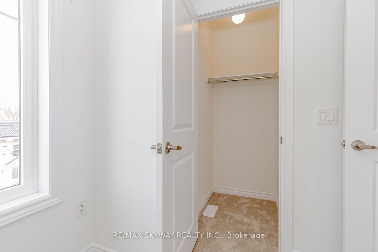
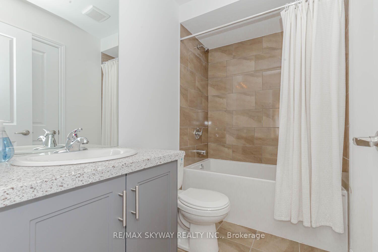
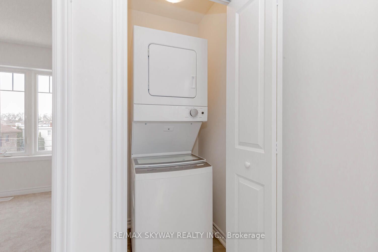
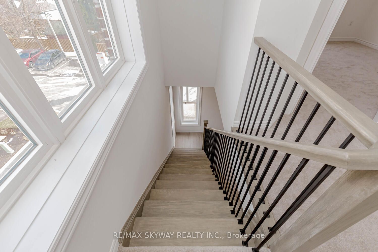
Welcome to this Brand New Never Lived In 3 bed and 3 bath corner unit spacious townhouse at a top location in Acton with walking distance to Go Station, Grocery Store and Downtown. This is a perfect place for First Time Home Buyers. Quartz countertop in kitchen, pot lights in the Living room and isl...and bar in the kitchen. 2nd level has a fancy balcony that allows lots of sunlight to enter. Master bedroom has its own 3pc ensuite with walk-in closet and large windows. 2nd bedrooms has a walk-in closet and a huge size window. Ground floor has a 3rd bedroom. This Unit has high quality interiors giving you peace of mind with 7 year new home Tarion warranty. Huge windows in entire house allows lots of sunlight to enter. **** Extras **** All Amenities Are at Walking Distance: Sobeys, No Frills, Shoppers Drug Mart, LCBO, Beer Store, Tim Hortons, Library, Community Centre, Blue Springs Golf Club & Much Much More..!!
Full Property Details
Interior
Bedrooms
3
Total Bedrooms
3
Washrooms
3
Basement
None
Heating Source
Gas
Heating Fuel
Forced Air
Air Conditioning
Central Air
Family Room
No
Kitchens
1
Total Kitchens
1
Fireplace Features
Yes
Bedrooms
3
Total Bedrooms
3
Washrooms
3
Basement
None
Heating Source
Gas
Heating Fuel
Forced Air
Air Conditioning
Central Air
Family Room
No
Kitchens
1
Total Kitchens
1
Fireplace Features
Yes
Exterior
Depth
50.0
Front
21.71
Acreage
< .50
Driveway
Available
Lot Size
22 x 50.0 ft
Pool
None
Parking Spaces
2
Total Parking Spaces
2.00
Parking Description
Built-In
Garage Spaces
1
Depth
50.0
Front
21.71
Acreage
< .50
Driveway
Available
Lot Size
22 x 50.0 ft
Pool
None
Parking Spaces
2
Total Parking Spaces
2.00
Parking Description
Built-In
Garage Spaces
1
Building Description
Style
3-Storey
Home Type
Townhome
Subtype
Att/Row/Townhouse
Year Built
0-5
Property Orientation
South
Exterior Finish
Stone,Vinyl Siding
Sewers
Sewer
Water Supply
Municipal
Possession Date
No Data
Style
3-Storey
Home Type
Townhome
Subtype
Att/Row/Townhouse
Year Built
0-5
Property Orientation
South
Exterior Finish
Stone,Vinyl Siding
Sewers
Sewer
Water Supply
Municipal
Possession Date
No Data
Community
Community
Acton
Community
Acton
Taxes & Fees
Tax Year
2024
Tax Year
2024
Room Types
Bedroom 2
Broadloom, Walk-In Closet(s), Closet Organizers
Dimensions 12.99 x 9.78 feet
127.04 sqft
Bedroom 3
Ceramic Floor, Separate Room, Window
Dimensions 9.88 x 8.79 feet
86.85 sqft
Kitchen
Tile Floor, Quartz Counter, Breakfast Bar
Dimensions 13.48 x 10.6 feet
142.89 sqft
Living Room
Laminate, Pot Lights, Open Concept
Dimensions 11.48 x 15.78 feet
181.15 sqft
Primary Bedroom
Broadloom, Walk-In Closet(s), Ensuite Bath
Dimensions 10.79 x 12.2 feet
131.64 sqft
Similar Properties(No results)
Mortgage Calculator
Calculate your estimated monthly mortgage payment
Price
$732,000
$
%
%
Total cost of mortgage
$0
Monthly payment
By clicking Save, we will calculate your estimated mortgage for all properties using the saved values (down payment percentage, interest rate, and amortization).
The accuracy and applicability of this calculator are not guaranteed.