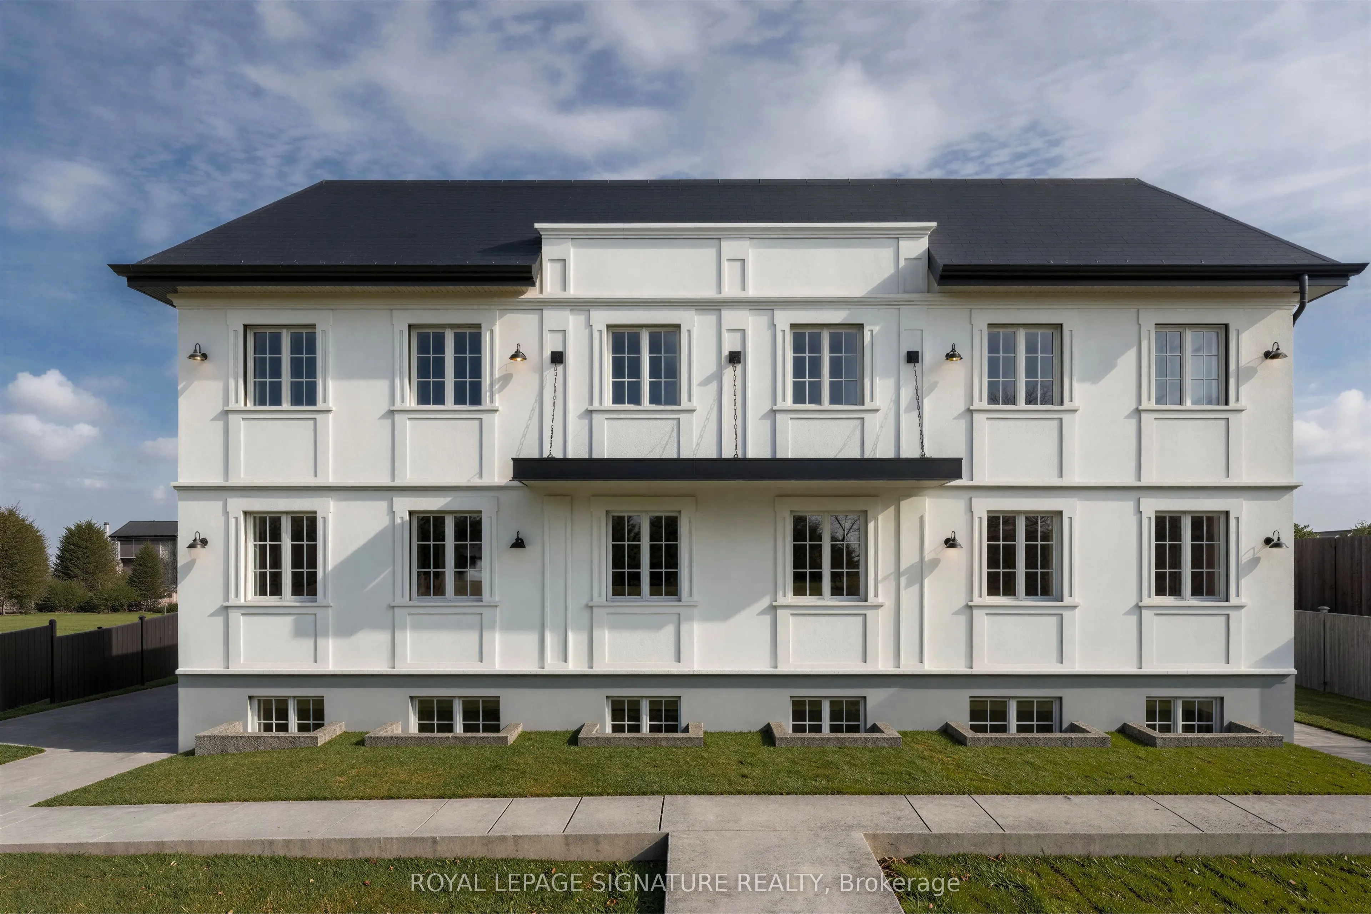
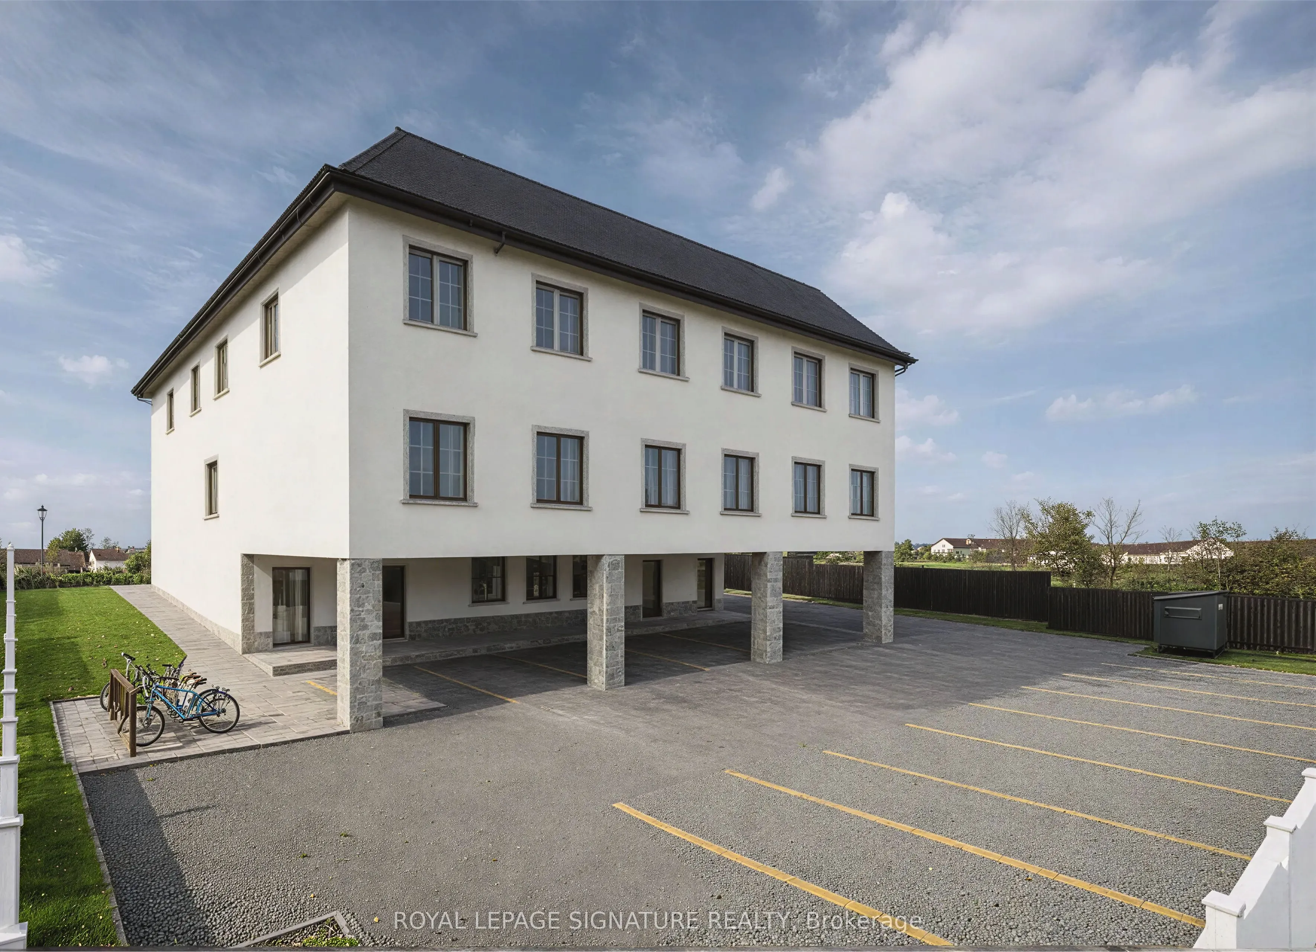
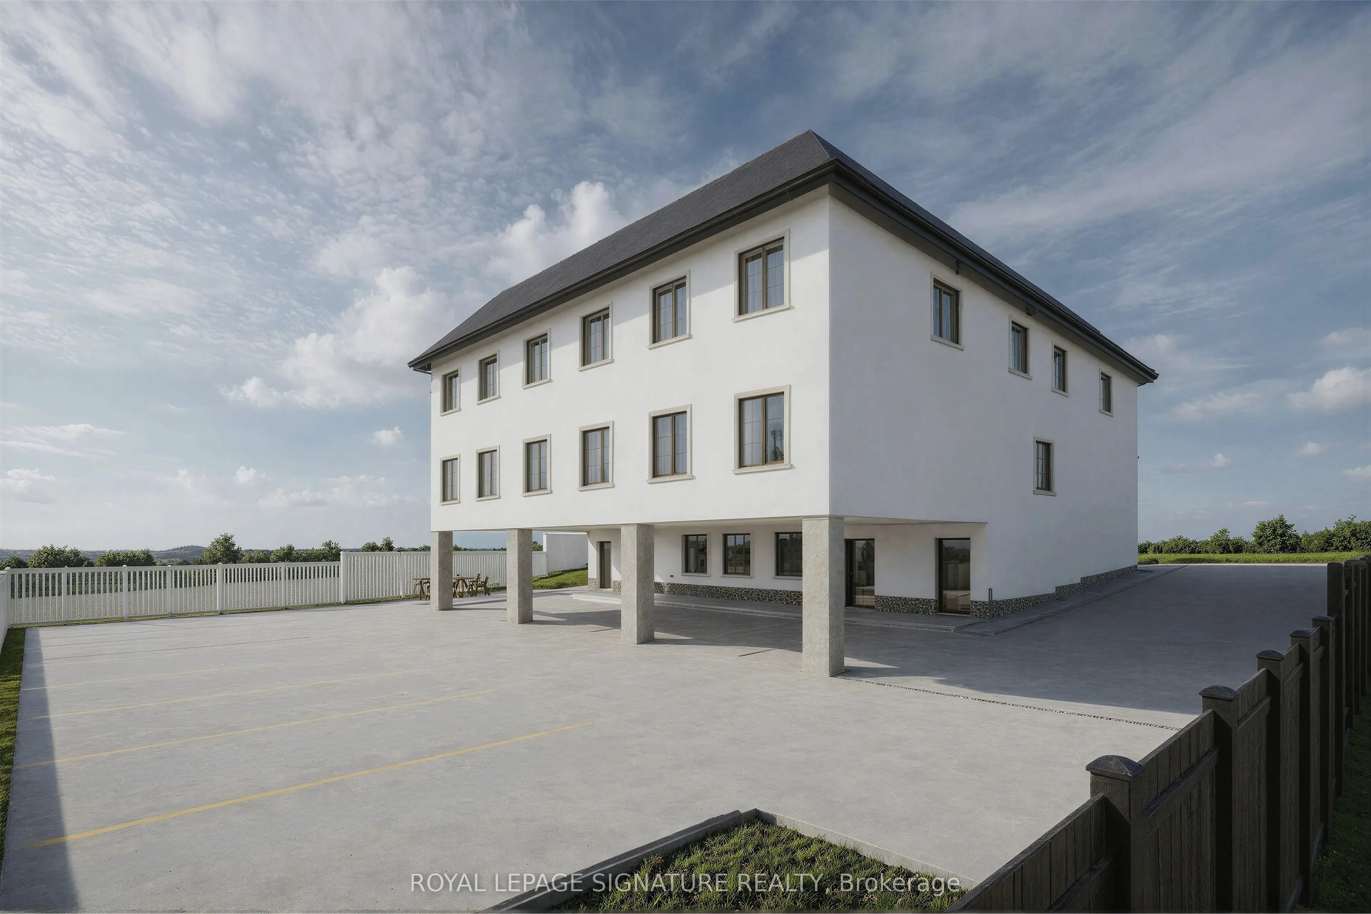
This is a Brand New Multiplex being constructed. Consisting of 8 Units. The upper 6 units, (3 front & 3 back), are Appx. 1286 Square Feet each, 2 storey, 3 Bedrooms, 2.5 Bathrooms, fully independent metered utilities, full set of Stainless Steel Appliances, Separate Heating & Air Conditioning units... and Instant Hot Water System as well as Individual Laundry Rooms. The Lower Floor consists of: 2 Separate Units: Appx. 653 Square Feet each, 1 Bedroom, 1 Bathroom, Full Kitchen and equipped with a full set of SS Appliances, Individual Heating & Air Conditioning units as well as Individual Laundry Facility and Instant Hot Water System. Also on the lower level is an Amenity room with a full Kitchen and a 2 pc bath. Located only 15-20 minutes from Guelph University. GO Bus at door. Public Transportation within a few minutes walk. All Units are carpet-free, Laminate & Tiles. This is a turnkey project with huge potential for the savy investor. This project is also approved for financing by CMHC.
Full Property Details
Interior
Bedrooms
20
Total Bedrooms
20
Washrooms
21
Square Footage
5000 + sqft
Basement
Finished,Apartment
Heating Source
Gas
Heating Fuel
Forced Air
Air Conditioning
Central Air
Family Room
No
Kitchens
9
Total Kitchens
9
Fireplace Features
No
Bedrooms
20
Total Bedrooms
20
Washrooms
21
Square Footage
5000 + sqft
Basement
Finished,Apartment
Heating Source
Gas
Heating Fuel
Forced Air
Air Conditioning
Central Air
Family Room
No
Kitchens
9
Total Kitchens
9
Fireplace Features
No
Exterior
Depth
132.17
Front
100.26
Driveway
Private
Lot Size
100 x 132.17 ft
Pool
None
Parking Spaces
14
Total Parking Spaces
14.00
Parking Description
None
Garage Spaces
0
Depth
132.17
Front
100.26
Driveway
Private
Lot Size
100 x 132.17 ft
Pool
None
Parking Spaces
14
Total Parking Spaces
14.00
Parking Description
None
Garage Spaces
0
Building Description
Style
Other
Home Type
Apartment
Subtype
Multiplex
Year Built
New
Property Orientation
North
Exterior Finish
Stucco (Plaster)
Sewers
Sewer
Water Supply
Municipal
Possession Date
No Data
Style
Other
Home Type
Apartment
Subtype
Multiplex
Year Built
New
Property Orientation
North
Exterior Finish
Stucco (Plaster)
Sewers
Sewer
Water Supply
Municipal
Possession Date
No Data
Community
Community
Rockwood
Community
Rockwood
Taxes & Fees
Tax Year
2026
Occupancy
Partial
Tax Year
2026
Occupancy
Partial
Room Types
Bedroom 2
Laminate, Large Closet, Large Window
Dimensions 11.81 x 10.3 feet
121.64 sqft
Bedroom 3
Laminate, Large Closet, Large Window
Dimensions 14.21 x 7.91 feet
112.4 sqft
Dining Room
Laminate, Combined w/Living, Open Concept
Dimensions 11.98 x 7.71 feet
92.37 sqft
Dining Room
Laminate, Window
Dimensions 8.1 x 7.71 feet
62.45 sqft
Kitchen
Tile Floor, Stainless Steel Appl, Quartz Counter
Dimensions 12.11 x 11.81 feet
143.02 sqft
Kitchen
Tile Floor, Stainless Steel Appl, Pantry
Dimensions 14.9 x 11.29 feet
168.22 sqft
Living Room
Open Concept, Laminate, Window
Dimensions 11.81 x 9.81 feet
115.86 sqft
Living Room
Combined w/Dining, Laminate, Open Concept
Dimensions 11.98 x 7.71 feet
92.37 sqft
Primary Bedroom
Laminate, Large Closet, Window
Dimensions 14.17 x 6.56 feet
92.96 sqft
Primary Bedroom
Laminate, 4 Pc Ensuite, Large Closet
Dimensions 15.72 x 7.12 feet
111.93 sqft
Similar Properties(No results)
Mortgage Calculator
Calculate your estimated monthly mortgage payment
Price
$4,900,000
$
%
%
Total cost of mortgage
$0
Monthly payment
By clicking Save, we will calculate your estimated mortgage for all properties using the saved values (down payment percentage, interest rate, and amortization).
The accuracy and applicability of this calculator are not guaranteed.