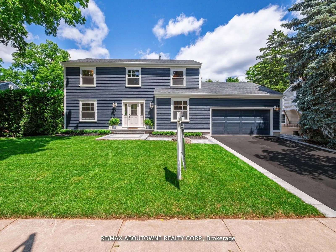
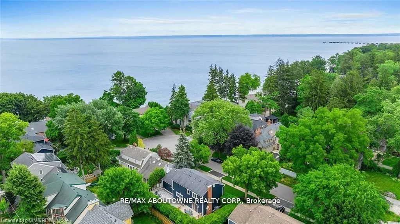
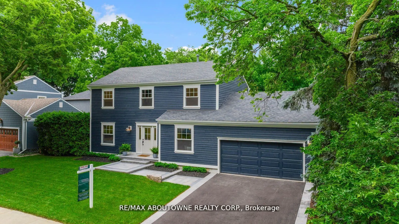
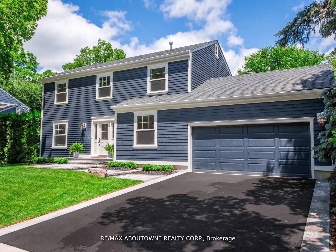
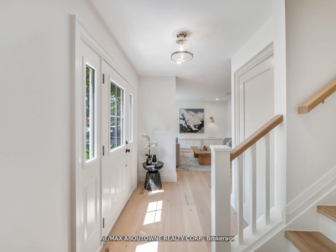
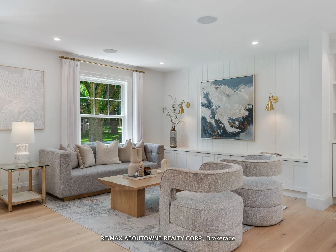
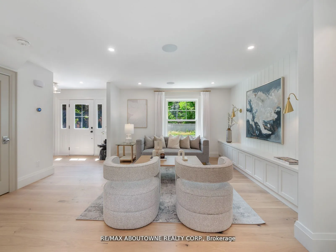
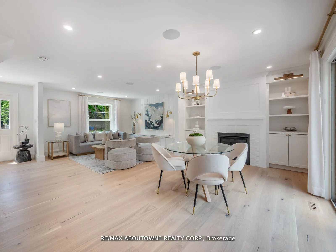
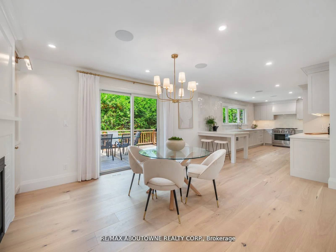
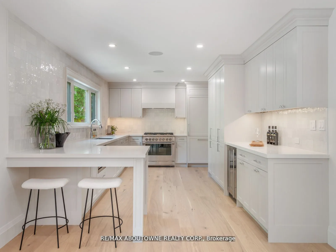
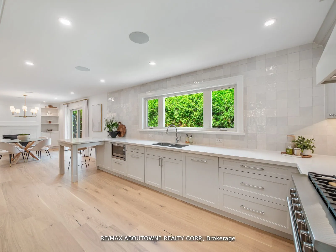
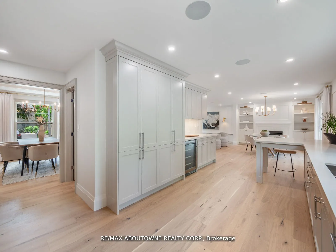
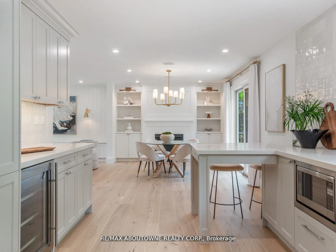
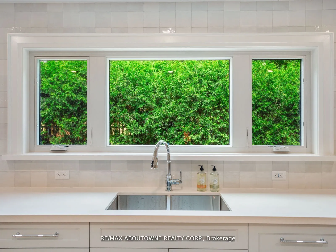
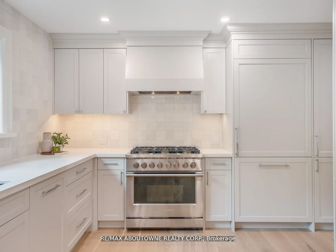
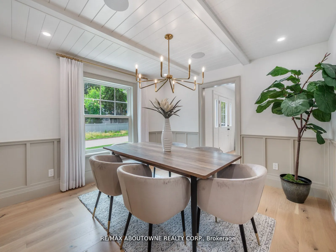
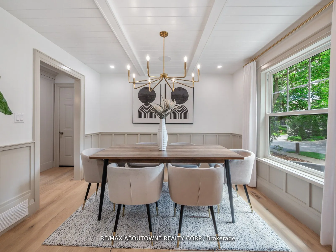
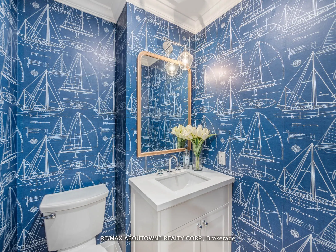
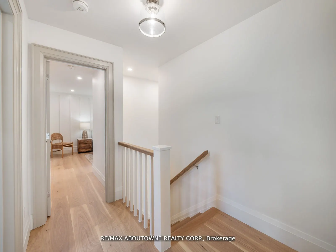
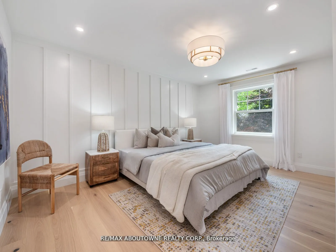
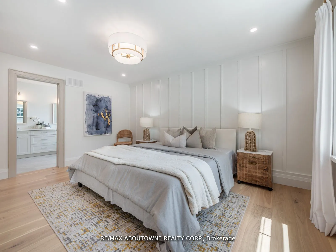
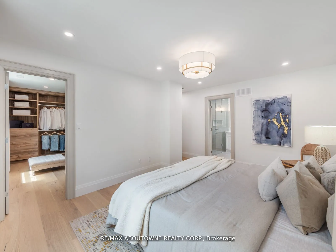
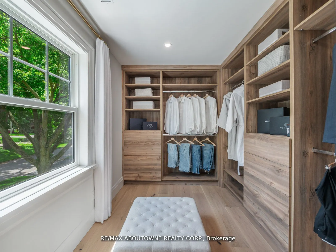
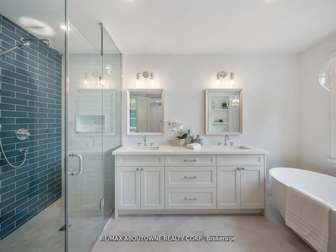
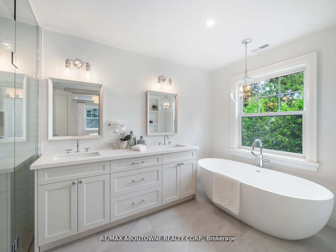
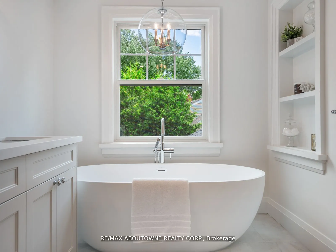
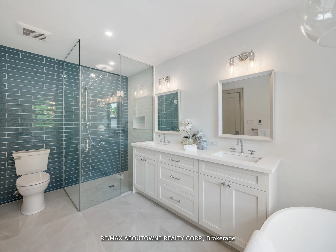
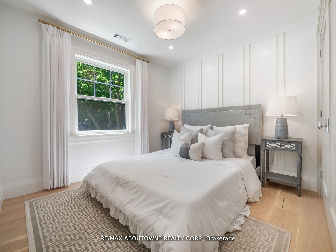
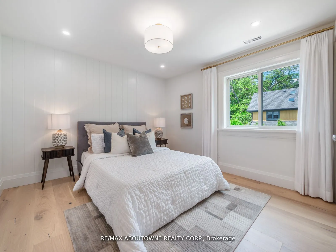
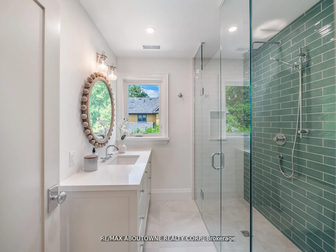
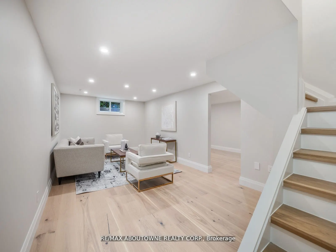
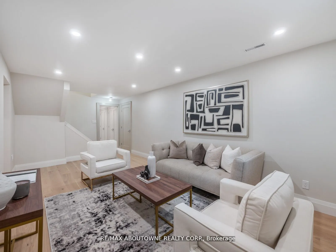
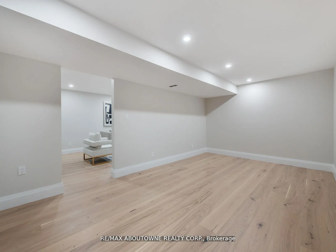
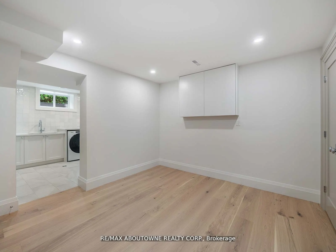
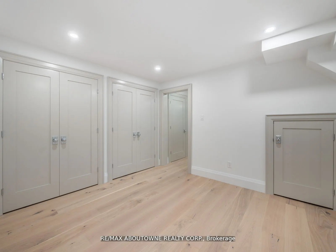
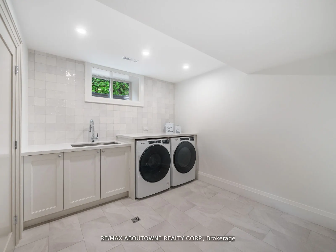
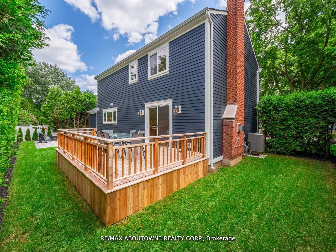
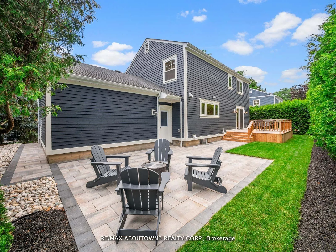
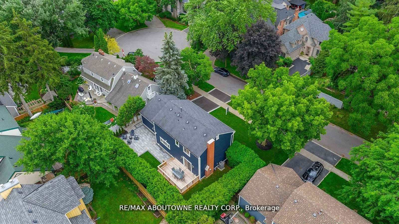
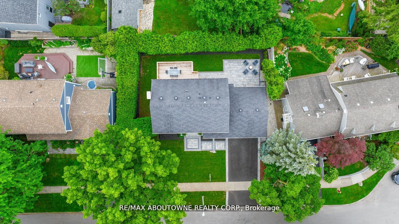
Location, Location, Location! Welcome to 33 Harbourside. Nestled on a quiet, desirable court South of Lakeshore and steps to Lake Ontario in the sought-after neighbourhood of Bronte Harbor, this gorgeous renovated (2023) home combines functionality and style with unparalleled craftsmanship, built wi...th low maintenance living and entertaining in mind. Extensive millwork, open concept layout, formal dining room, speakers and designer light fixtures throughout, chefs kitchen with top of the line integrated appliances and lots of storage. 3 spacious bedrooms, bright bathrooms with heated floors, including large primary ensuite. Private, low maintenance yard with cedar hedge and double car garage.
Full Property Details
Interior
Bedrooms
3
Total Bedrooms
3
Washrooms
3
Basement
Finished,Full
Heating Source
Gas
Heating Fuel
Forced Air
Air Conditioning
Central Air
Family Room
Yes
Kitchens
1
Total Kitchens
1
Fireplace Features
Yes
Bedrooms
3
Total Bedrooms
3
Washrooms
3
Basement
Finished,Full
Heating Source
Gas
Heating Fuel
Forced Air
Air Conditioning
Central Air
Family Room
Yes
Kitchens
1
Total Kitchens
1
Fireplace Features
Yes
Exterior
Depth
77.3
Front
78.08
Driveway
Private Double
Lot Size
78 x 77.3 ft
Pool
None
Parking Spaces
2
Total Parking Spaces
4.00
Parking Description
Attached
Garage Spaces
2
Depth
77.3
Front
78.08
Driveway
Private Double
Lot Size
78 x 77.3 ft
Pool
None
Parking Spaces
2
Total Parking Spaces
4.00
Parking Description
Attached
Garage Spaces
2
Building Description
Style
2-Storey
Home Type
House
Subtype
Detached
Property Orientation
East
Exterior Finish
Wood ,Brick
Sewers
Sewer
Water Supply
Municipal
Possession Date
No Data
Style
2-Storey
Home Type
House
Subtype
Detached
Property Orientation
East
Exterior Finish
Wood ,Brick
Sewers
Sewer
Water Supply
Municipal
Possession Date
No Data
Community
Community
Bronte West
Community
Bronte West
Taxes & Fees
Taxes
$6,478.93 /yr
Tax Year
2024
Taxes
$6,478.93 /yr
Tax Year
2024
Room Types
Bedroom 2
Hardwood Floor
Dimensions 11.75 x 11.75 feet
138.06 sqft
Bedroom 3
Hardwood Floor
Dimensions 11.75 x 11.25 feet
132.19 sqft
Breakfast
Gas Fireplace, Hardwood Floor
Dimensions 17.49 x 11.42 feet
199.74 sqft
Dining Room
Hardwood Floor
Dimensions 1174.54 x 11.68 feet
13718.63 sqft
Kitchen
Hardwood Floor
Dimensions 18.67 x 11.42 feet
213.21 sqft
Laundry
-
Dimensions 10.01 x 9.74 feet
97.5 sqft
Living Room
Hardwood Floor
Dimensions 13.16 x 12.07 feet
158.84 sqft
Other
Hardwood Floor
Dimensions 11.32 x 10.83 feet
122.6 sqft
Primary Bedroom
Hardwood Floor, Walk-In Closet(s), 5 Pc Ensuite
Dimensions 15.58 x 15.58 feet
242.74 sqft
Recreation
Hardwood Floor
Dimensions 18.18 x 10.66 feet
193.8 sqft
Recreation
Hardwood Floor
Dimensions 23.16 x 11.52 feet
266.8 sqft
Similar Properties(No results)
Mortgage Calculator
Calculate your estimated monthly mortgage payment
Price
$2,450,000
$
%
%
Total cost of mortgage
$0
Monthly payment
By clicking Save, we will calculate your estimated mortgage for all properties using the saved values (down payment percentage, interest rate, and amortization).
The accuracy and applicability of this calculator are not guaranteed.