Sign In or Create a Free Account to see full details of this property
Key Facts
Key facts for 31 Knoll Haven Circle
Property Type
House, 2-Storey
Parking
Attached 1 garage, 2 parking
MLS #
W12348382
Size
1500-2000 sqft
Basement
Finished
Listed on
2025-08-16
Lot size
22 x 112.08
Tax
$4,116 /yr
Days on Market
8
Approximate Age
-
Maintenance Fee
-
Description
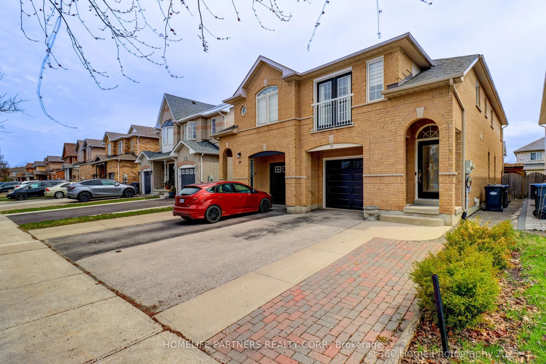
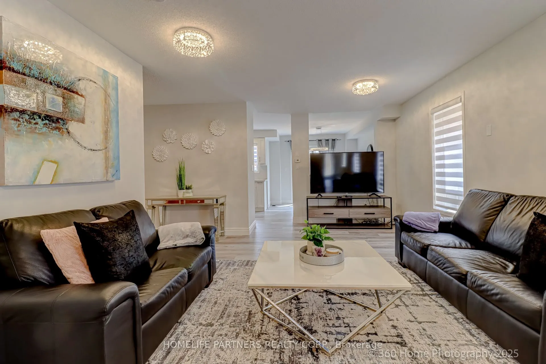
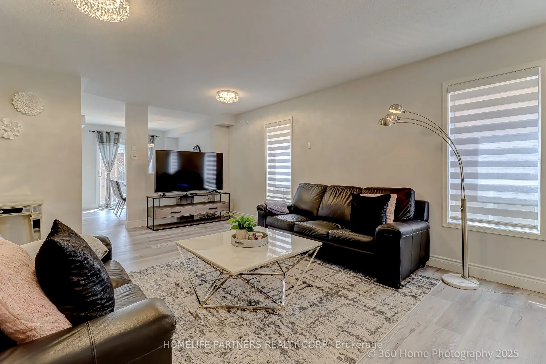
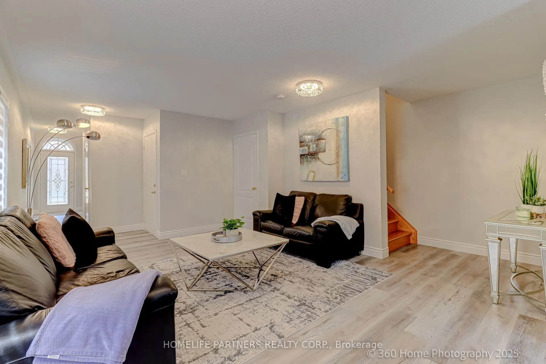
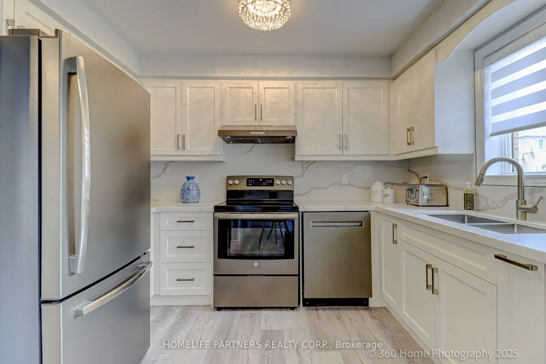
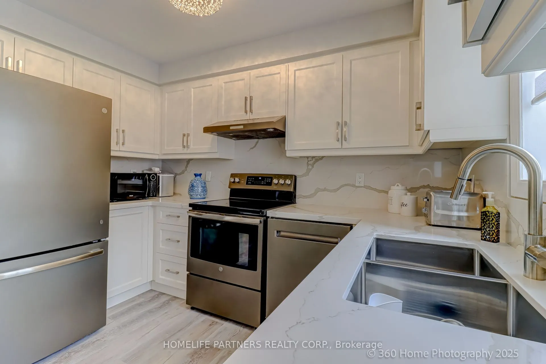
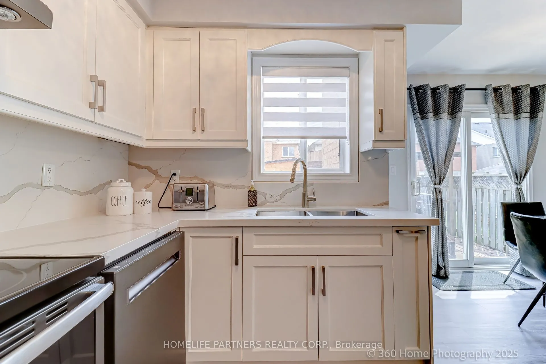
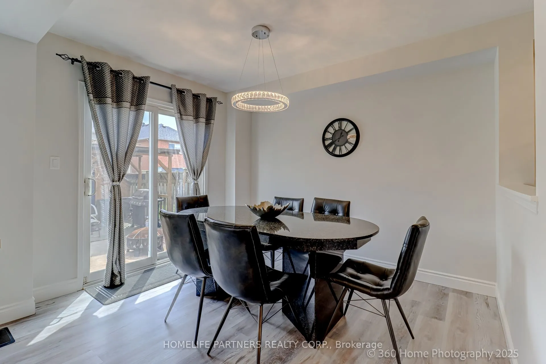
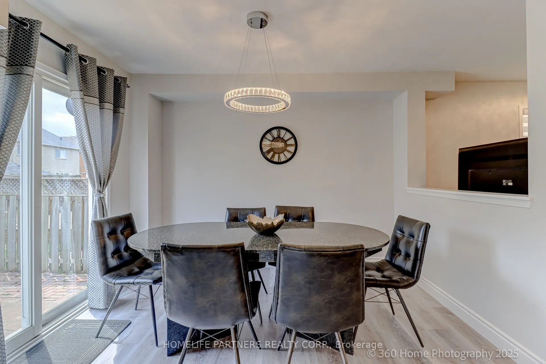
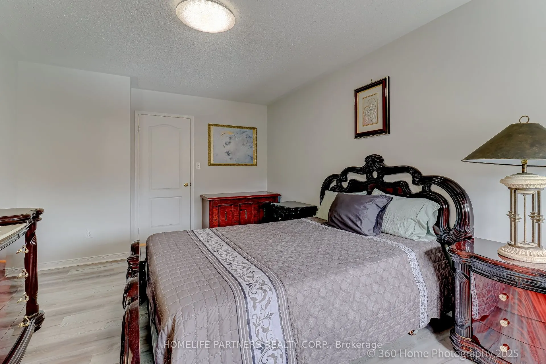
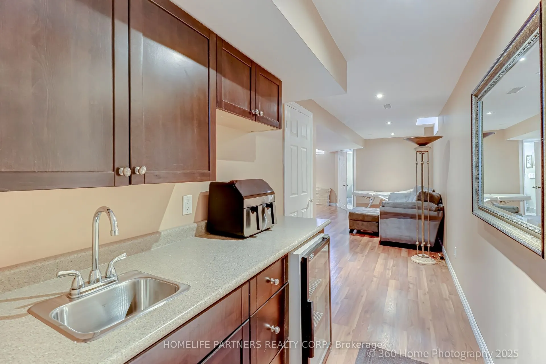
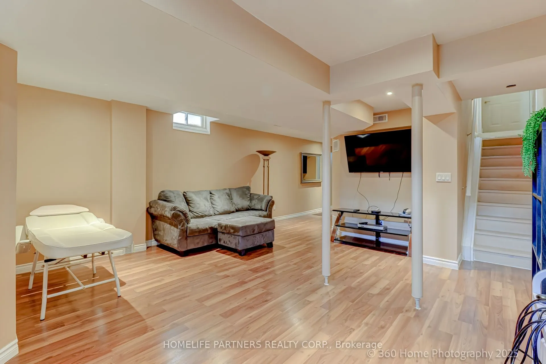
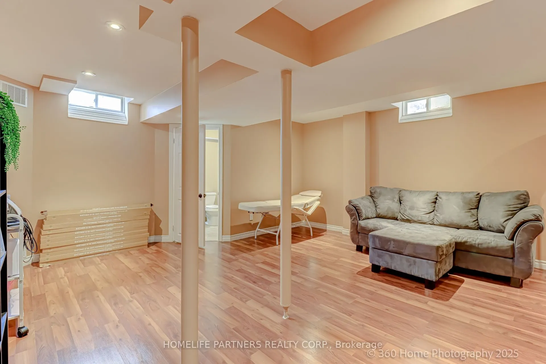
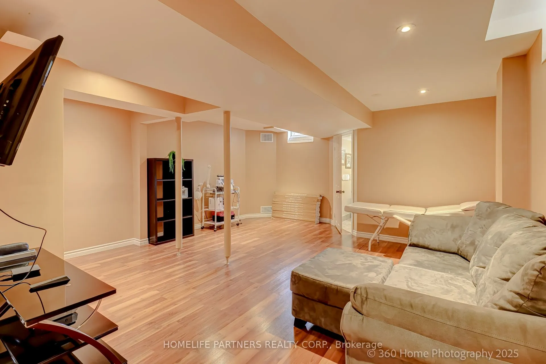
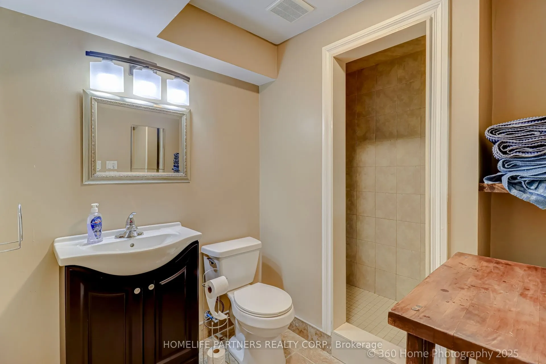
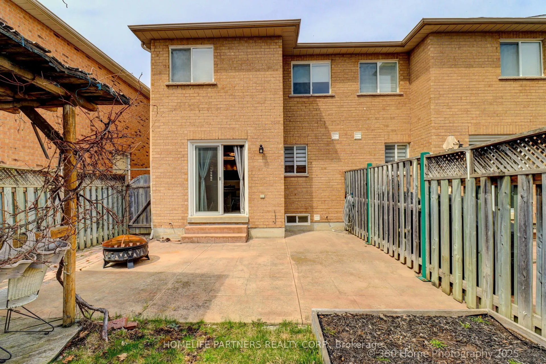
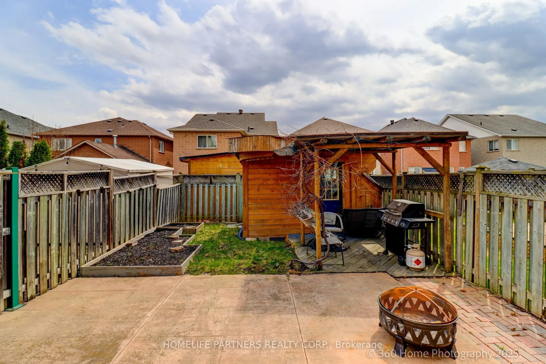
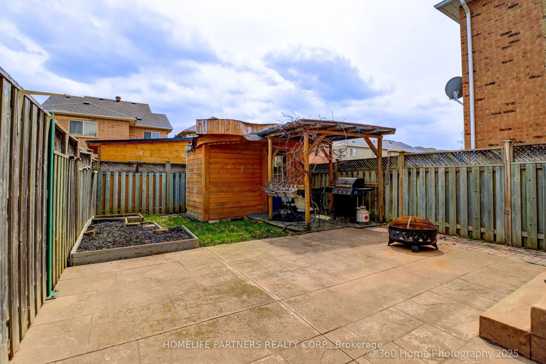
Welcome to this charming home in Boltons highly sought-after North End! This rare 4-bedroom semi-detached offers spacious principal rooms and a layout that blends comfort with functionality. The main floor boasts a bright, open-concept living area perfect for family gatherings and entertaining along...side an updated eat-in kitchen with modern finishes to a walk-out to the patio, ideal for summer BBQs. Enjoy the convenience of direct garage access to the home. The spacious finished basement features an open-concept design with a wet bar/kitchenette, 3-piece bath, and cold cellar, offering excellent potential for extended family living or versatile use. Close to schools, shops, restaurants, and all amenities, this home is a true gem for growing families or savvy buyers alike. Don't miss your opportunity to make it yours!
Full Property Details
Interior
Bedrooms
4
Total Bedrooms
4
Washrooms
4
Square Footage
1500-2000 sqft
Basement
Finished
Heating Source
Gas
Heating Fuel
Forced Air
Air Conditioning
Central Air
Family Room
No
Kitchens
1
Total Kitchens
1
Fireplace Features
No
Bedrooms
4
Total Bedrooms
4
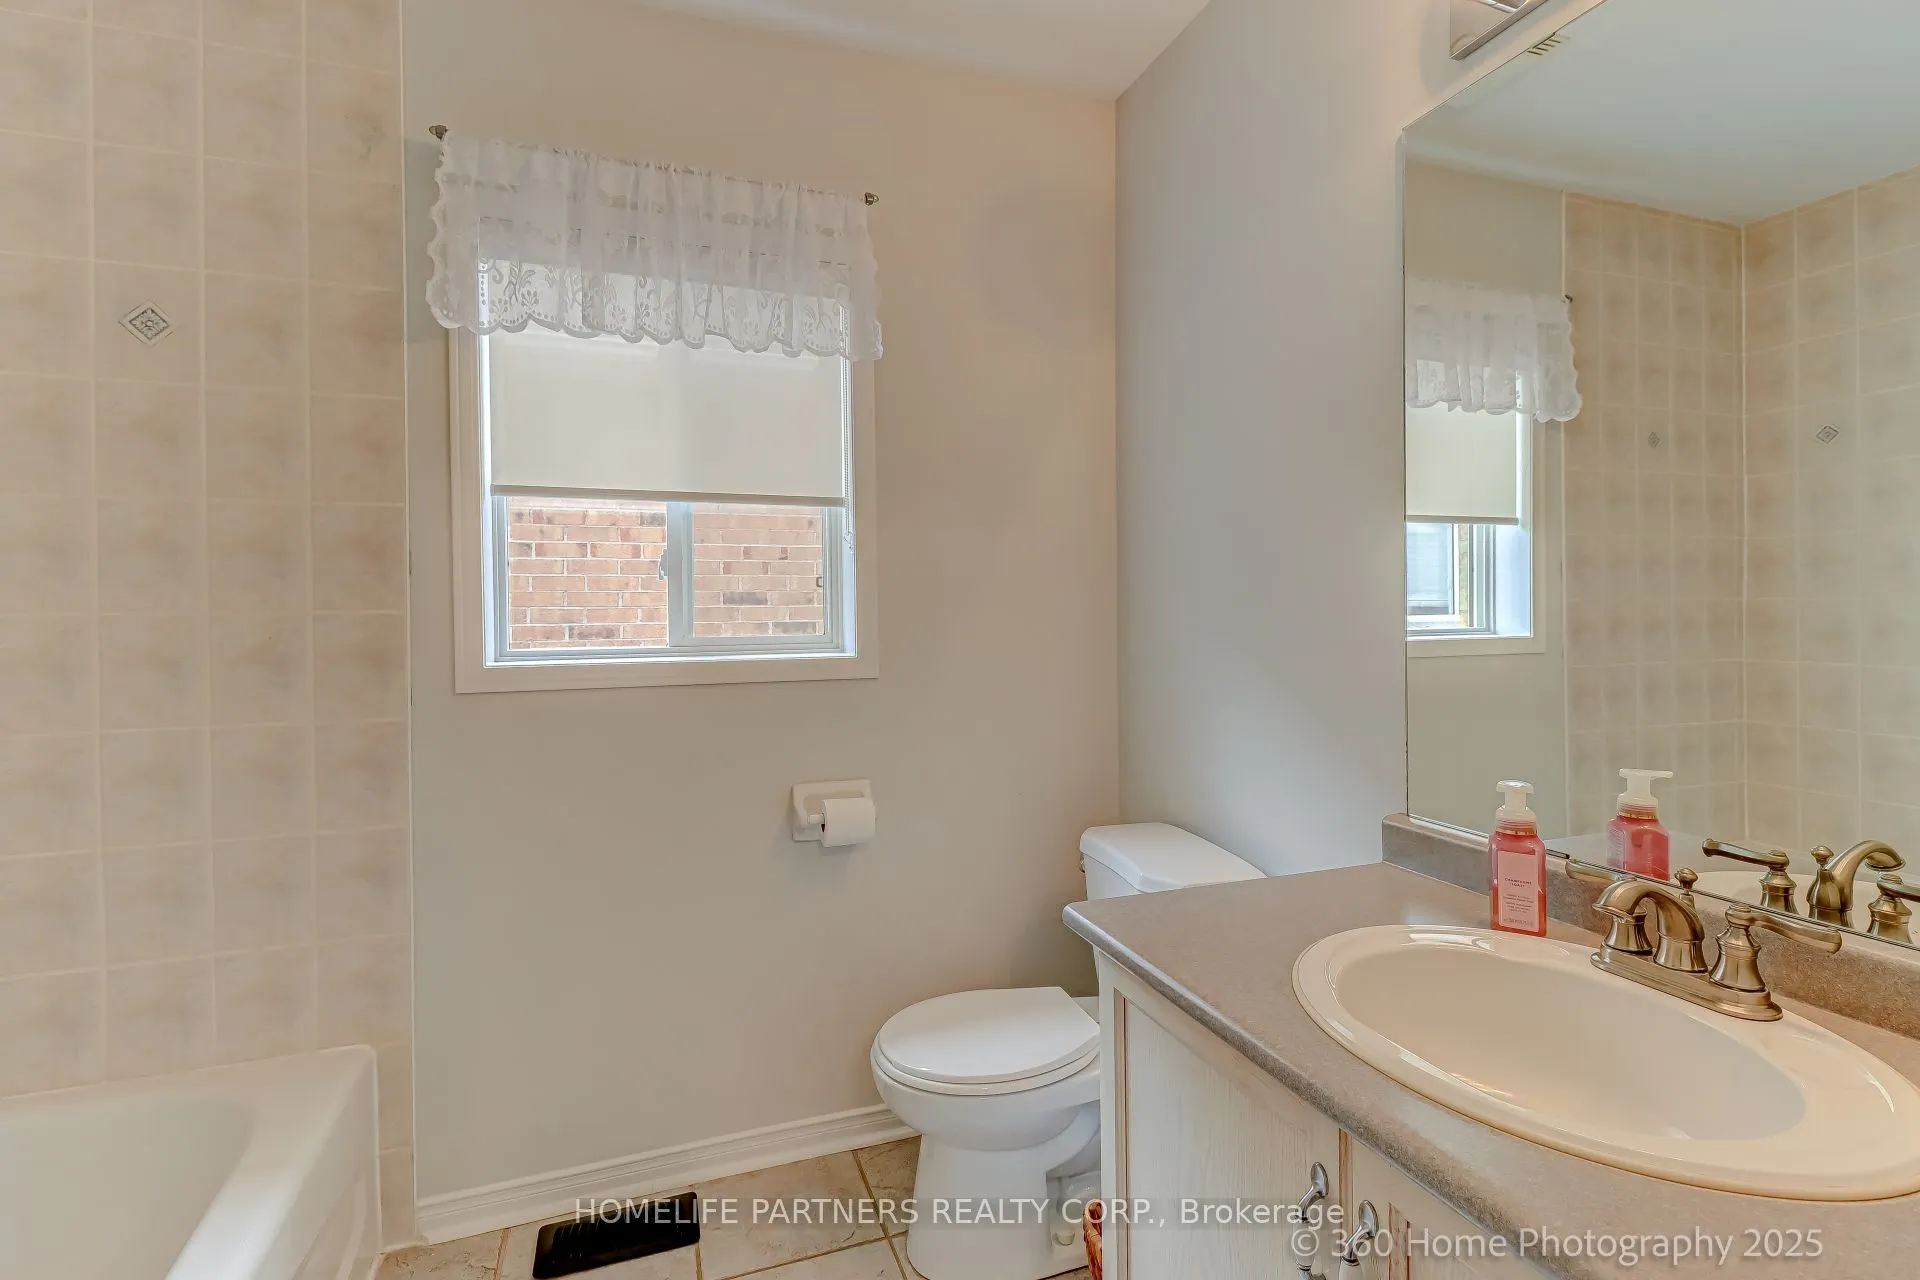
Washrooms
4
Square Footage
1500-2000 sqft
Basement
Finished
Heating Source
Gas
Heating Fuel
Forced Air
Air Conditioning
Central Air
Family Room
No
Kitchens
1
Total Kitchens
1
Fireplace Features
No
Exterior
Depth
112.08
Front
22.24
Driveway
Private Double
Lot Size
22 x 112.08 ft
Pool
None
Waterfront
None
Parking Spaces
2
Total Parking Spaces
3.00
Parking Description
Attached
Garage Spaces
1
Depth
112.08
Front
22.24
Driveway
Private Double
Lot Size
22 x 112.08 ft
Pool
None
Waterfront
None
Parking Spaces
2
Total Parking Spaces
3.00
Parking Description
Attached
Garage Spaces
1
Building Description
Style
2-Storey
Home Type
House
Subtype
Semi-Detached
Property Orientation
South
Exterior Finish
Brick
Sewers
Sewer
Water Supply
Municipal
Possession Date
9/30/2025
Style
2-Storey
Home Type
House
Subtype
Semi-Detached
Property Orientation
South
Exterior Finish
Brick
Sewers
Sewer
Water Supply
Municipal
Possession Date
9/30/2025
Community
Community
Bolton North
Community
Bolton North
Taxes & Fees
Taxes
$4,116 /yr
Tax Year
2025
Taxes
$4,116 /yr
Tax Year
2025
Room Types
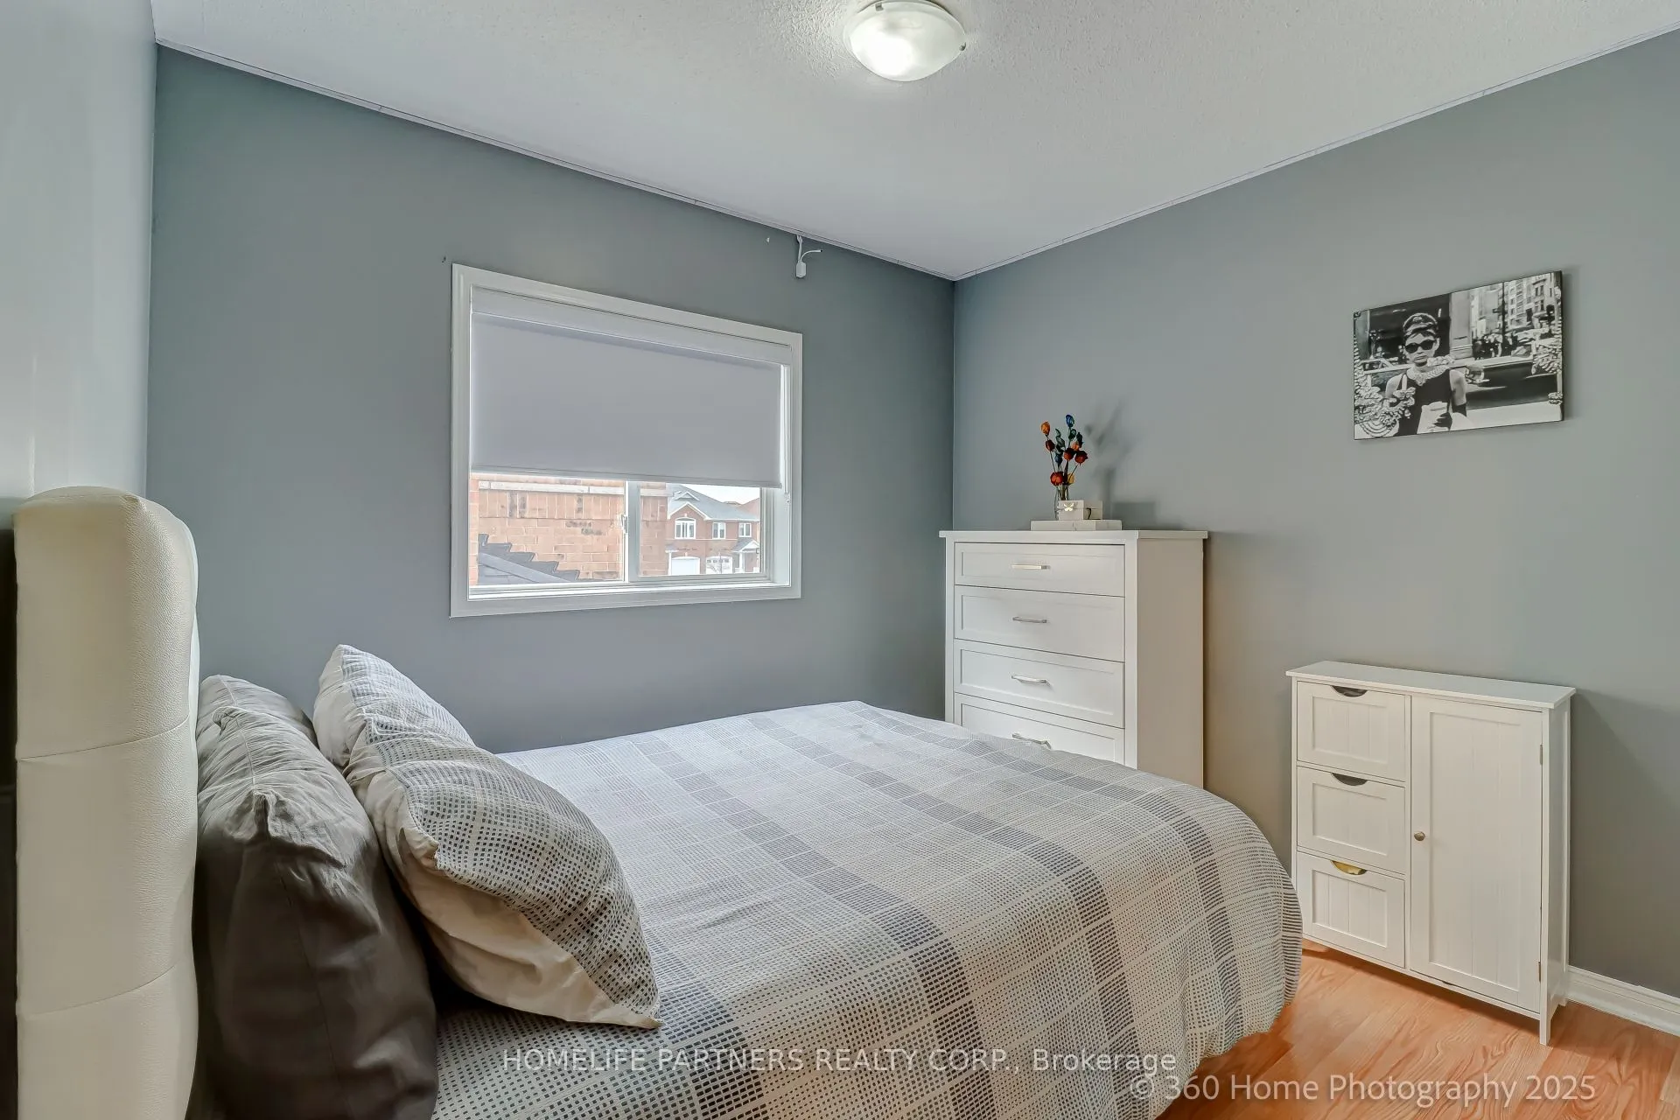
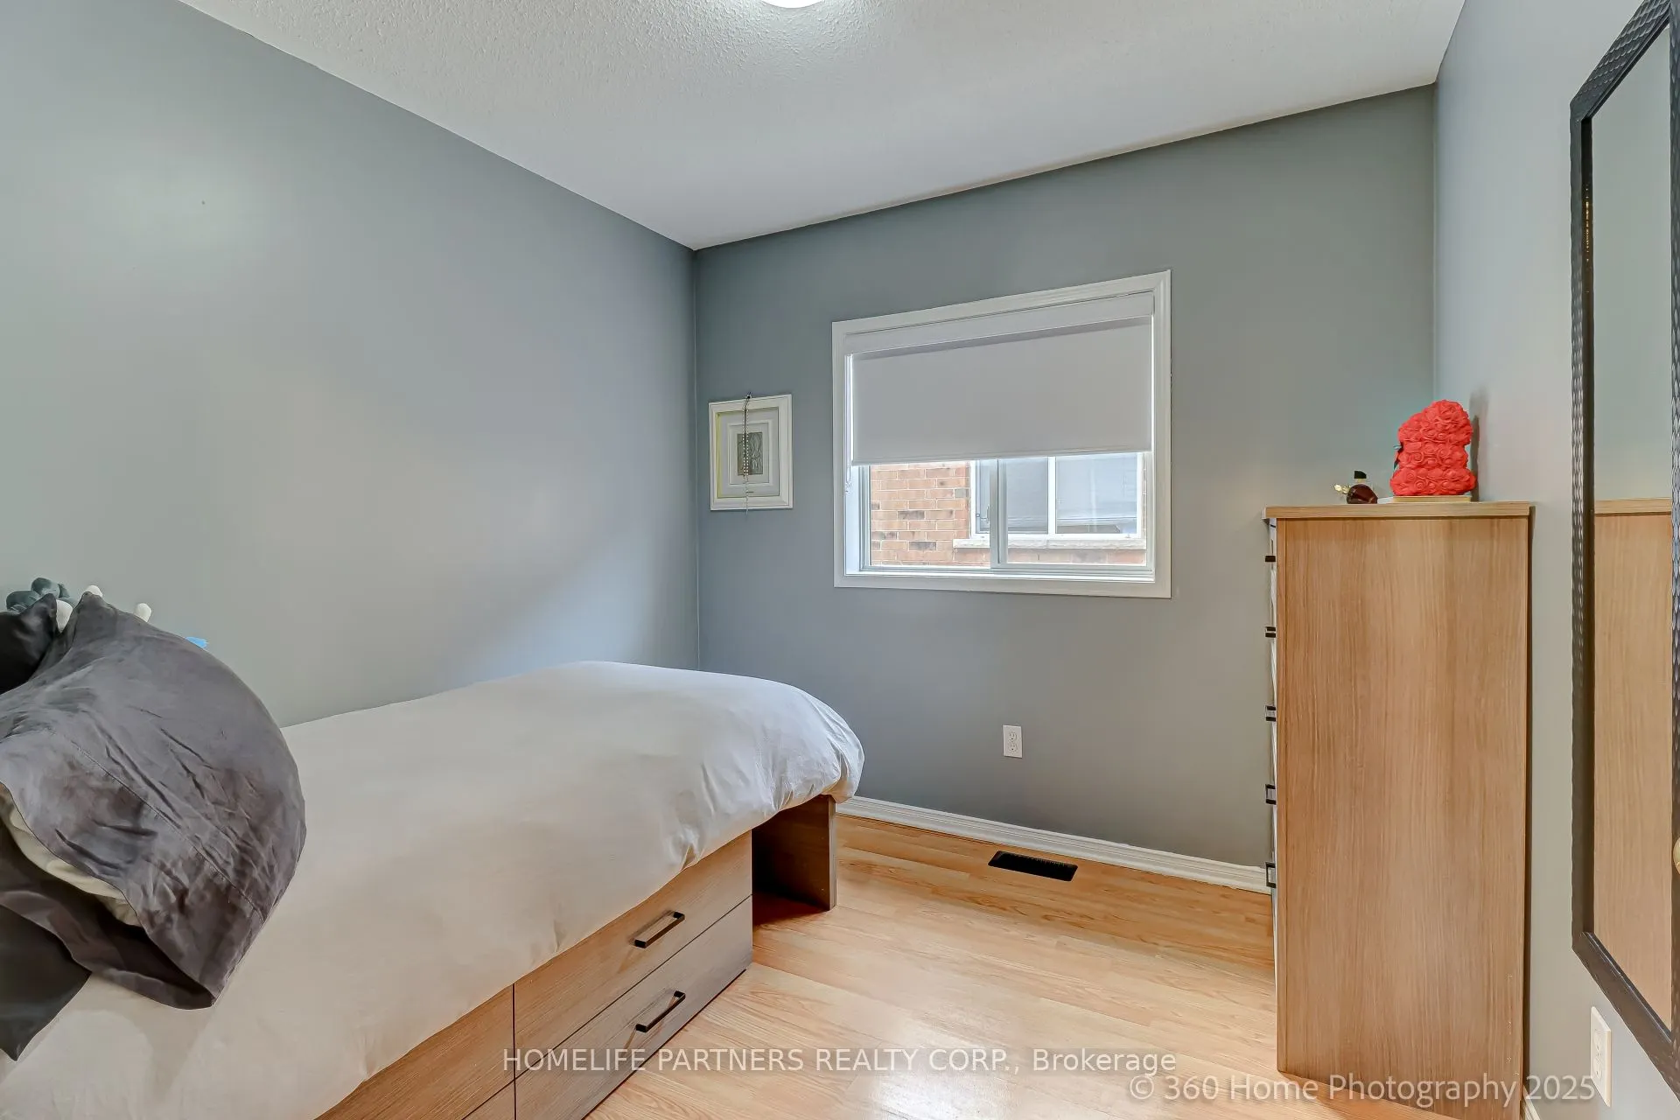
Bedroom 2
B/I Closet, Window, Laminate
Dimensions 9.38 x 8.86 feet
83.11 sqft
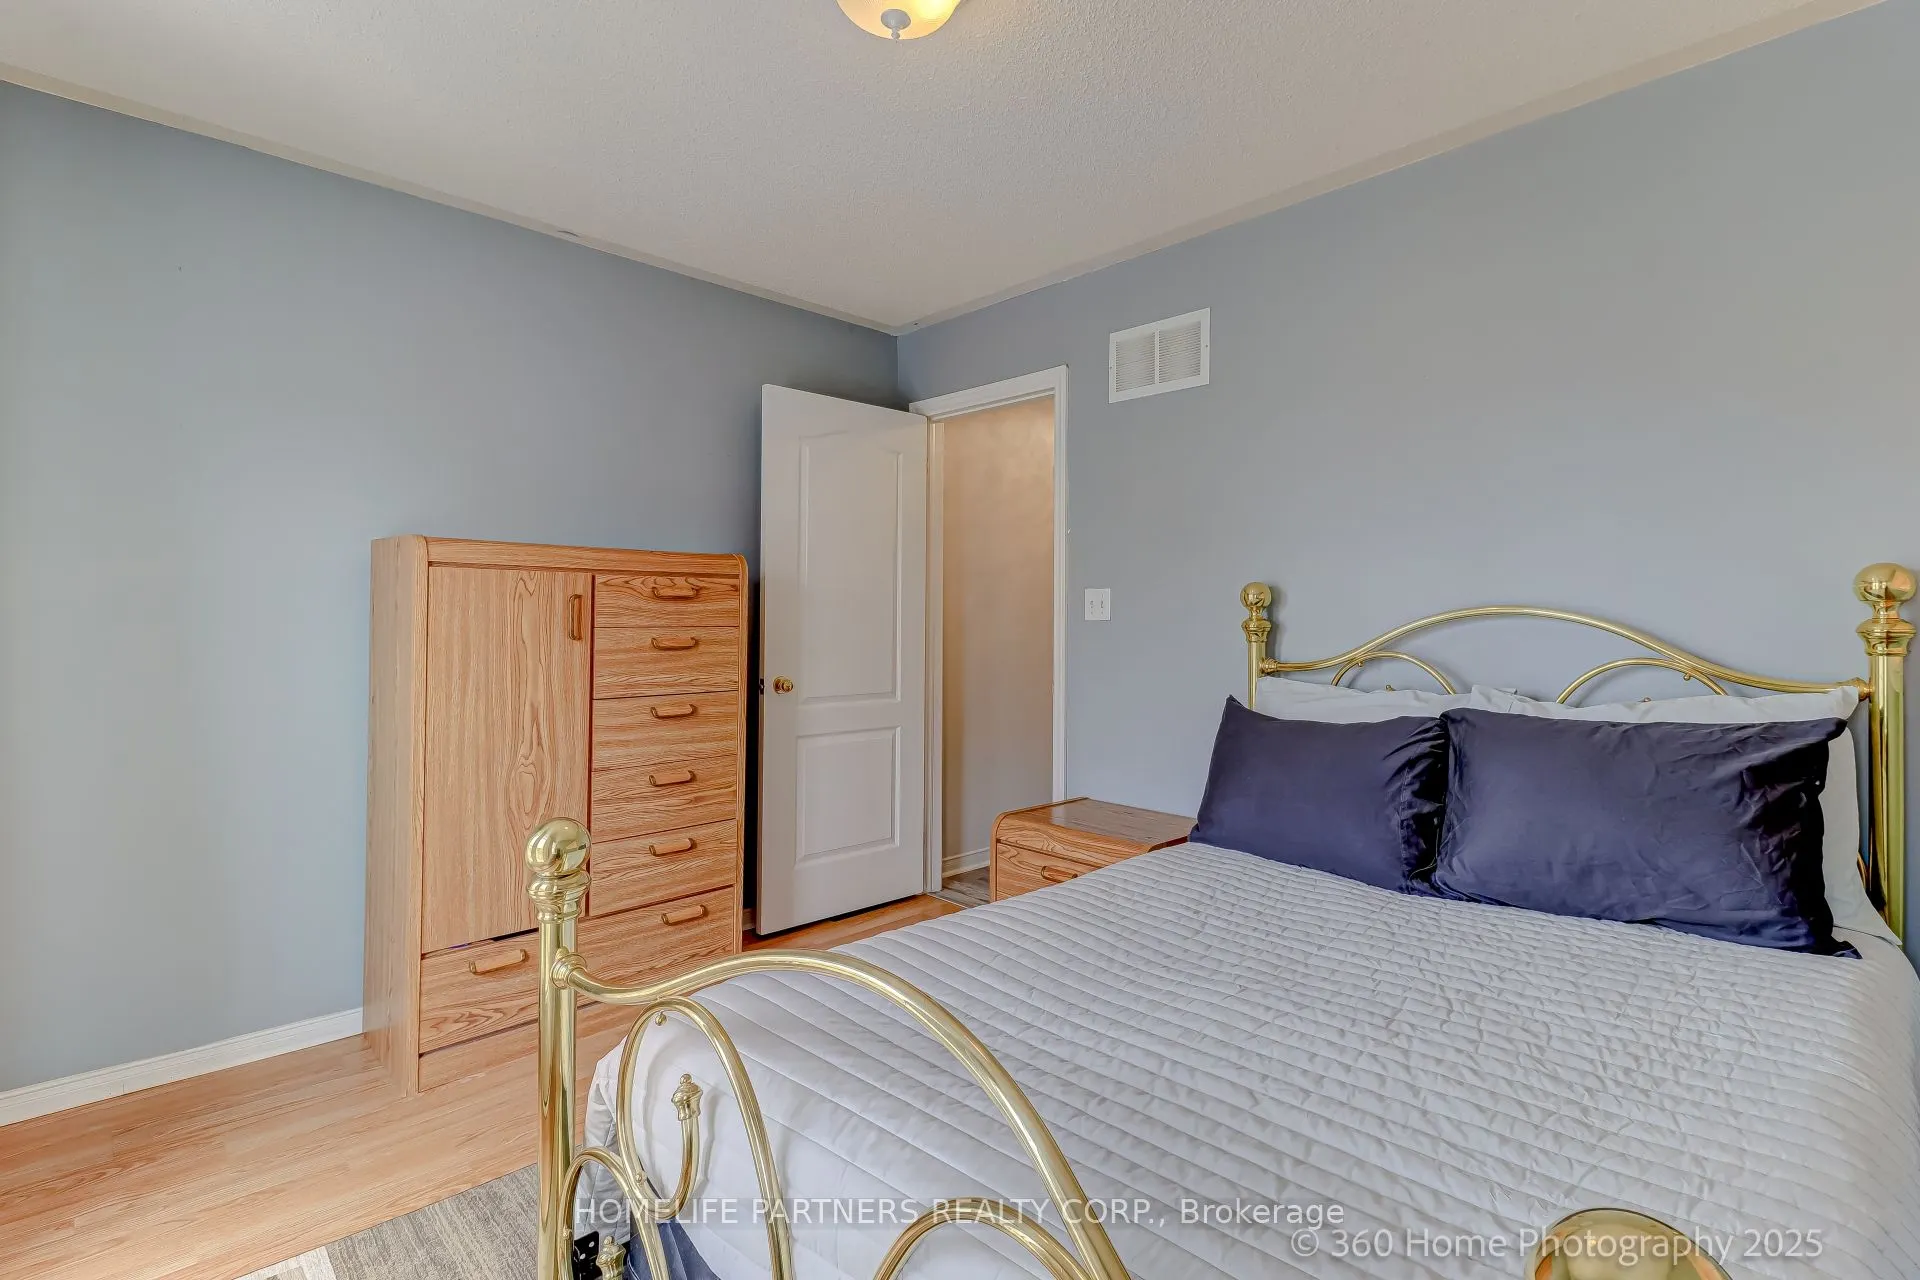
Bedroom 3
B/I Closet, Window, Laminate
Dimensions 8.92 x 8.86 feet
79.03 sqft
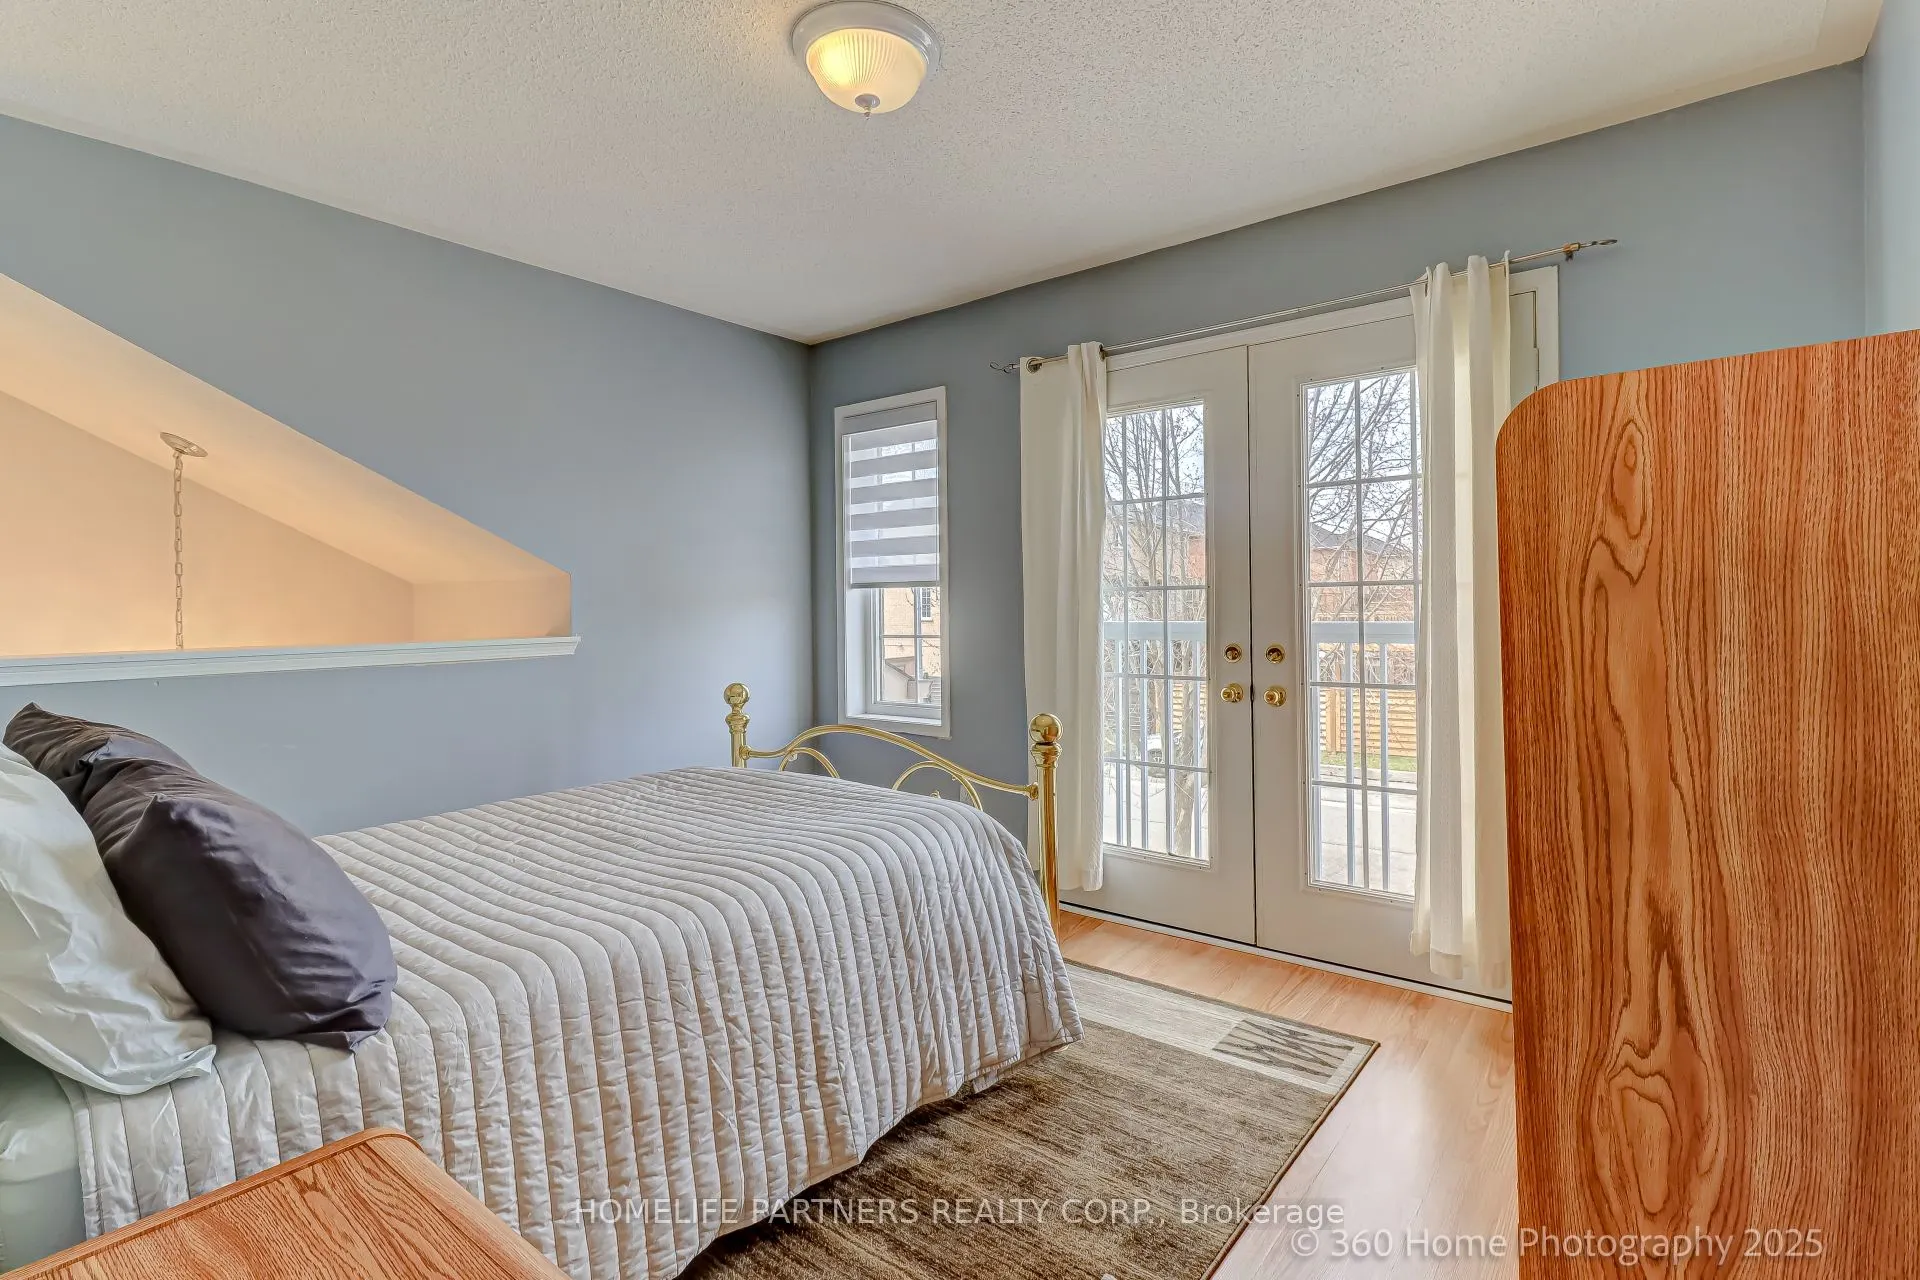
Bedroom 4
Juliette Balcony, Laminate
Dimensions 12.07 x 9.35 feet
112.85 sqft
Cold Room/Cantina
-
Dimensions - feet
0 sqft
Kitchen
Eat-in Kitchen, Walk-Out, Ceramic Floor
Dimensions 16.8 x 11.15 feet
187.32 sqft
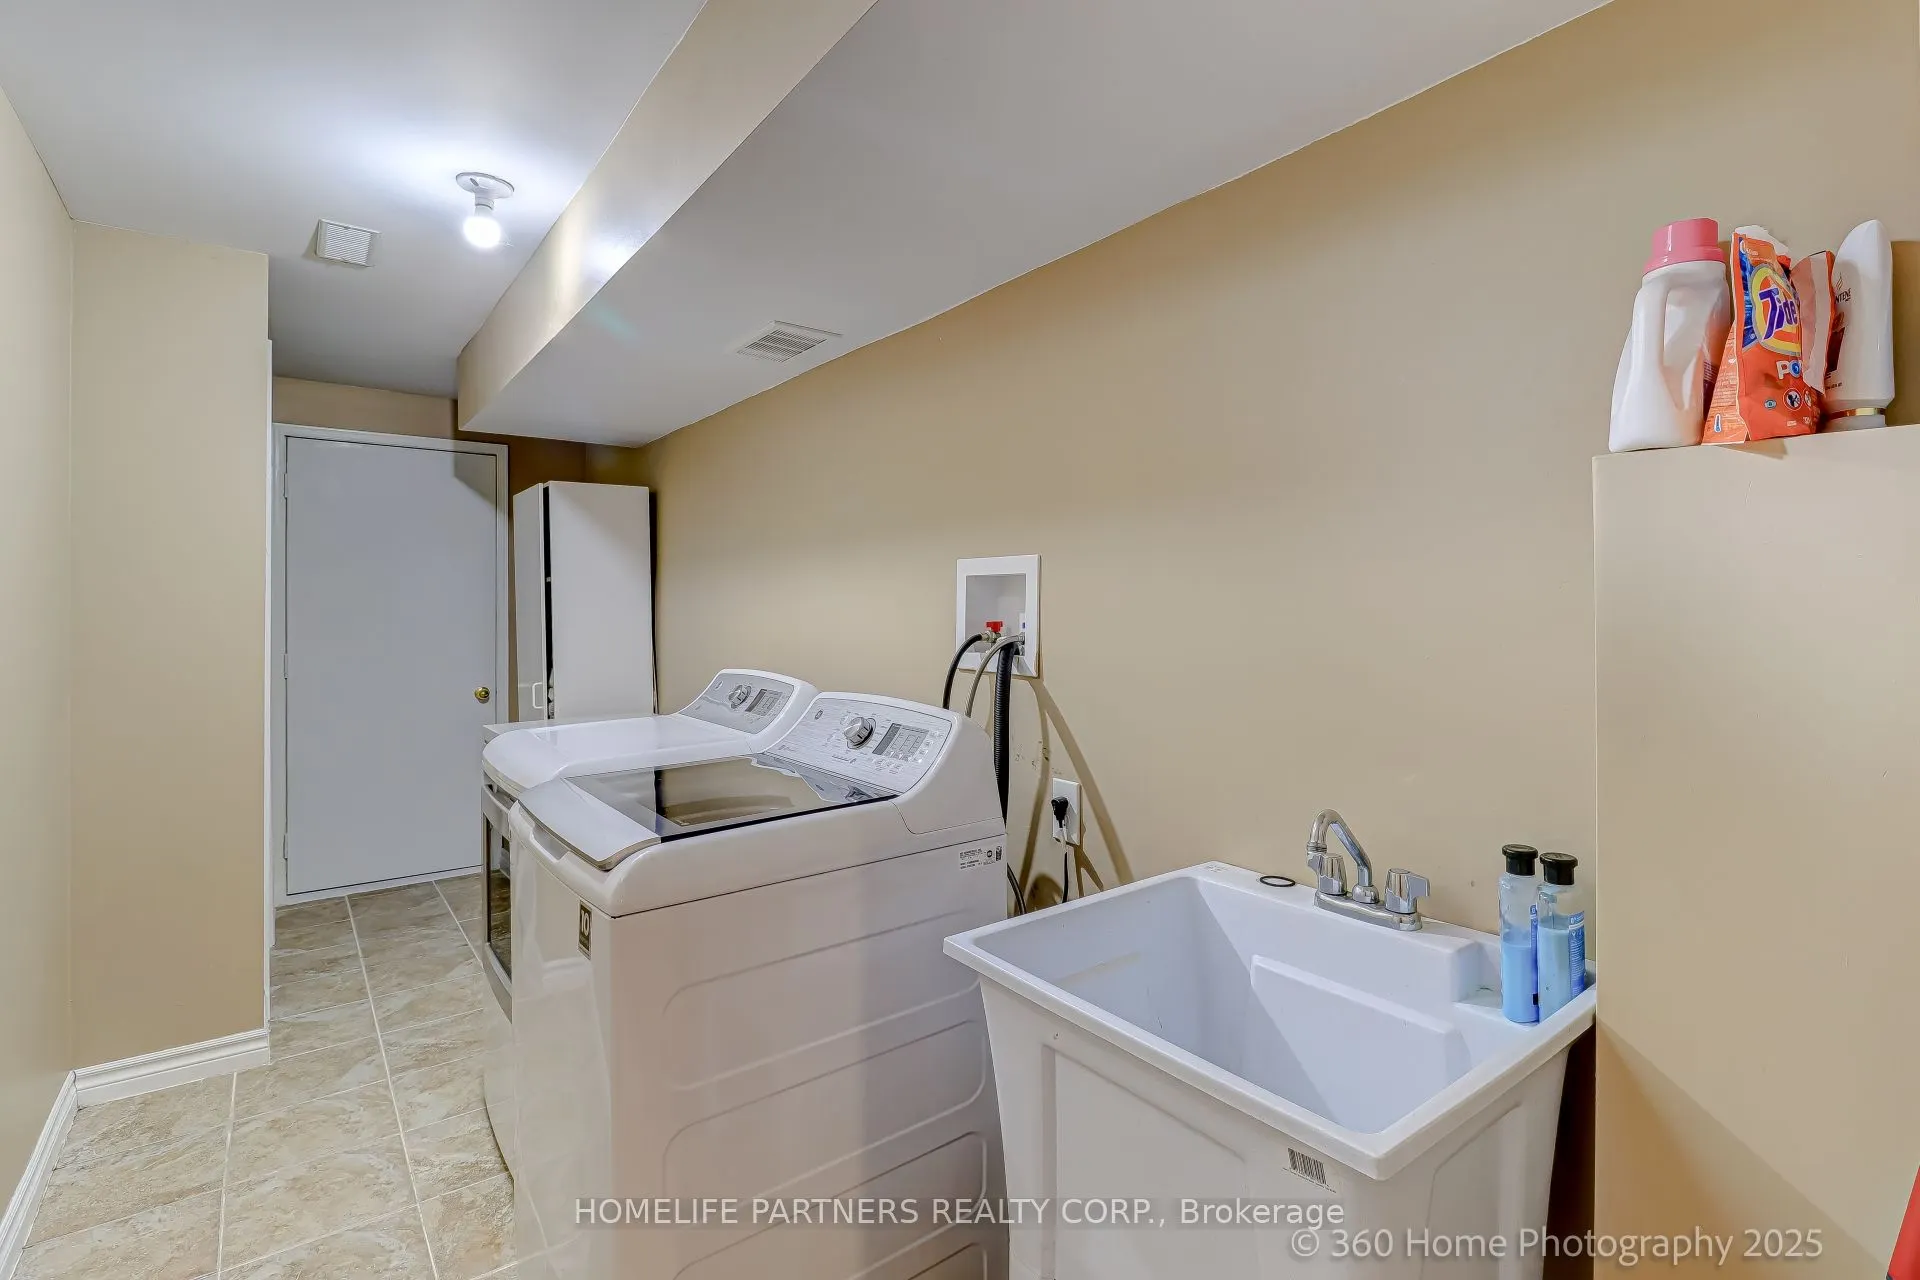
Laundry
-
Dimensions - feet
0 sqft
Living Room
Open Concept, Laminate
Dimensions 20.08 x 12.89 feet
258.83 sqft
Pantry
Wet Bar, Stainless Steel Sink
Dimensions - feet
0 sqft
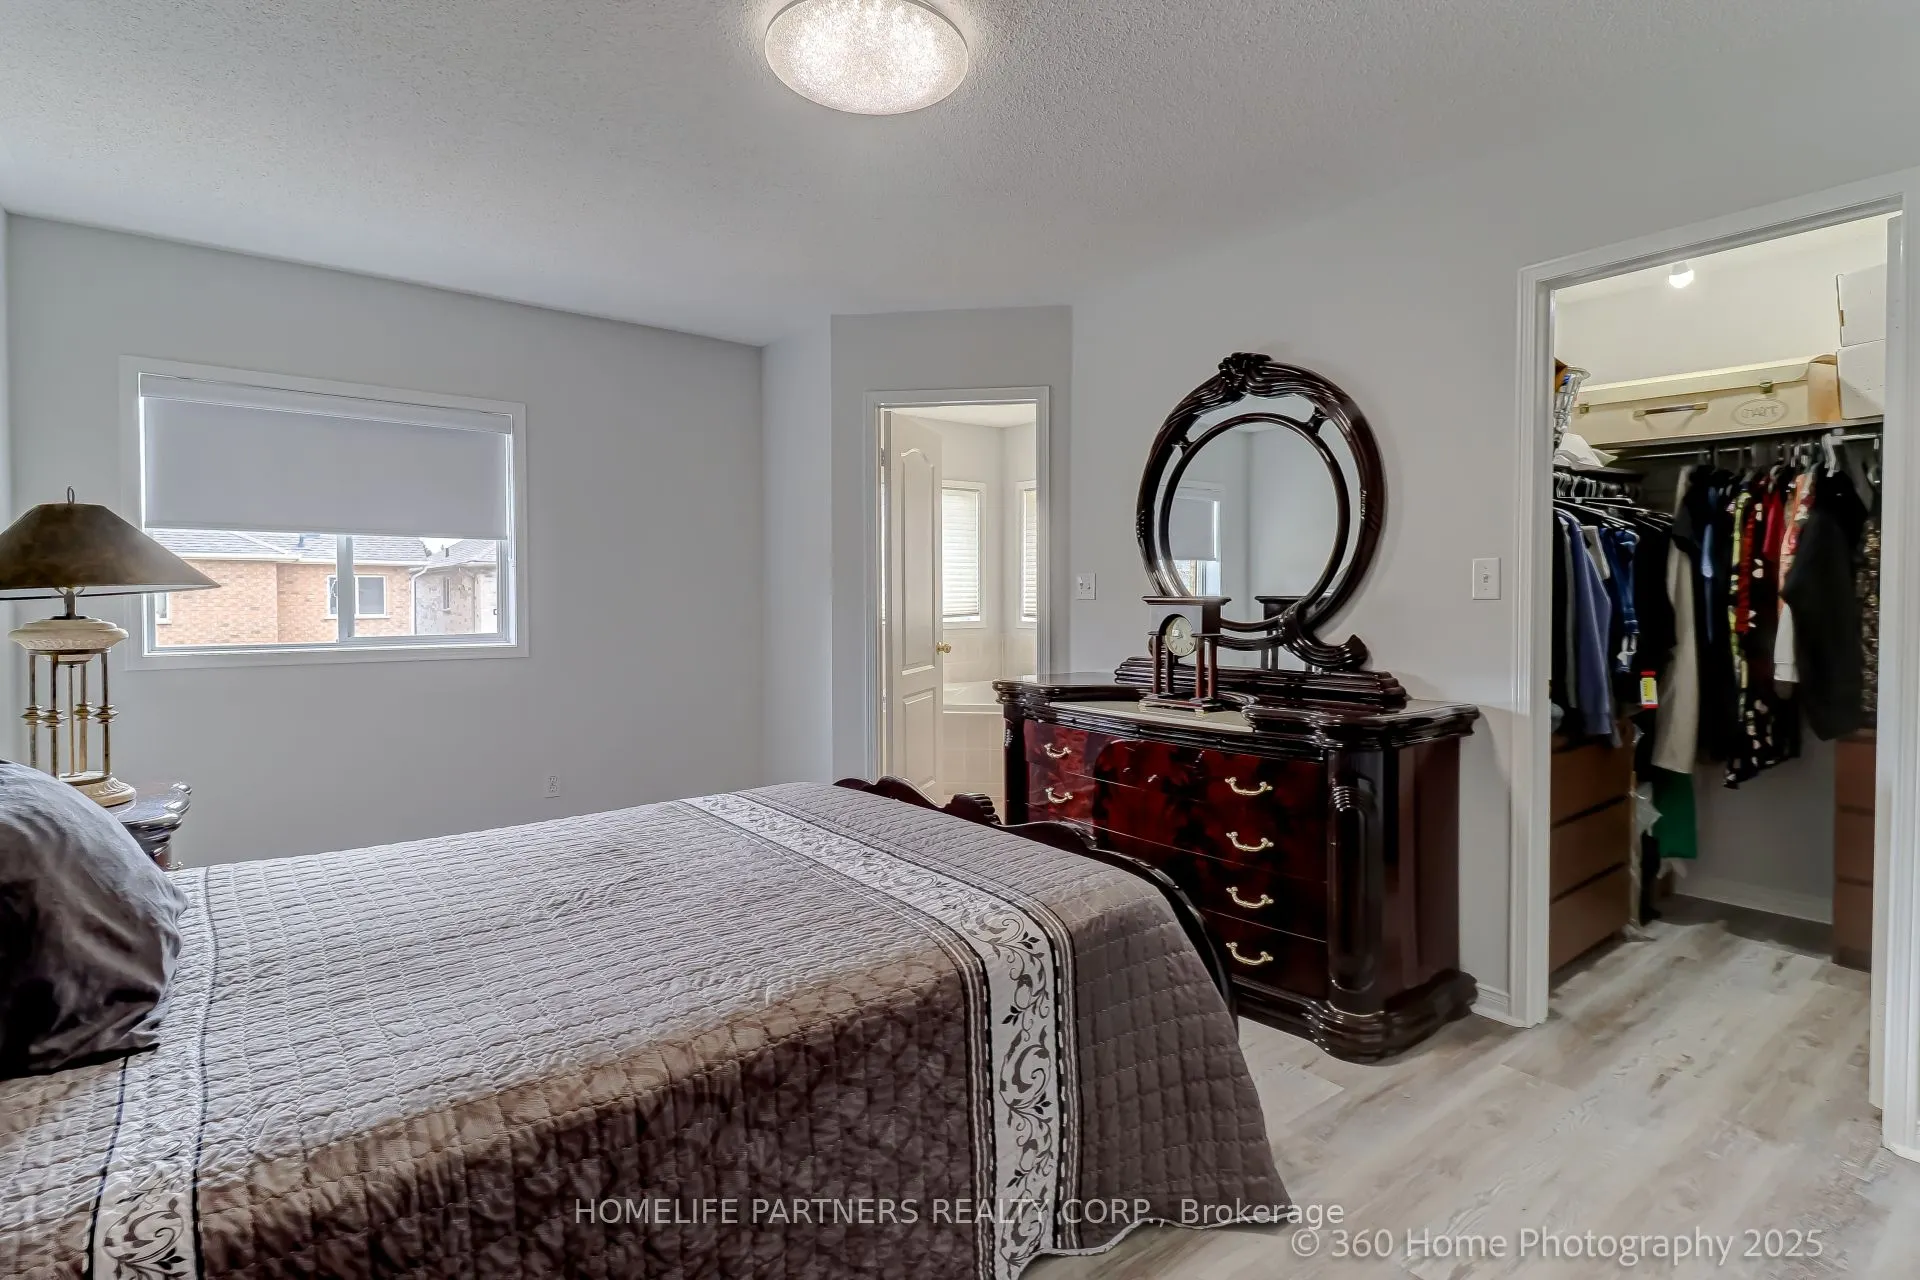
Primary Bedroom
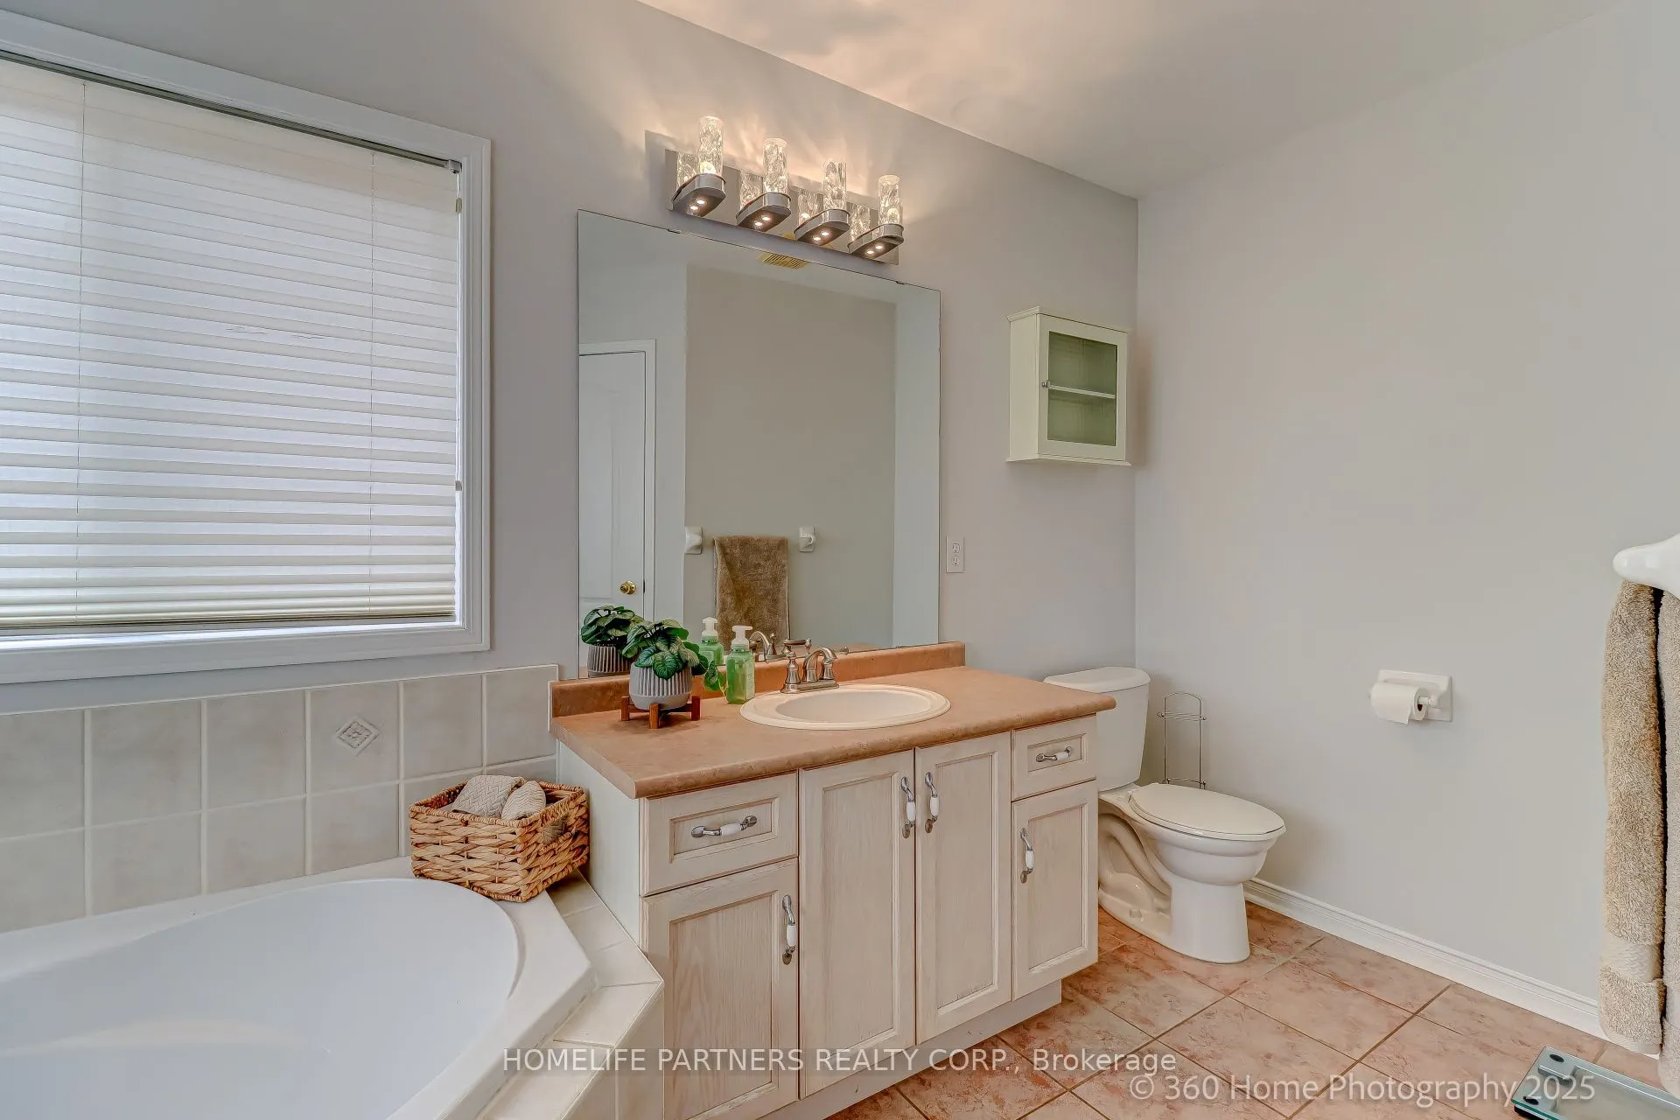
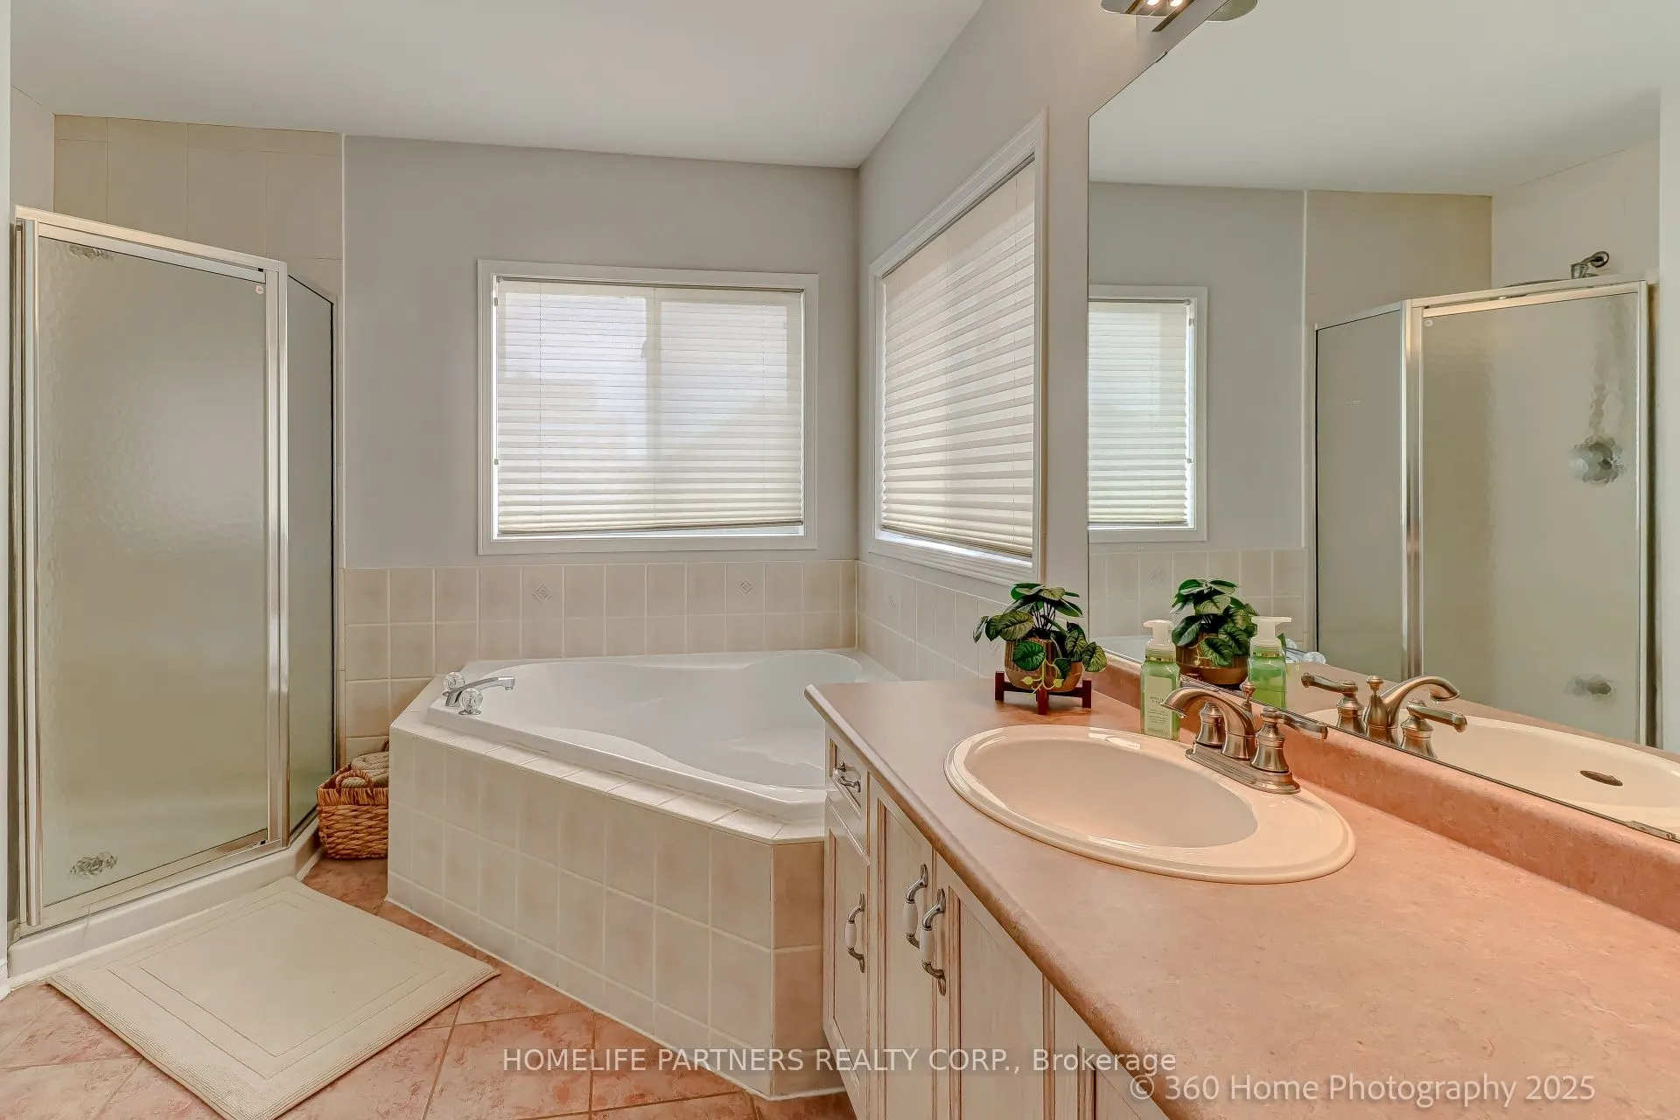
4 Pc Ensuite, Walk-In Closet(s), Laminate
Dimensions 16.8 x 11.15 feet
187.32 sqft
Recreation
3 Pc Bath, Laminate
Dimensions 19.19 x 16.57 feet
317.98 sqft
Similar Properties(No results)
Mortgage Calculator
Calculate your estimated monthly mortgage payment
Price
$875,000
$
%
%
Total cost of mortgage
$0
Monthly payment
By clicking Save, we will calculate your estimated mortgage for all properties using the saved values (down payment percentage, interest rate, and amortization).
The accuracy and applicability of this calculator are not guaranteed.