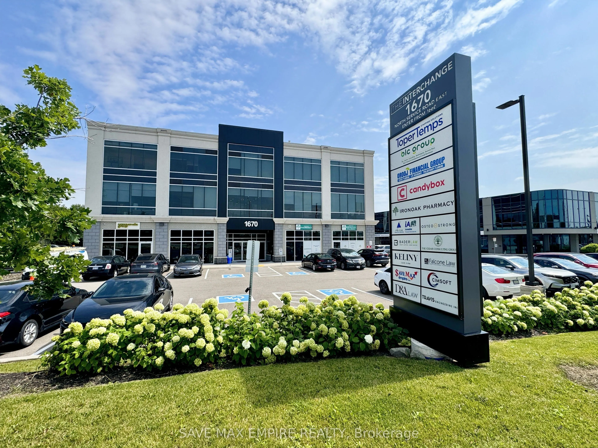
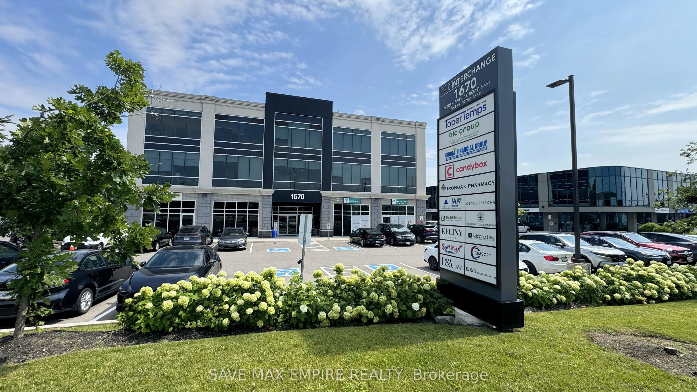
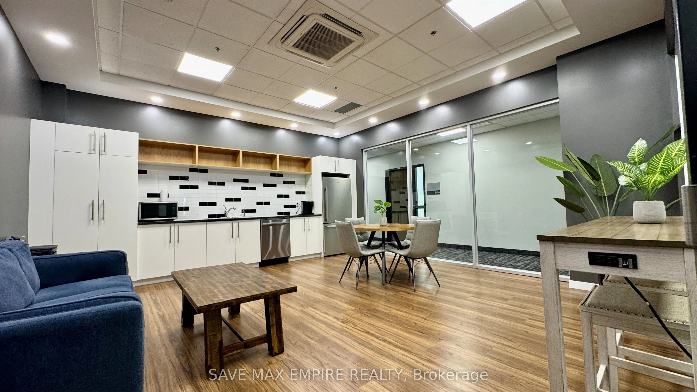
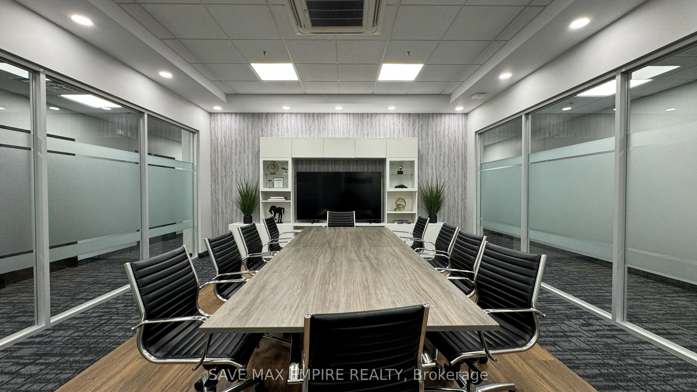
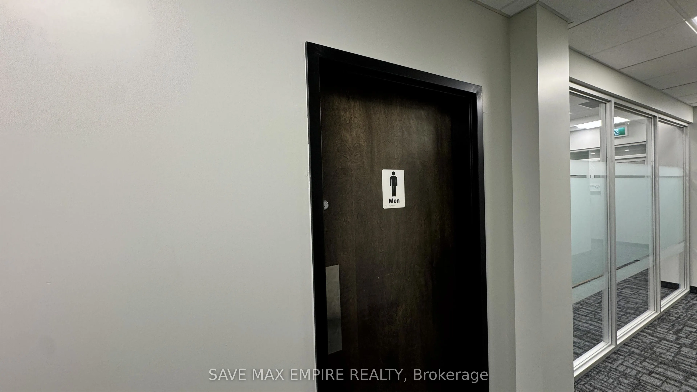
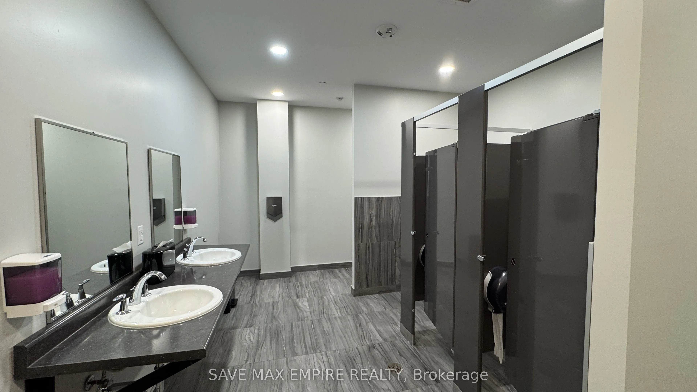
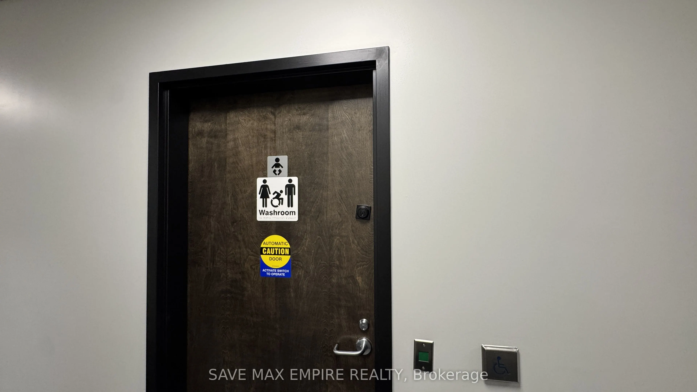
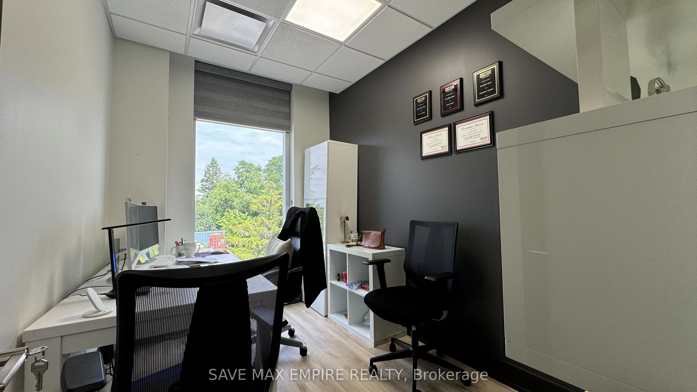
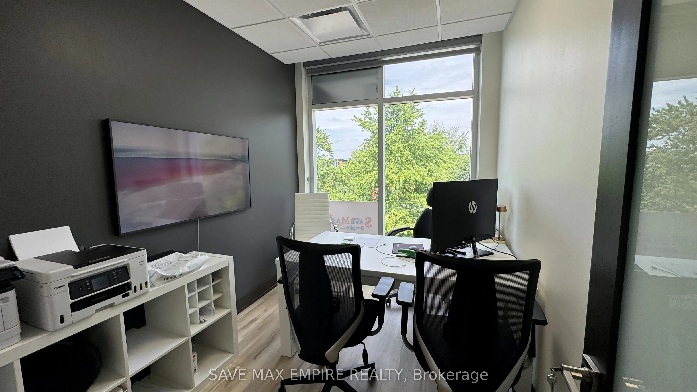
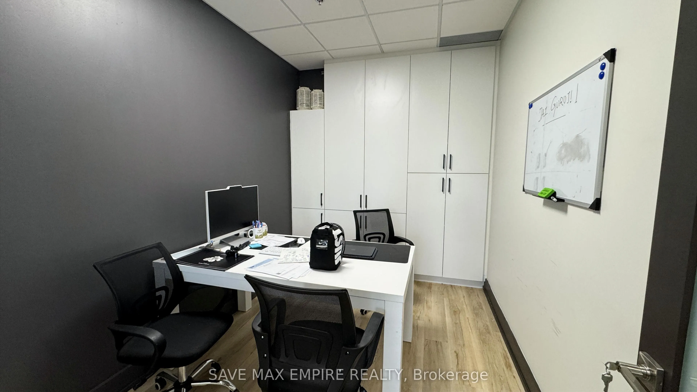
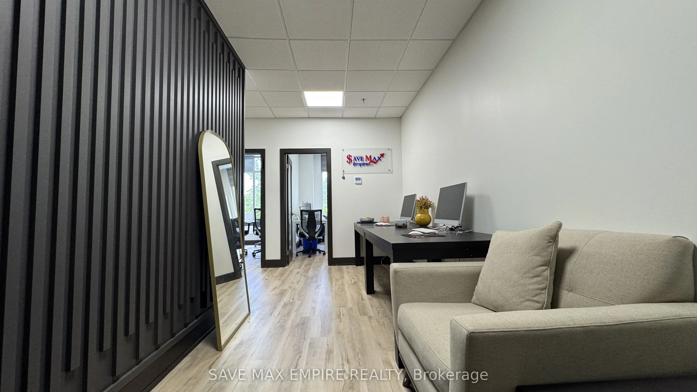
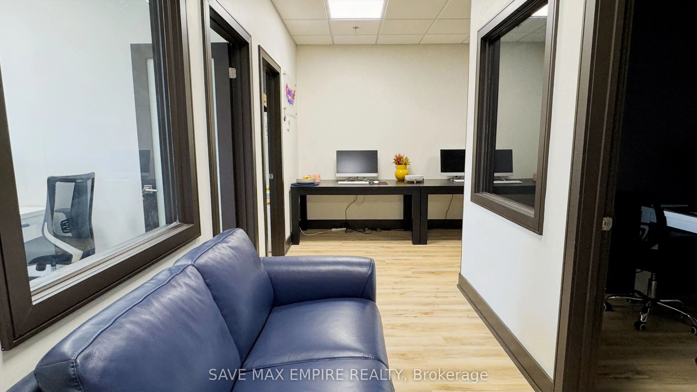
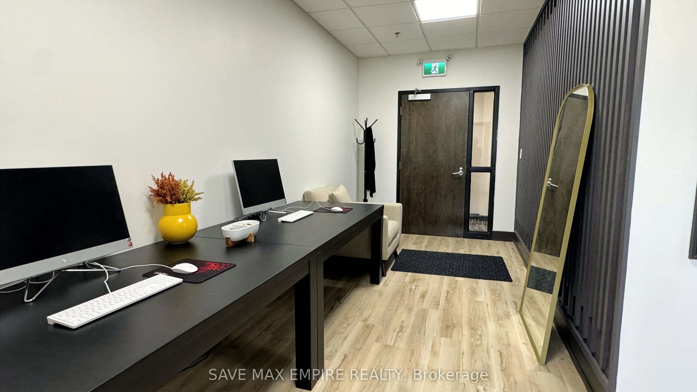
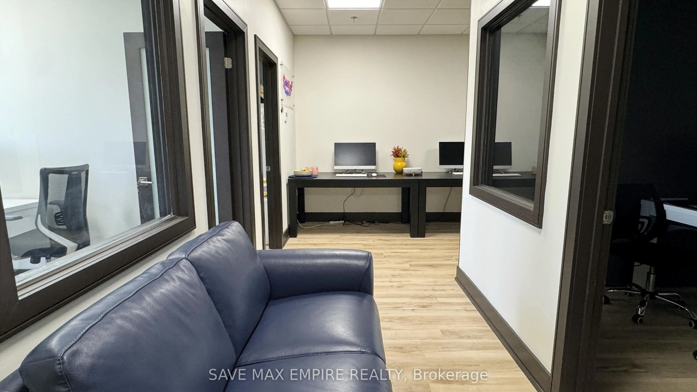
Exceptional opportunity to own a Third-floor office/commercial unit in TheInterchange, East Oakville's premier boutique office development. Bright, open-concept spacefeaturing 12-ft ceilings, large ravine-facing windows, abundant natural light, individual HVAC,water connection, and a flexible layout... ideal for medical, professional, consulting, legal,accounting, mortgage, real estate, immigration, wellness, and other office uses. Enjoy 24/7access to premium shared amenities including a fully equipped boardroom, kitchen/lounge, modernwashrooms, secure entry, and ample free parking-allowing you to maximize your usable officespace without sacrificing essential facilities. Ideally located with immediate access to theQEW, 403, 401 & 407, GO Transit, and just steps to Oakwoods Business Park, Farm Boy, Starbucks,restaurants, fitness centres, hotel, and other everyday conveniences. Unit 304(652sqft)is alsoavailable for sale, offering purchasers the unique opportunity to acquire one or both unitstogether for approximately 1275 sq. ft. of contiguous office space, or purchase each unitseparately. An excellent opportunity to own your workspace, build equity, and invest in one ofOakville's fastest-growing commercial corridors.
Full Property Details
General
Business Type
Professional Office
Office Area
652.00 Sq Ft
Total Area
652.00 Square Feet
Sprinklers
Yes
Drive-In Level Shipping Doors
-
Double Man Shipping Doors
-
Grade Level Shipping Doors
-
Truck Level Shipping Doors
-
Business Type
Professional Office
Office Area
652.00 Sq Ft
Total Area
652.00 Square Feet
Sprinklers
Yes
Drive-In Level Shipping Doors
-
Double Man Shipping Doors
-
Grade Level Shipping Doors
-
Truck Level Shipping Doors
-
Interior
Washrooms
0
Heating Fuel
Gas Forced Air Closed
Air Conditioning
Yes
Washrooms
0
Heating Fuel
Gas Forced Air Closed
Air Conditioning
Yes
Exterior
Depth
0.0
Front
0.0
Lot Size
0 x 0.0 ft
Parking Spaces
-
Total Parking Spaces
-
Parking Description
None
Garage Spaces
-
Zoning
E2
Depth
0.0
Front
0.0
Lot Size
0 x 0.0 ft
Parking Spaces
-
Total Parking Spaces
-
Parking Description
None
Garage Spaces
-
Zoning
E2
Building Description
Home Type
Commercial
Subtype
Office
Year Built
0-5
Sewers
Sanitary+Storm
Water Supply
Municipal
Possession Date
10/1/2026
Home Type
Commercial
Subtype
Office
Year Built
0-5
Sewers
Sanitary+Storm
Water Supply
Municipal
Possession Date
10/1/2026
Community
Community
Queen Elizabeth
Community
Queen Elizabeth
Taxes & Fees
Taxes
$4,503.58 /yr
Tax Year
2026
Occupancy
Owner
Taxes
$4,503.58 /yr
Tax Year
2026
Occupancy
Owner
Similar Properties(No results)
Mortgage Calculator
Calculate your estimated monthly mortgage payment
Price
$449,000
$
%
%
Total cost of mortgage
$0
Monthly payment
By clicking Save, we will calculate your estimated mortgage for all properties using the saved values (down payment percentage, interest rate, and amortization).
The accuracy and applicability of this calculator are not guaranteed.