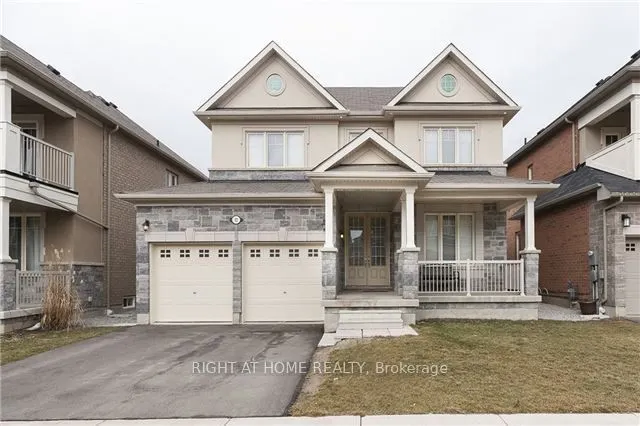
Welcome to 12 Attraction Drive! This spacious and well-maintained 4-bedroom, 3.5-bathroom home offers a functional layout ideal for families. Featuring a bright and inviting living space, a generously sized kitchen with ample cabinetry and counter space, and comfortable bedrooms designed for everyda...y living. Conveniently located close to schools, parks, shopping, public transit, and major highways. Includes 2 parking spaces. An excellent opportunity to lease a beautiful home in a family-friendly Brampton neighbourhood.
Full Property Details
Interior
Bedrooms
4
Total Bedrooms
4
Washrooms
4
Square Footage
2500-3000 sqft
Basement
None
Heating Source
Gas
Heating Fuel
Forced Air
Air Conditioning
Central Air
Family Room
Yes
Kitchens
1
Total Kitchens
1
Fireplace Features
Yes
Bedrooms
4
Total Bedrooms
4
Washrooms
4
Square Footage
2500-3000 sqft
Basement
None
Heating Source
Gas
Heating Fuel
Forced Air
Air Conditioning
Central Air
Family Room
Yes
Kitchens
1
Total Kitchens
1
Fireplace Features
Yes
Exterior
Depth
100.0
Front
47.0
Lot Size
47 x 100.0 ft
Pool
None
Parking Spaces
1
Total Parking Spaces
1.00
Parking Description
Attached
Garage Spaces
1
Depth
100.0
Front
47.0
Lot Size
47 x 100.0 ft
Pool
None
Parking Spaces
1
Total Parking Spaces
1.00
Parking Description
Attached
Garage Spaces
1
Building Description
Style
2-Storey
Home Type
House
Subtype
Detached
Year Built
6-15
Property Orientation
North
Exterior Finish
Brick
Sewers
Sewer
Water Supply
Municipal
Possession Date
11/15/2026
Style
2-Storey
Home Type
House
Subtype
Detached
Year Built
6-15
Property Orientation
North
Exterior Finish
Brick
Sewers
Sewer
Water Supply
Municipal
Possession Date
11/15/2026
Community
Community
Bram West
Community
Bram West
Taxes & Fees
Occupancy
Vacant
Central Air Conditioning
Included
Occupancy
Vacant
Central Air Conditioning
Included
Room Types
Bedroom 2
4 Pc Ensuite, Walk-In Closet(s), Broadloom
Dimensions 13.12 x 12.4 feet
162.69 sqft
Bedroom 3
Semi Ensuite, Large Closet, Broadloom
Dimensions 11.98 x 10.93 feet
130.94 sqft
Bedroom 4
Large Closet, Broadloom, Casement Windows
Dimensions 11.98 x 10.17 feet
121.84 sqft
Breakfast
Ceramic Floor, Skylight, W/O To Deck
Dimensions 15.09 x 10.01 feet
151.05 sqft
Dining Room
Hardwood Floor, Combined w/Living, Casement Windows