Sign In or Create a Free Account to see full details of this property
Key Facts
Key facts for 1300 Bloor Street #1709
Property Type
Condo, Apartment
Parking
Underground 1 garage, 1 parking
MLS #
W14177870
Size
1200-1399 sqft
Basement
None
Listed on
2026-11-13
Lot size
-
Tax
$3,846 /yr
Days on Market
0
Approximate Age
-
Maintenance Fee
$1,204.41/mo
Central Air Conditio...
Description
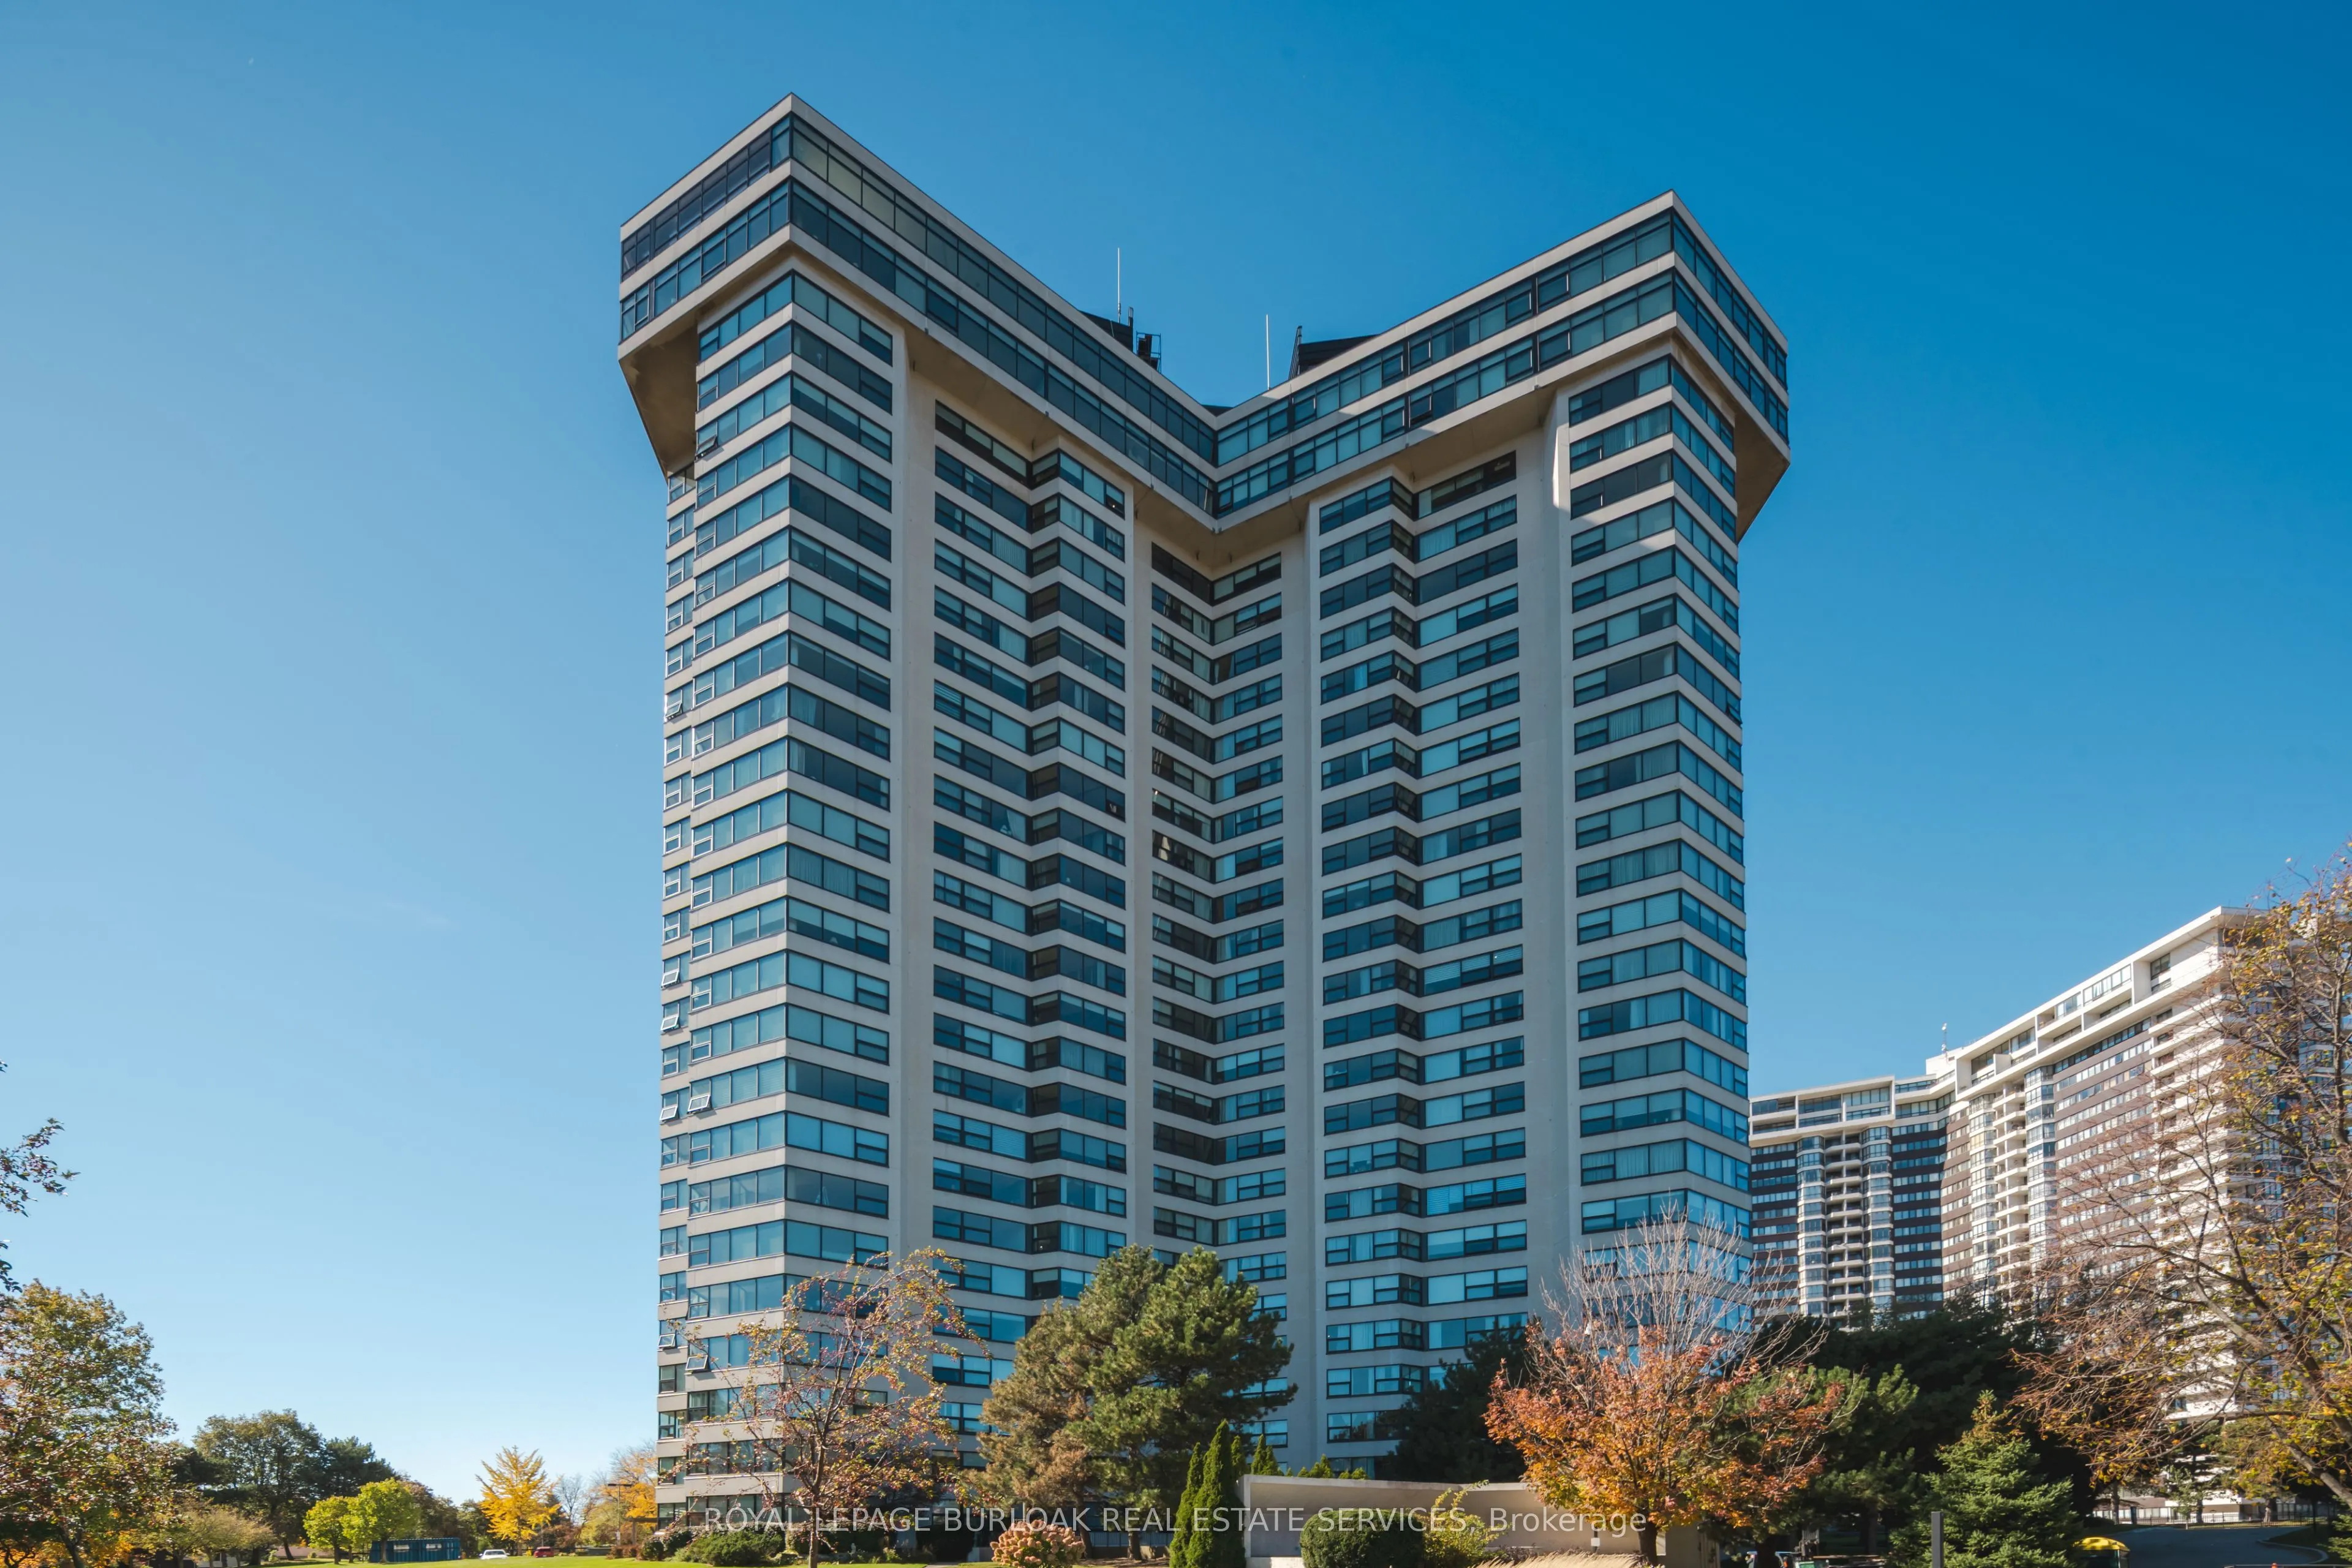
Few condos in Mississauga offer this much square footage, this many amenities and this kind of view at once. This 1,327 sq ft suite at the Applewood Landmark has two true bedrooms, two full baths and a solarium that pulls the skyline right into your living room. The living and dining space is open a...nd generous, with the solarium off the end for coffee, reading or a desk. Brand New windows throughout the suite were just installed and fully paid for by the seller. The kitchen has been updated and includes a walk-in pantry, under cabinet lighting, plenty of storage and a breakfast nook. The primary bedroom is a real retreat with a walk-in closet, built-ins and a 3 piece ensuite. The second bedroom doubles as a den or office thanks to custom cabinetry and a built-in Murphy bed. Ensuite laundry, a 4 piece main bath, in-suite storage and one owned underground parking spot round it out. Hydro, water, parking and Bell Fibe internet are all covered by the maintenance fee. The Landmark is a well run, pet-free and smoke-free adult lifestyle community with an amenity list most buildings can't touch: indoor pool, hot tub and sun deck on the penthouse level, the Top of the Mark event space with lake and skyline views, separate men's and women's gyms with saunas, a guest suite, convenience store, library, party and media rooms, billiards, table tennis, a golf cage, craft and paint rooms and a full woodworking shop. The garage has a car wash bay, vacuum and air stations, bike storage and six EV chargers, plus plenty of visitor parking. Outside, mature trees and lawn surround a gazebo with fountain and BBQ, four shuffleboard courts, tennis and three pickleball courts. Dual concierge stations with 24 hour security. Mi Way stops right out front on Bloor, with Dixie GO, the QEW, 403, 401 and 427 all minutes away. Lockers available to rent.
Full Property Details
Interior
Bedrooms
2
Bedrooms Plus
1
Total Bedrooms
3
Washrooms
2
Square Footage
1200-1399 sqft
Basement
None
Heating Source
Gas
Heating Fuel
Forced Air
Air Conditioning
Central Air
Family Room
Yes
Kitchens
1
Total Kitchens
1
Fireplace Features
Yes
Bedrooms
2
Bedrooms Plus
1
Total Bedrooms
3
Washrooms
2
Square Footage
1200-1399 sqft
Basement
None
Heating Source
Gas
Heating Fuel
Forced Air
Air Conditioning
Central Air
Family Room
Yes
Kitchens
1
Total Kitchens
1
Fireplace Features
Yes
Exterior
Driveway
Underground
Parking Spaces
1
Total Parking Spaces
1.00
Parking Description
Underground
Garage Spaces
1
Balcony
None
Driveway
Underground
Parking Spaces
1
Total Parking Spaces
1.00
Parking Description
Underground
Garage Spaces
1
Balcony
None
Building Description
Style
Apartment
Home Type
Condo
Subtype
Condo Apartment
Property Orientation
North East
Exterior Finish
Concrete
Possession Date
No Data
Locker
Ensuite
Style
Apartment
Home Type
Condo
Subtype
Condo Apartment
Property Orientation
North East
Exterior Finish
Concrete
Possession Date
No Data
Locker
Ensuite
Community
Community
Applewood
Community
Applewood
Taxes & Fees
Taxes
$3,846 /yr
Tax Year
2025
Occupancy
Owner
Maintenance Fee
$1,204.41/mo
Central Air Conditioning
Included
Common Elements
Included
Heating
Included
Hydro
Included
Parking
Included
Water
Included
Building Insurance
Included
Taxes
$3,846 /yr
Tax Year
2025
Occupancy
Owner
Maintenance Fee
$1,204.41/mo
Central Air Conditioning
Included
Common Elements
Included
Heating
Included
Hydro
Included
Parking
Included
Water
Included
Building Insurance
Included
Other
Pets
No
Pets
No
Room Types
Bedroom 2
-
Dimensions 16.86 x 9.32 feet
157.14 sqft
Dining Room
-
Dimensions 22.67 x 13.98 feet
316.93 sqft
Kitchen
-
Dimensions 21.78 x 7.41 feet
161.39 sqft
Living Room
-
Dimensions 22.67 x 21.88 feet
496.02 sqft
Primary Bedroom
-
Dimensions 16.77 x 16.37 feet
274.52 sqft
Solarium
-
Dimensions 8.99 x 7.91 feet
71.11 sqft
Similar Properties(No results)
Mortgage Calculator
Calculate your estimated monthly mortgage payment
Price
$639,900
$
%
%
Monthly payment
By clicking Save, we will calculate your estimated mortgage for all properties using the saved values (down payment percentage, interest rate, and amortization).
The accuracy and applicability of this calculator are not guaranteed.