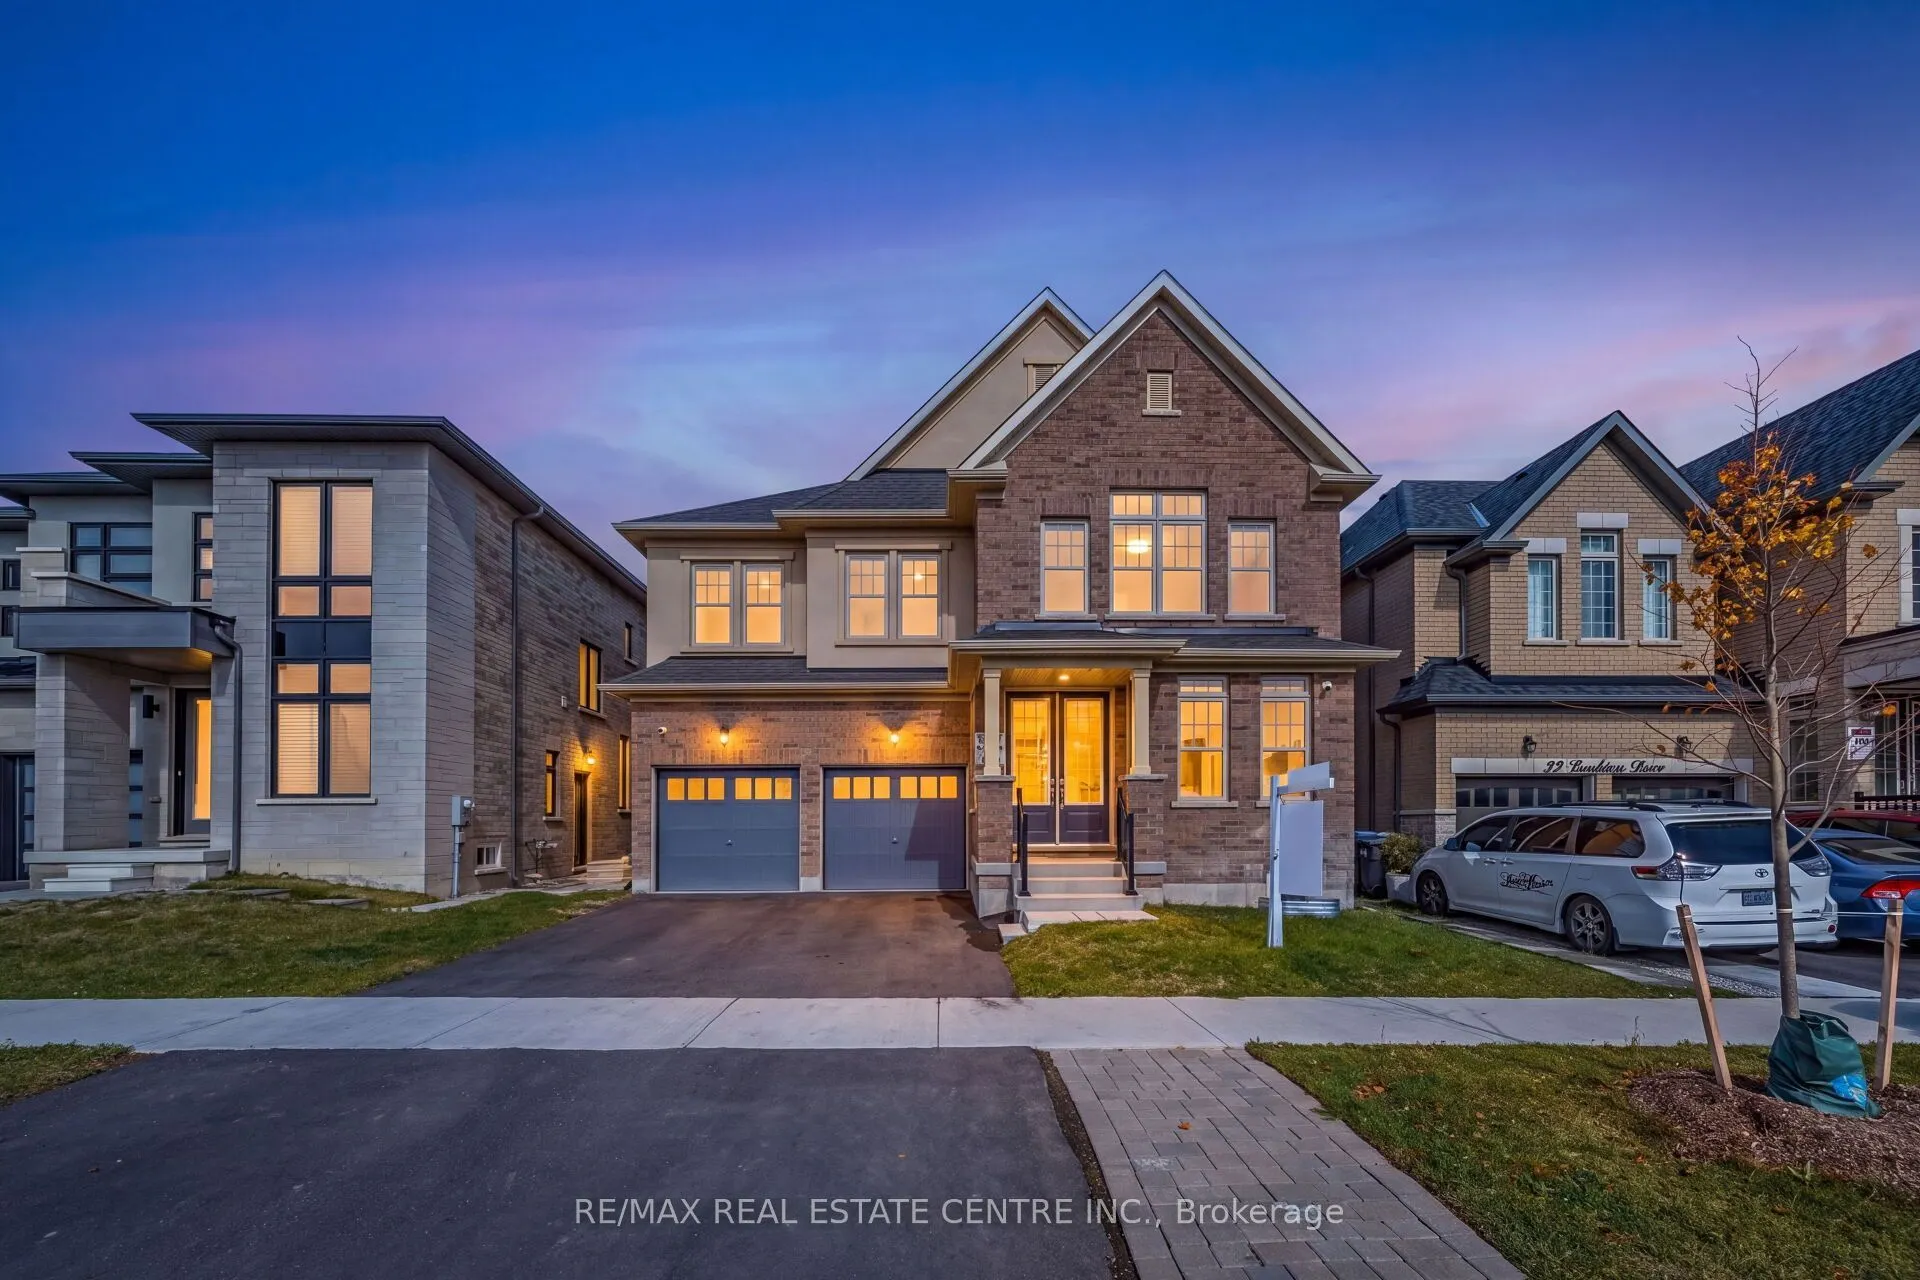
A Regal Crest Built Residence Highlighting Modern Design, Premium Craftsmanship, And Contemporary Appeal, Just Two Years Old. Main Floor Features Separate Living And Dining Rooms, A Family Room At The Rear Of The Home With Fireplace, And A Modern Open-Concept Kitchen With Breakfast Area. Convenient ...Laundry Room With Garage Access And A Stylish 2-Pc Powder Room Complete The Main Level. Upper Floor Boasts Hardwood Flooring Throughout, An Elegant Master Bedroom With A Renovated 5-Pc Ensuite Featuring Updated Shower And Vanity, And 8-Foot Ceilings For A Bright, Airy Feel. Second And Third Bedrooms Enjoy A Beautiful Jack And Jill Bathroom With Double Closets, While The Fourth Bedroom Offers Its Own Combined Washroom With Shower. All Bedrooms Showcase Large Windows And Generous Closet Space. The Basement Features A Separate Entrance Leading To A Fully Finished Legal Two-Bedroom Apartment With A Spacious Open-Concept Living, Kitchen, And Dining Area With A Walk-Out To The Yard And A Large Window, Plus An Additional Separate One-Bedroom Unit Offering Exceptional Potential For Extended Family Use. A Two-Car Garage And A Large Driveway Provide Ample Parking. Enhanced Security With Surveillance Cameras Strategically Placed Throughout The Entire Home. A Park Located Directly In Front Of The Home, With A Beautiful Walking Trail And Ravine Behind The Property Offering A Scenic Lookout. Ideally Situated Near To Top Schools, Parks, Shopping, Transit, And Everyday Essentials, This Remarkable Property Provides Refined Living, Versatility, And A Truly Sought-After Lifestyle.
Full Property Details
Interior
Bedrooms
5
Bedrooms Plus
3
Total Bedrooms
8
Washrooms
6
Square Footage
3000-3500 sqft
Basement
Full,Finished,Separate Entrance,Apartment
Heating Source
Gas
Heating Fuel
Forced Air
Air Conditioning
Central Air
Family Room
Yes
Kitchens
1
Kitchens Plus
1
Total Kitchens
2
Fireplace Features
Yes
Bedrooms
5
Bedrooms Plus
3
Total Bedrooms
8
Washrooms
6
Square Footage
3000-3500 sqft
Basement
Full,Finished,Separate Entrance,Apartment
Heating Source
Gas
Heating Fuel
Forced Air
Air Conditioning
Central Air
Family Room
Yes
Kitchens
1
Kitchens Plus
1
Total Kitchens
2
Fireplace Features
Yes
Exterior
Depth
90.22
Front
44.95
Lot Size
45 x 90.22 ft
Pool
None
Parking Spaces
2
Total Parking Spaces
4.00
Parking Description
Attached
Garage Spaces
2
Depth
90.22
Front
44.95
Lot Size
45 x 90.22 ft
Pool
None
Parking Spaces
2
Total Parking Spaces
4.00
Parking Description
Attached
Garage Spaces
2
Building Description
Style
2-Storey
Home Type
House
Subtype
Detached
Property Orientation
South
Exterior Finish
Brick,Concrete
Sewers
Sewer
Water Supply
Municipal
Possession Date
No Data
Style
2-Storey
Home Type
House
Subtype
Detached
Property Orientation
South
Exterior Finish
Brick,Concrete
Sewers
Sewer
Water Supply
Municipal
Possession Date
No Data
Community
Community
Sandringham-Wellington North
Community
Sandringham-Wellington North
Taxes & Fees
Taxes
$12,163 /yr
Tax Year
2025
Occupancy
Owner+Tenant
Taxes
$12,163 /yr
Tax Year
2025
Occupancy
Owner+Tenant
Room Types
Bedroom 2
Double Closet, Large Window, Semi Ensuite
Dimensions 17.32 x 12.01 feet
208.01 sqft
Bedroom 3
Double Closet, Large Window, Semi Ensuite
Dimensions 18.18 x 12.01 feet
218.34 sqft
Bedroom 4
Large Window, Closet, Ensuite Bath
Dimensions 16.5 x 10.01 feet
165.16 sqft
Bedroom 5
Closet, Window
Dimensions 10.01 x 10.01 feet
100.2 sqft
Breakfast
Combined w/Kitchen
Dimensions 16.5 x 9.84 feet
162.36 sqft
Dining Room
Separate Room, Hardwood Floor
Dimensions 16.5 x 12.01 feet
198.16 sqft
Family Room
Hardwood Floor, Open Concept, Gas Fireplace
Dimensions 18.01 x 14.5 feet
261.15 sqft
Kitchen
Open Concept, Modern Kitchen
Dimensions 12.01 x 9.84 feet
118.18 sqft
Kitchen
Combined w/Living, Open Concept
Dimensions 4.69 x 15.09 feet
70.77 sqft
Living Room
Separate Room, Hardwood Floor
Dimensions 11.75 x 9.68 feet
113.74 sqft
Living Room
Combined w/Kitchen, Open Concept, Large Window
Dimensions 15.09 x 7.09 feet
106.99 sqft
Primary Bedroom
5 Pc Ensuite, Walk-In Closet(s), Large Window
Dimensions 18.01 x 14.99 feet
269.97 sqft
Similar Properties(No results)
Mortgage Calculator
Calculate your estimated monthly mortgage payment
Price
$1,449,000
$
%
%
Monthly payment
By clicking Save, we will calculate your estimated mortgage for all properties using the saved values (down payment percentage, interest rate, and amortization).
The accuracy and applicability of this calculator are not guaranteed.