Sign In or Create a Free Account to see full details of this property
Key Facts
Key facts for 116 Mutrie Boulevard
Property Type
Townhome, 2-Storey
Parking
Attached 1 garage, 2 parking
MLS #
X13465190
Size
1500-2000 sqft
Basement
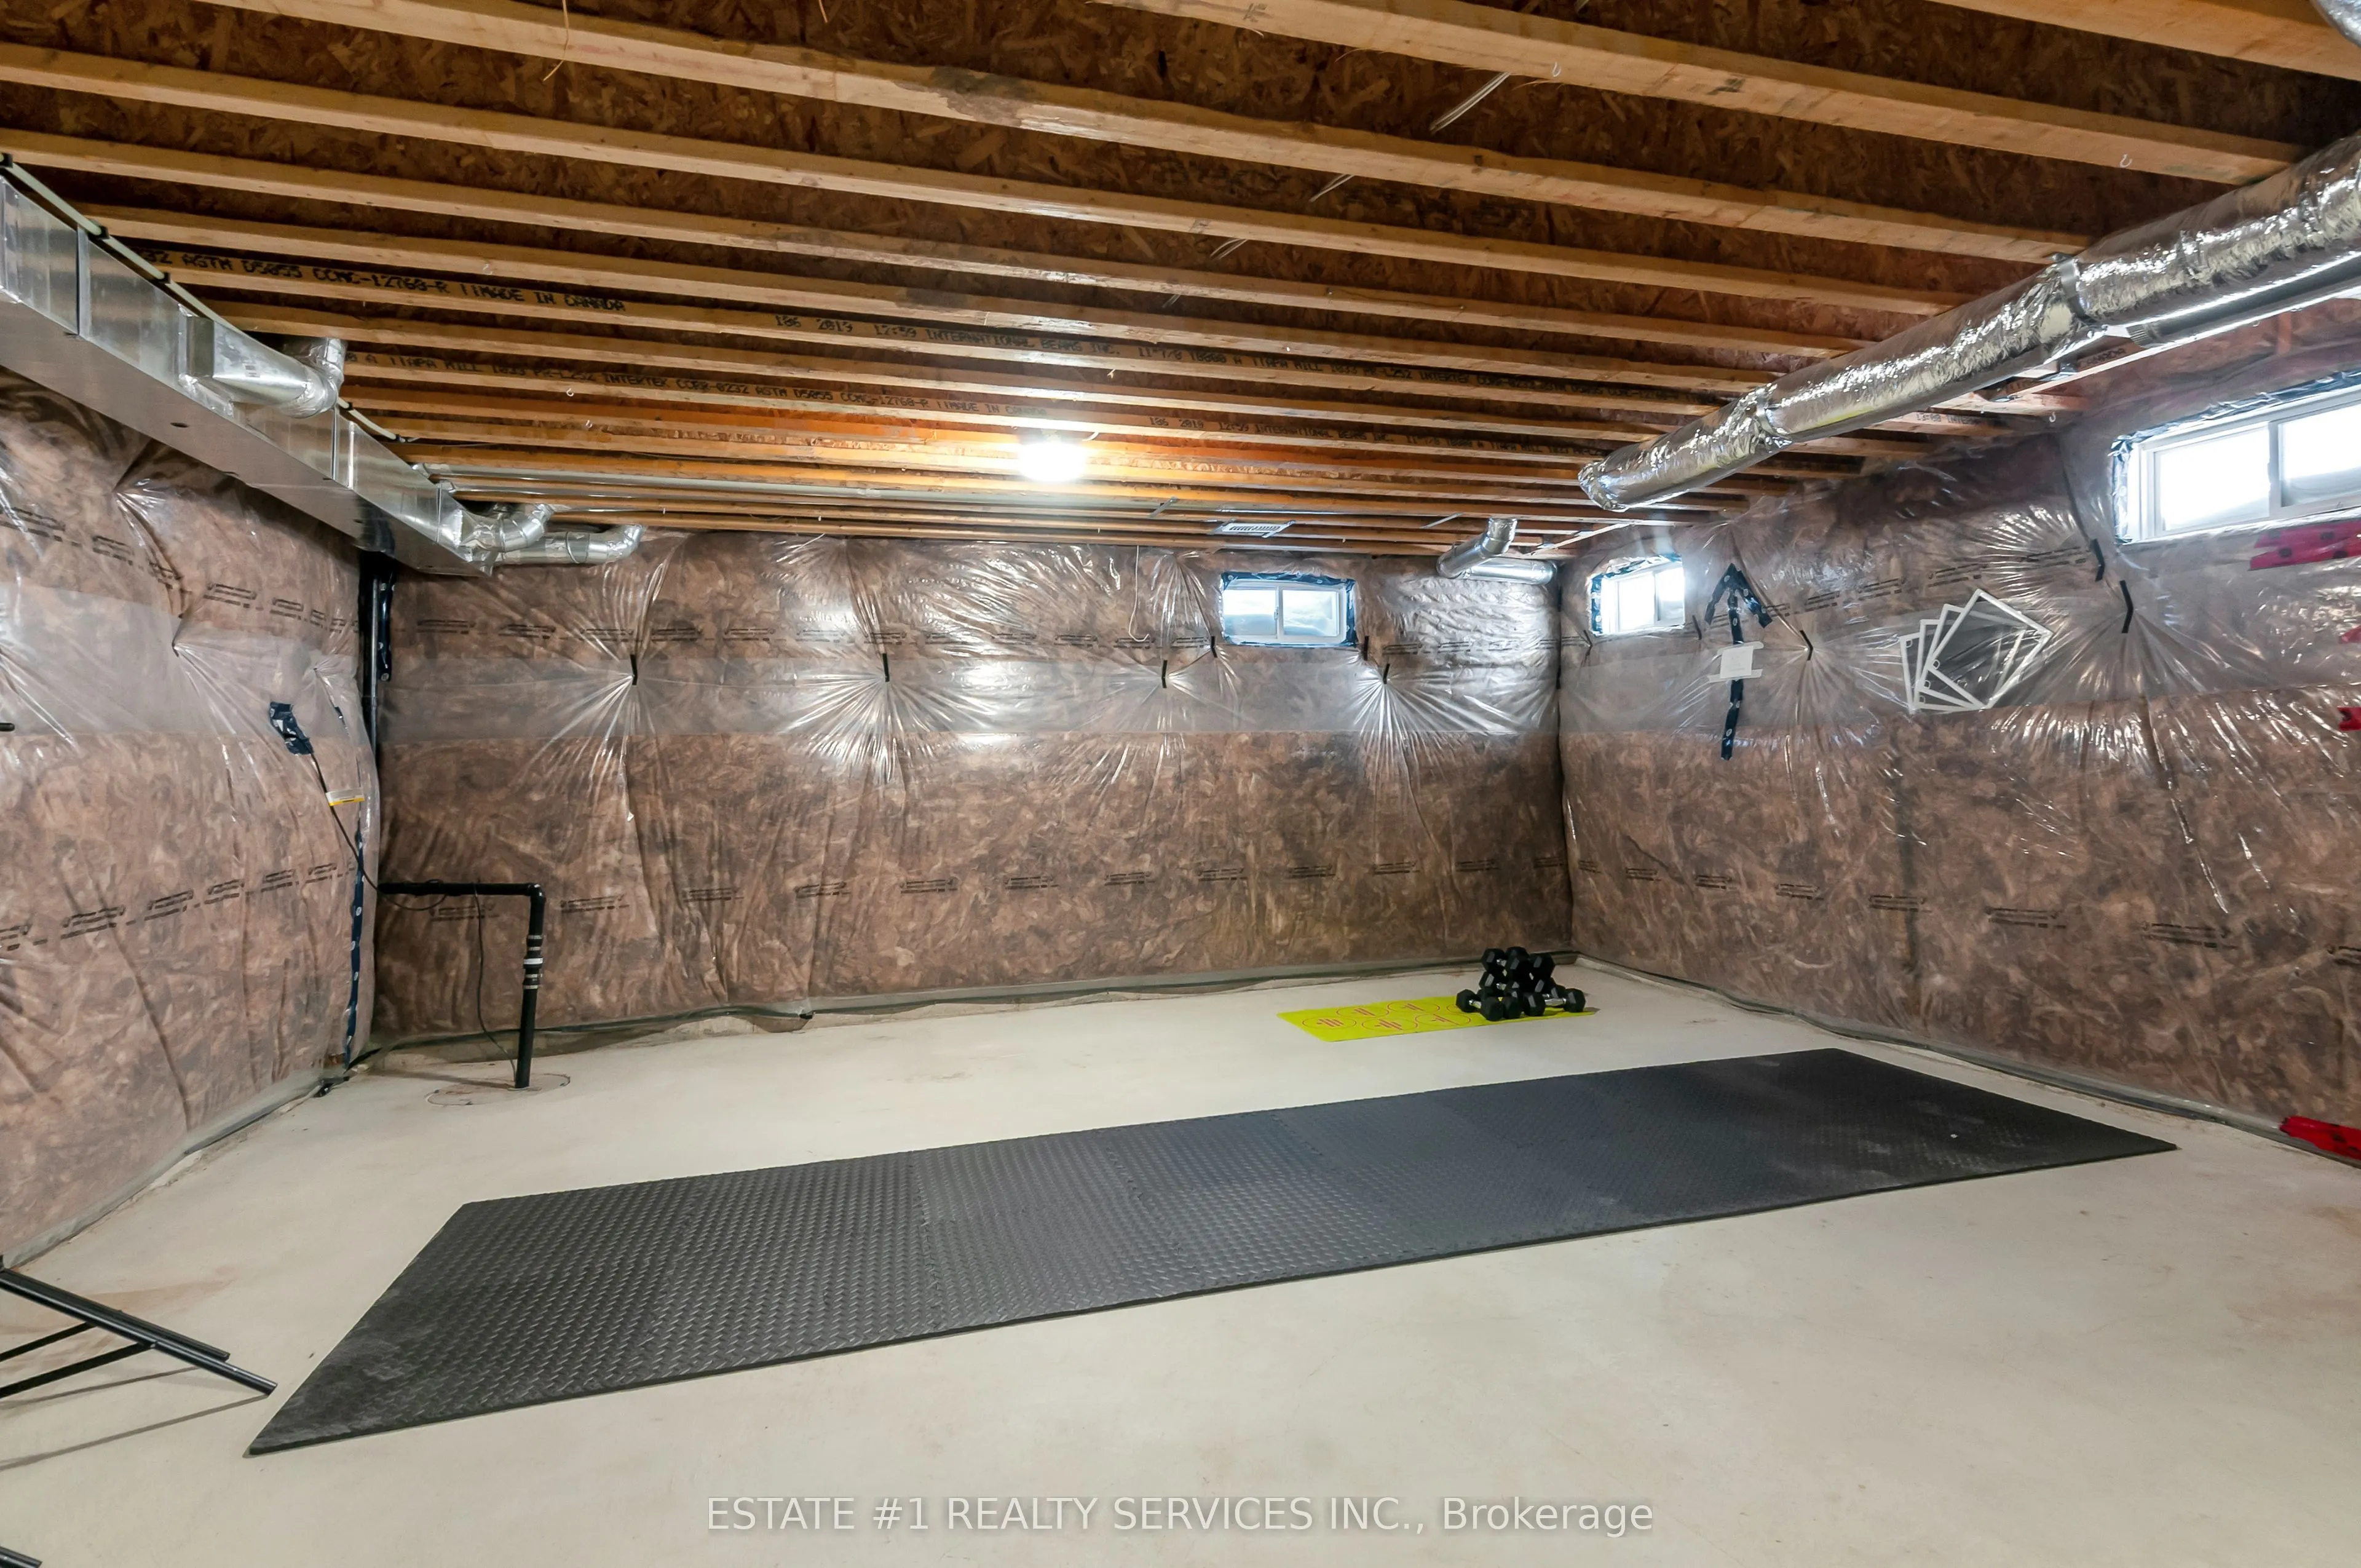
Unfinished
Listed on
2026-06-18
Lot size
25 x 96.59
Tax
$4,323.72 /yr
Days on Market
117
Approximate Age
0-5
Maintenance Fee
-
Description
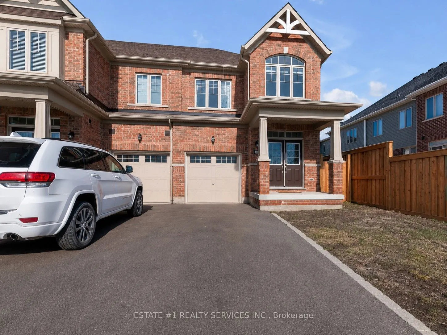
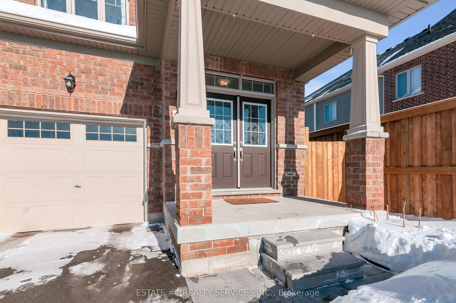
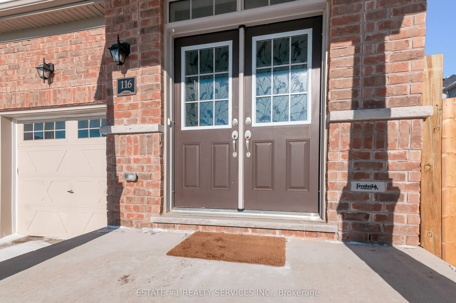
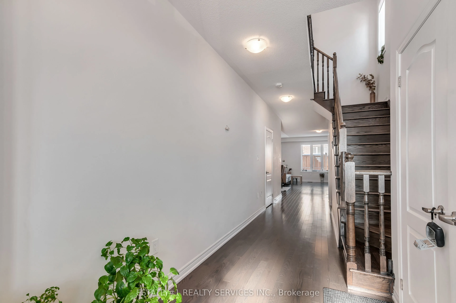
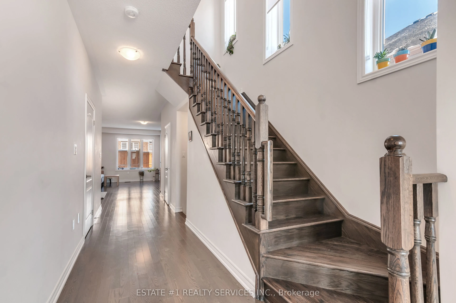
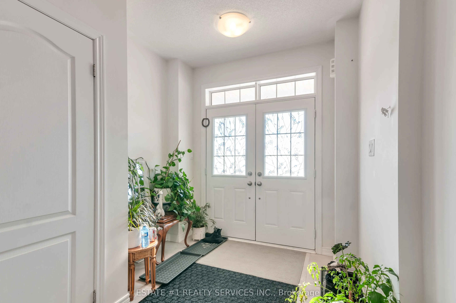
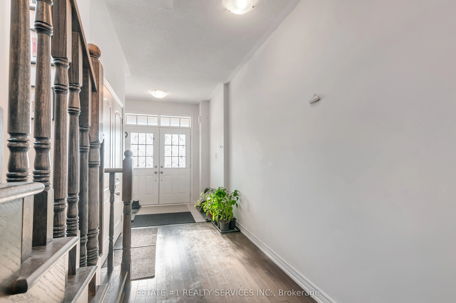
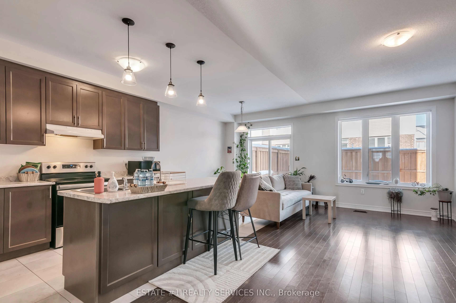
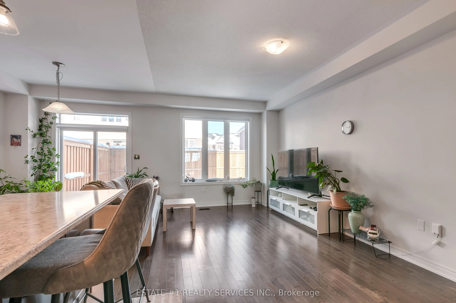
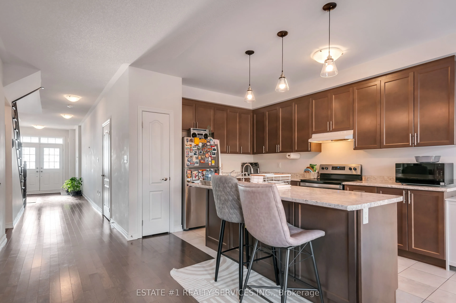
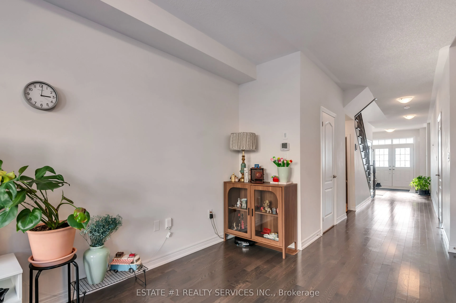
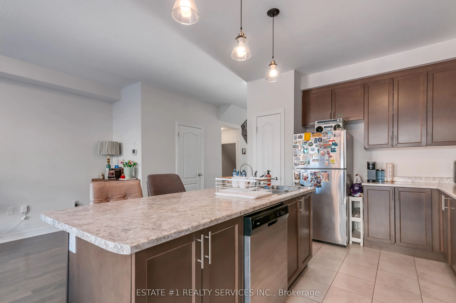
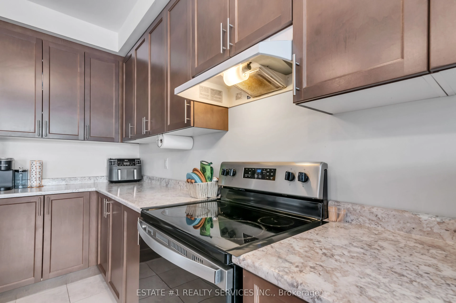
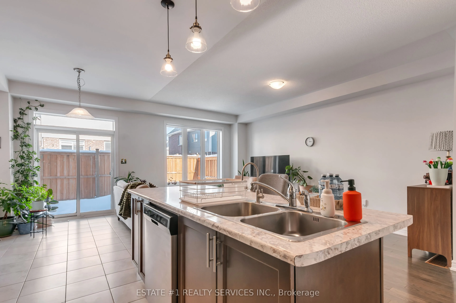
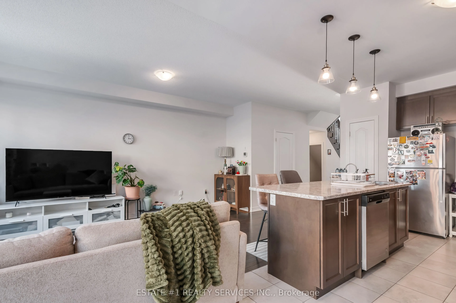
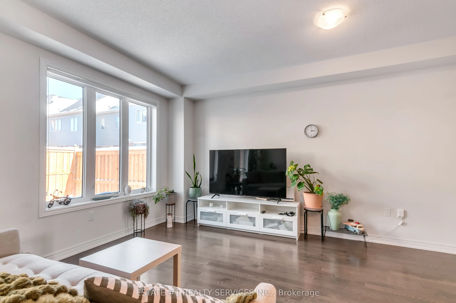
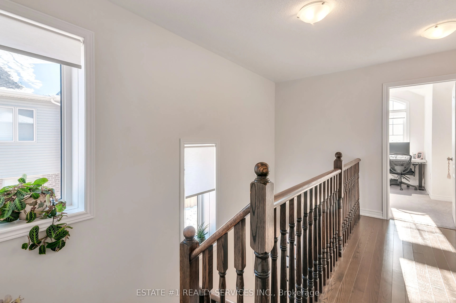
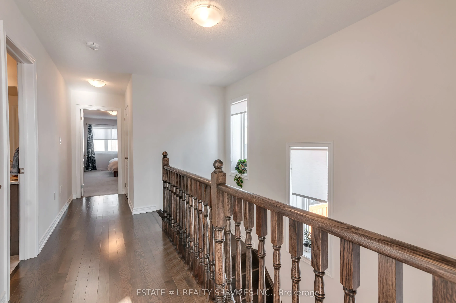
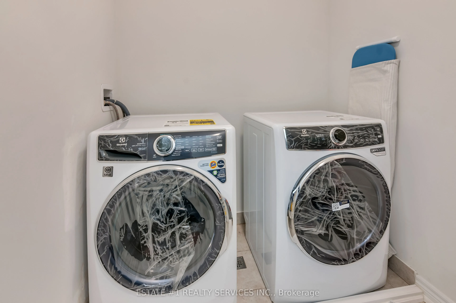
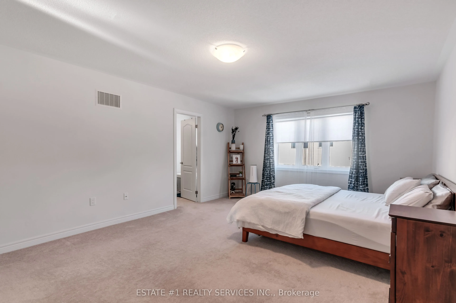
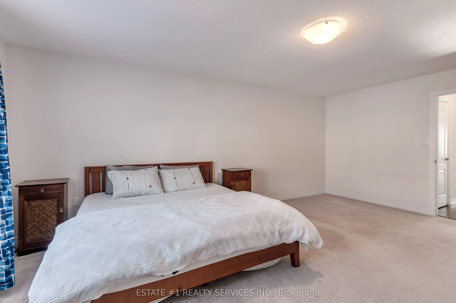
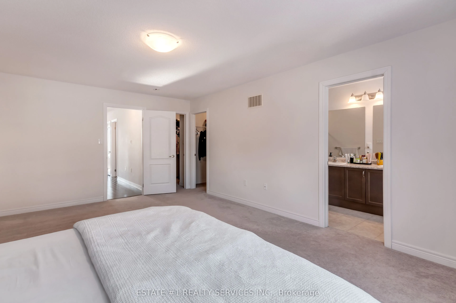
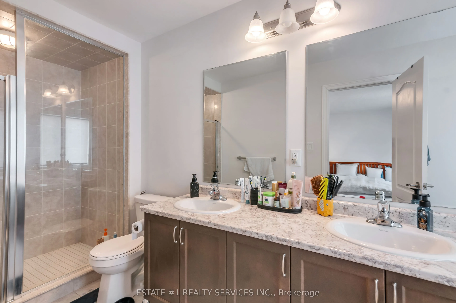
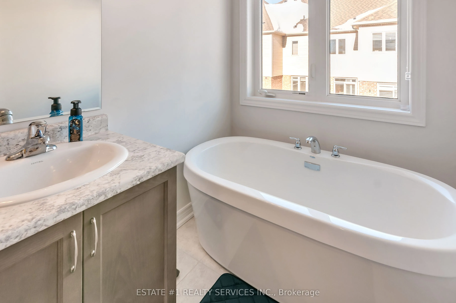
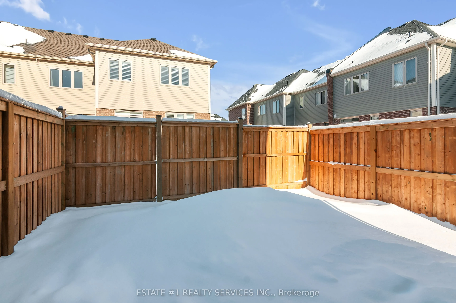
Bringing this beautiful bright and spacious freehold end-unit townhome like a Semidetached in a family-friendly and prestigious Rockwood Estates. Enjoy a seamless layout featuring double door entry, 9-foot ceilings, neutral tones, and a modern kitchen complete with a center island, sleek ceiling-hei...ght cabinetry, breakfast bar, and stainless steel appliances. The upper level boasts a large primary bedroom with two walk-in closets and a Luxury ensuite featuring double sinks and an oversized walk-in shower. This home includes second-floor laundry for added ease, plenty of storage, an interior garage access via a dedicated mudroom, and an unfinished lower level perfectly laid out for a future recreation room or in-law suite. Steps away from schools and the Rockmosa Community Centre, which offers a park, playground, skate park, and tennis courts. Located just 15 minutes from Guelph and within easy reach of Highway 7 and the 401, providing a perfect balance of small-town charm and urban accessibility.
Full Property Details
Interior
Bedrooms
3
Total Bedrooms
3
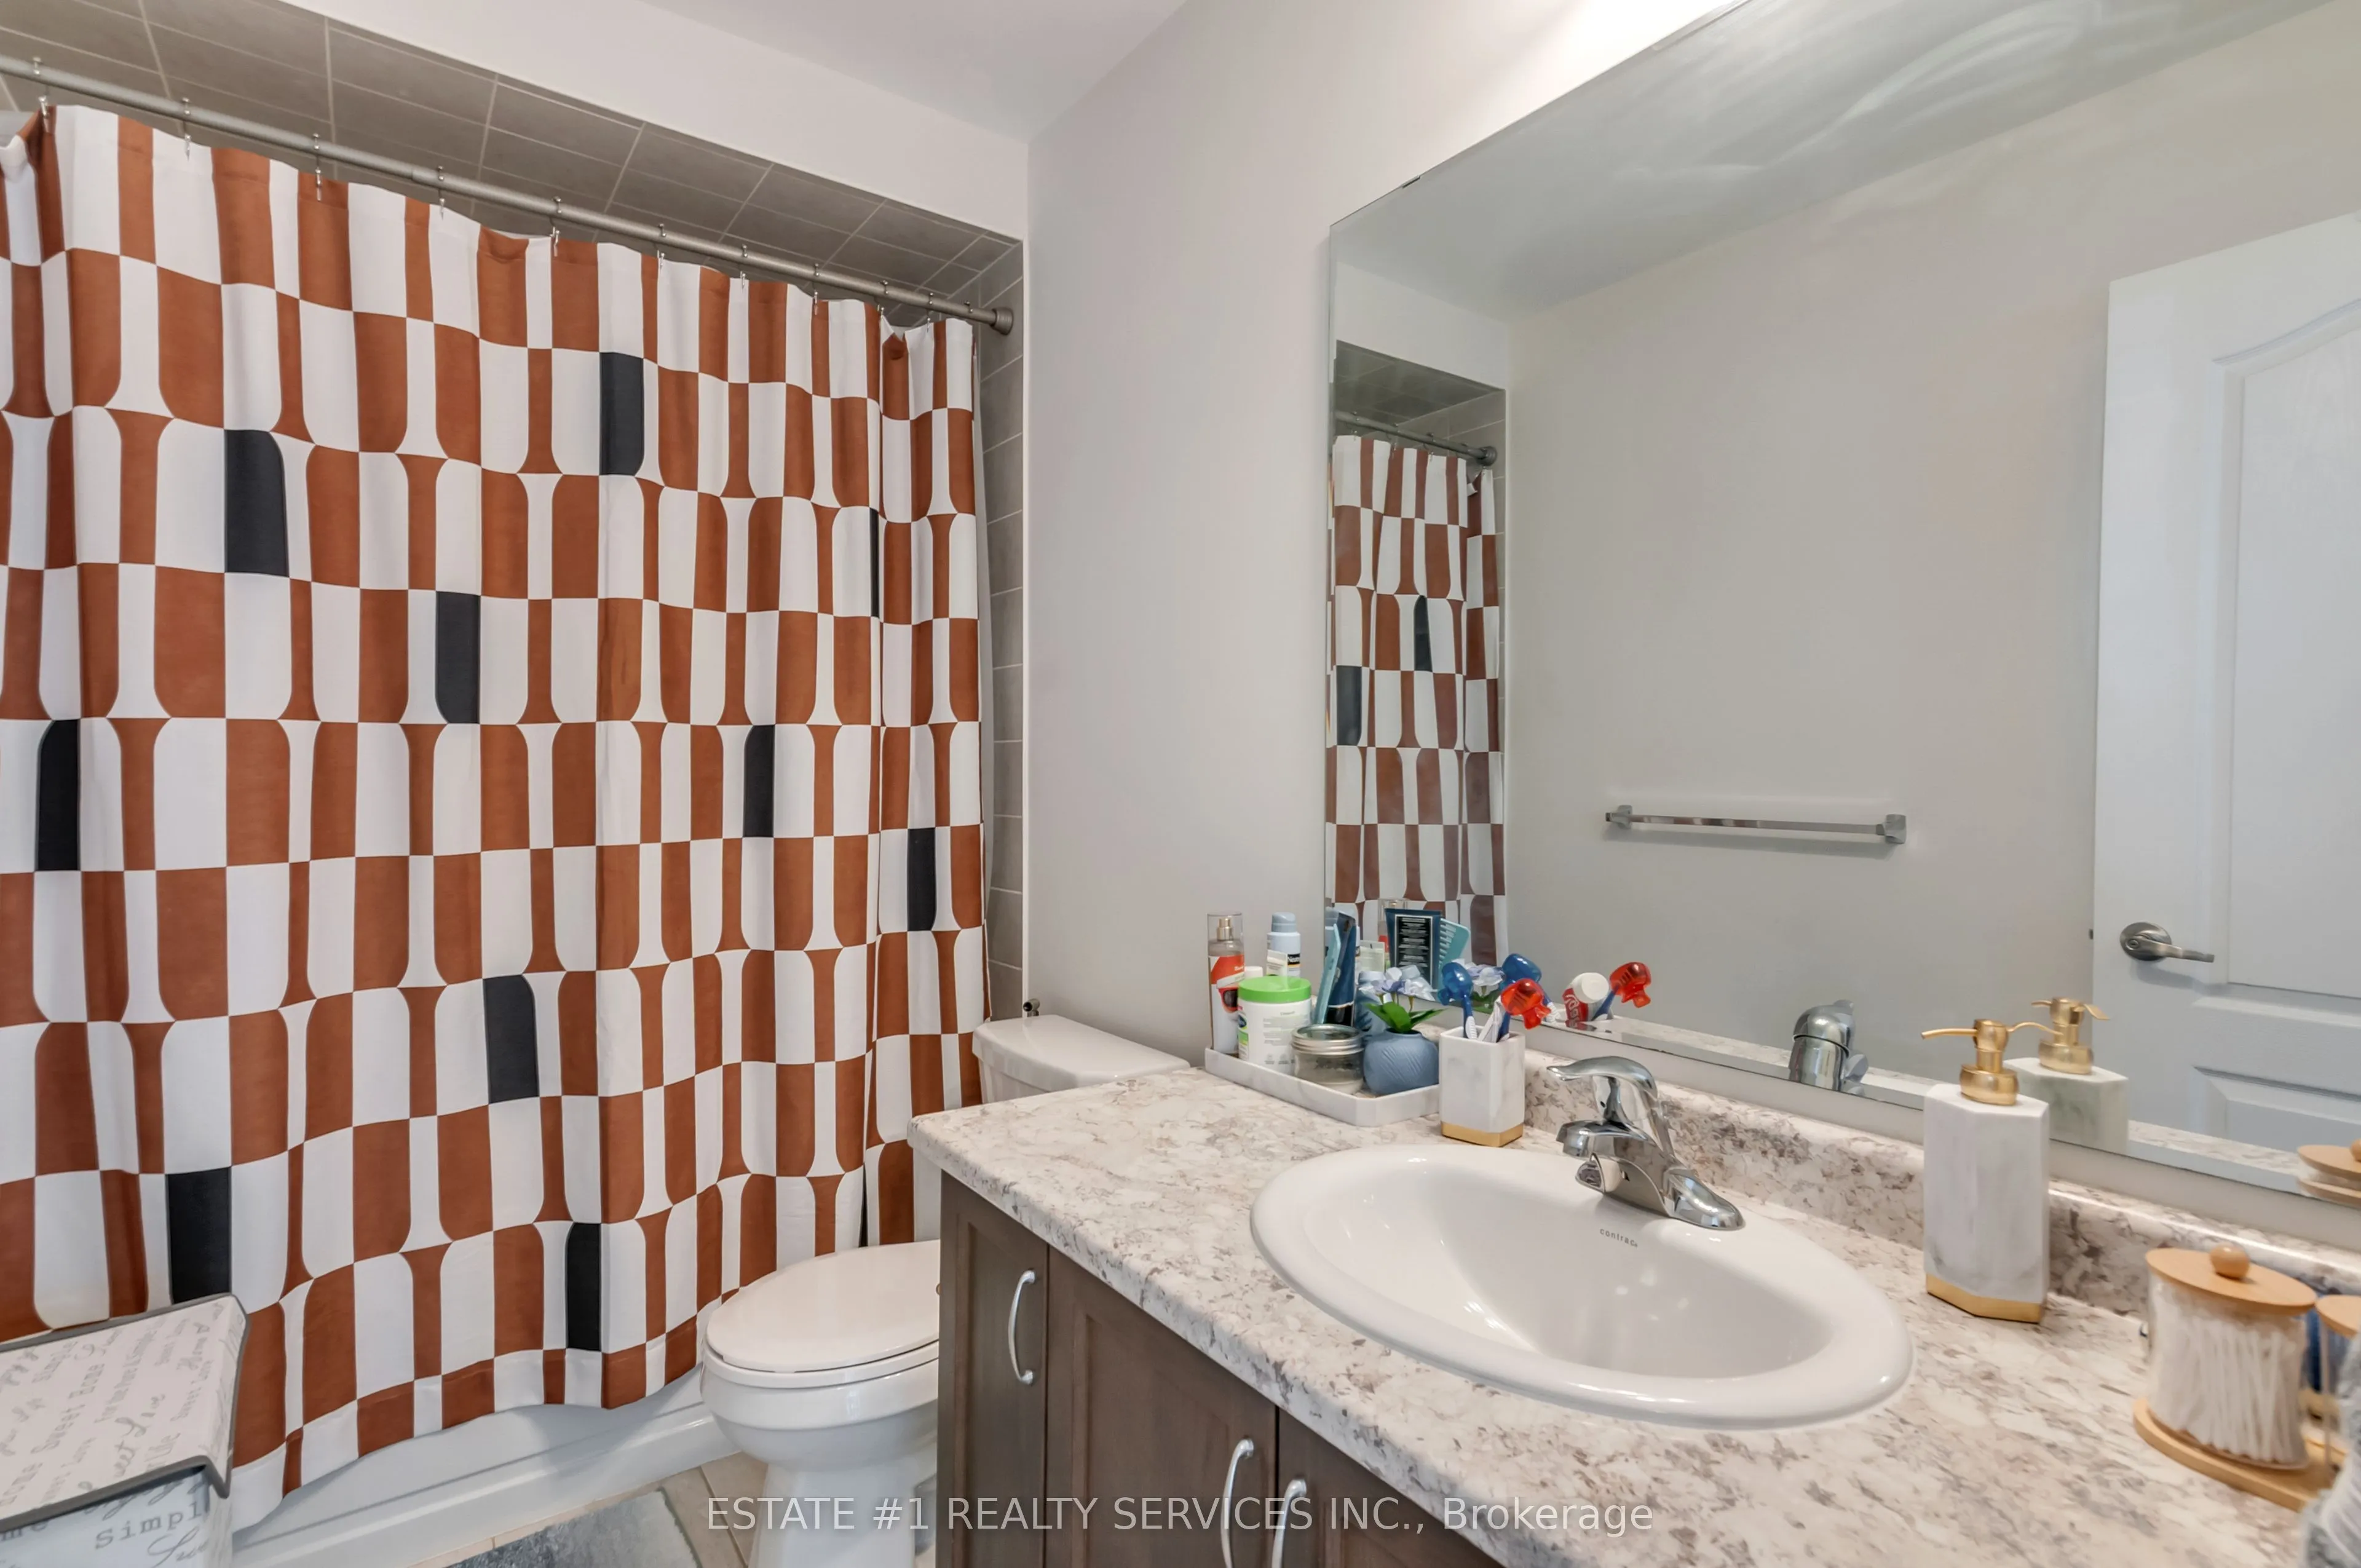
Washrooms
3
Square Footage
1500-2000 sqft
Basement
Unfinished
Heating Source
Gas
Heating Fuel
Forced Air
Air Conditioning
Central Air
Family Room
No
Kitchens
1
Total Kitchens
1
Fireplace Features
No
Bedrooms
3
Total Bedrooms
3
Washrooms
3
Square Footage
1500-2000 sqft
Basement
Unfinished
Heating Source
Gas
Heating Fuel
Forced Air
Air Conditioning
Central Air
Family Room
No
Kitchens
1
Total Kitchens
1
Fireplace Features
No
Exterior
Depth
96.59
Front
25.11
Driveway
Private
Lot Size
25 x 96.59 ft
Pool
None
Parking Spaces
2
Total Parking Spaces
2.00
Parking Description
Attached
Garage Spaces
1
Depth
96.59
Front
25.11
Driveway
Private
Lot Size
25 x 96.59 ft
Pool
None
Parking Spaces
2
Total Parking Spaces
2.00
Parking Description
Attached
Garage Spaces
1
Building Description
Style
2-Storey
Home Type
Townhome
Subtype
Att/Row/Townhouse
Year Built
0-5
Property Orientation
East
Exterior Finish
Brick
Sewers
Sewer
Water Supply
Municipal
Possession Date
No Data
Style
2-Storey
Home Type
Townhome
Subtype
Att/Row/Townhouse
Year Built
0-5
Property Orientation
East
Exterior Finish
Brick
Sewers
Sewer
Water Supply
Municipal
Possession Date
No Data
Community
Community
Rockwood
Community
Rockwood
Taxes & Fees
Taxes
$4,323.72 /yr
Tax Year
2025
Occupancy
Owner
Taxes
$4,323.72 /yr
Tax Year
2025
Occupancy
Owner
Room Types
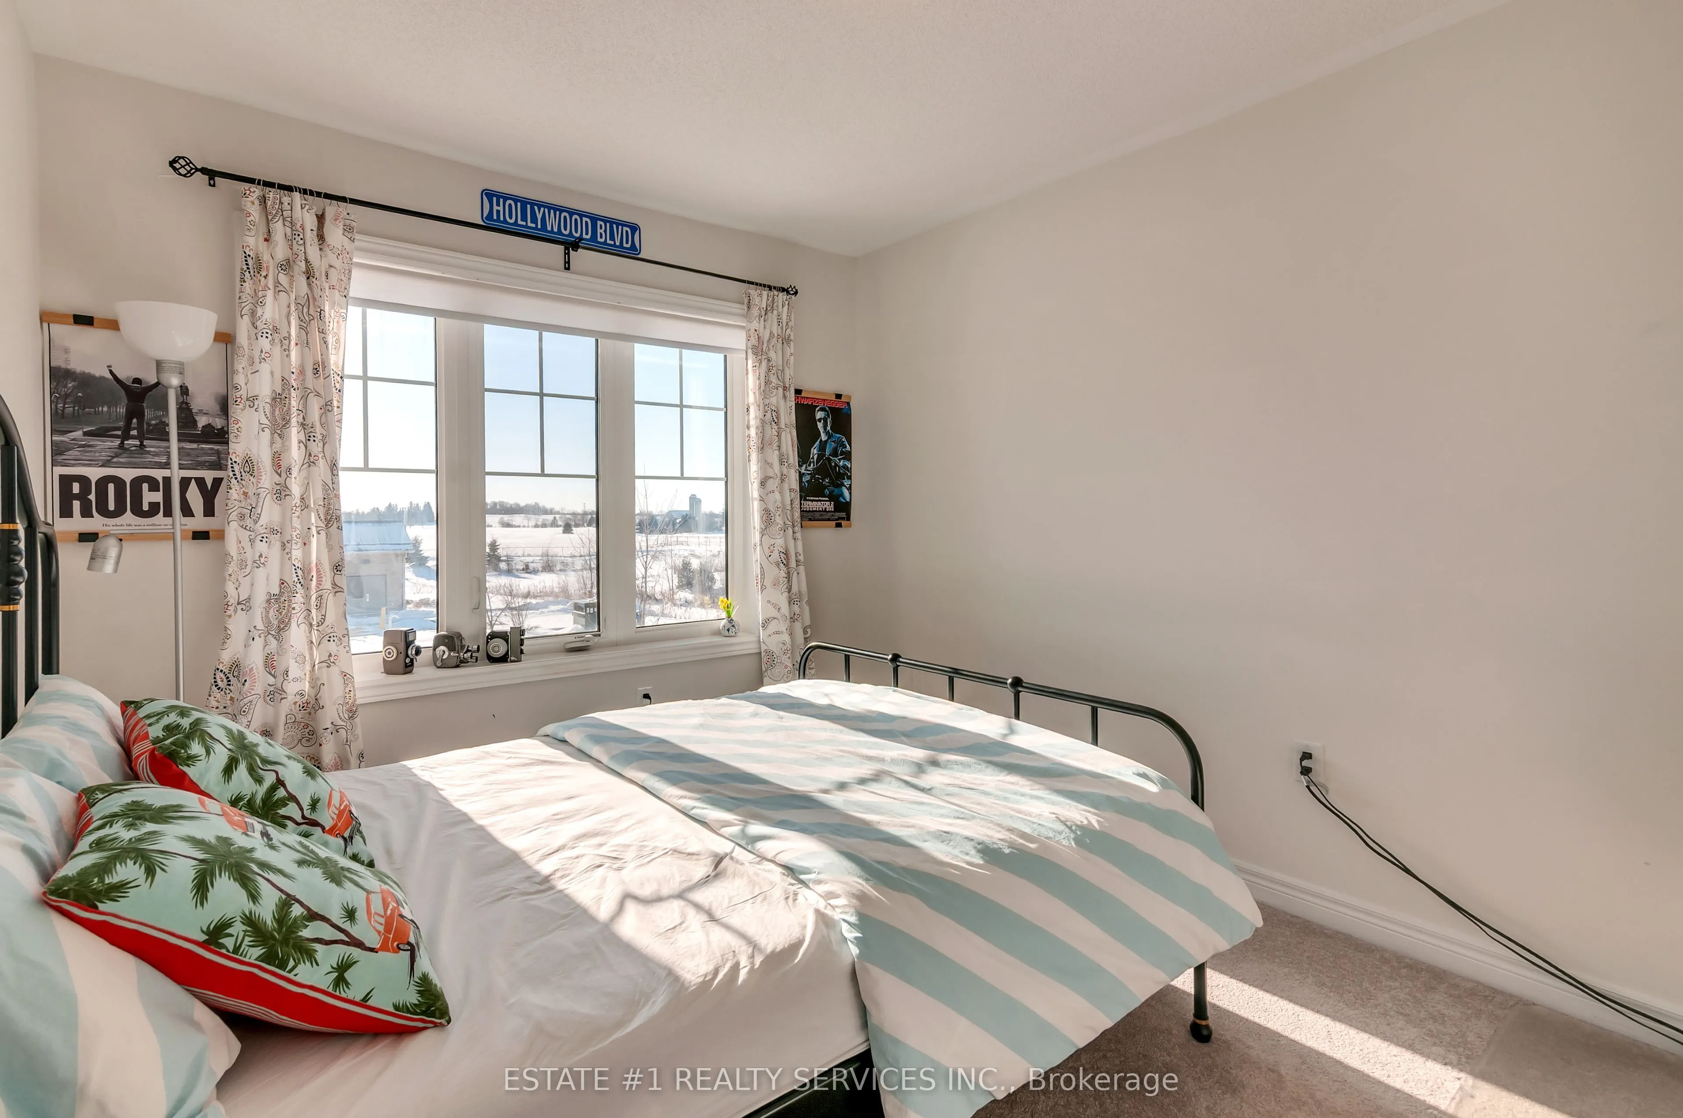
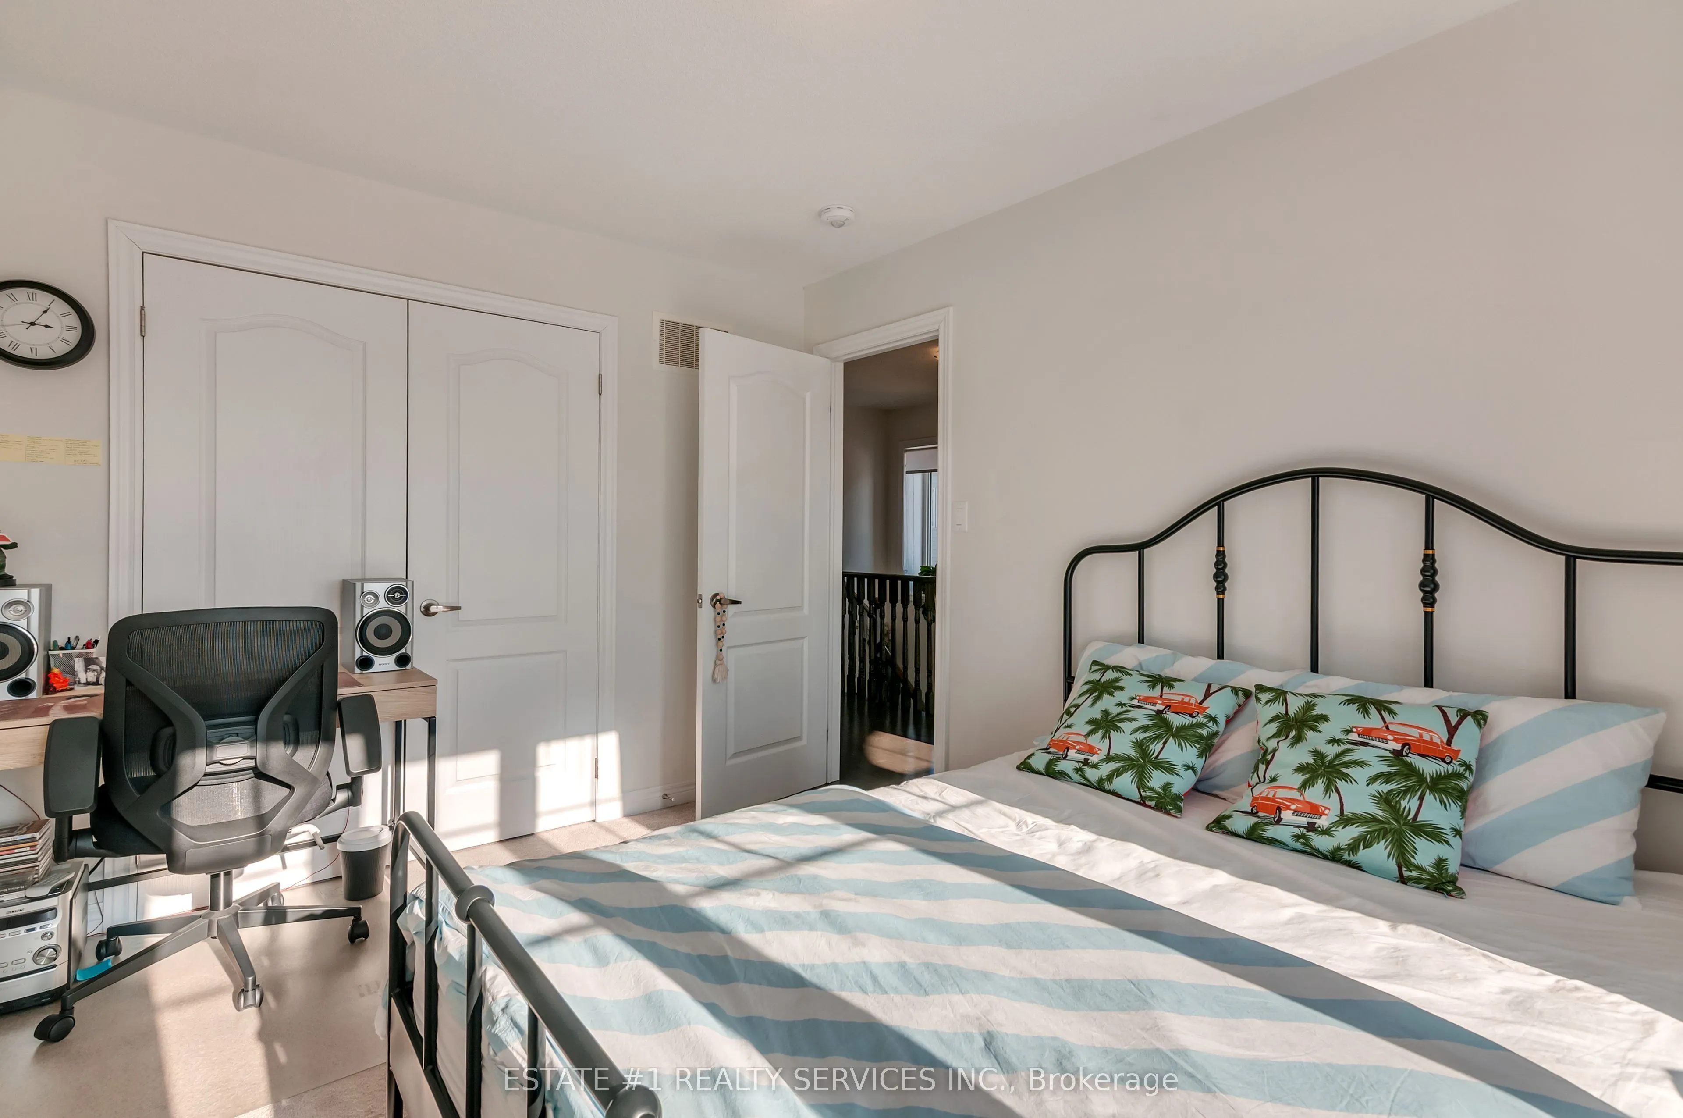
Bedroom
Broadloom, Double Closet
Dimensions 12.24 x 9.32 feet
114.08 sqft
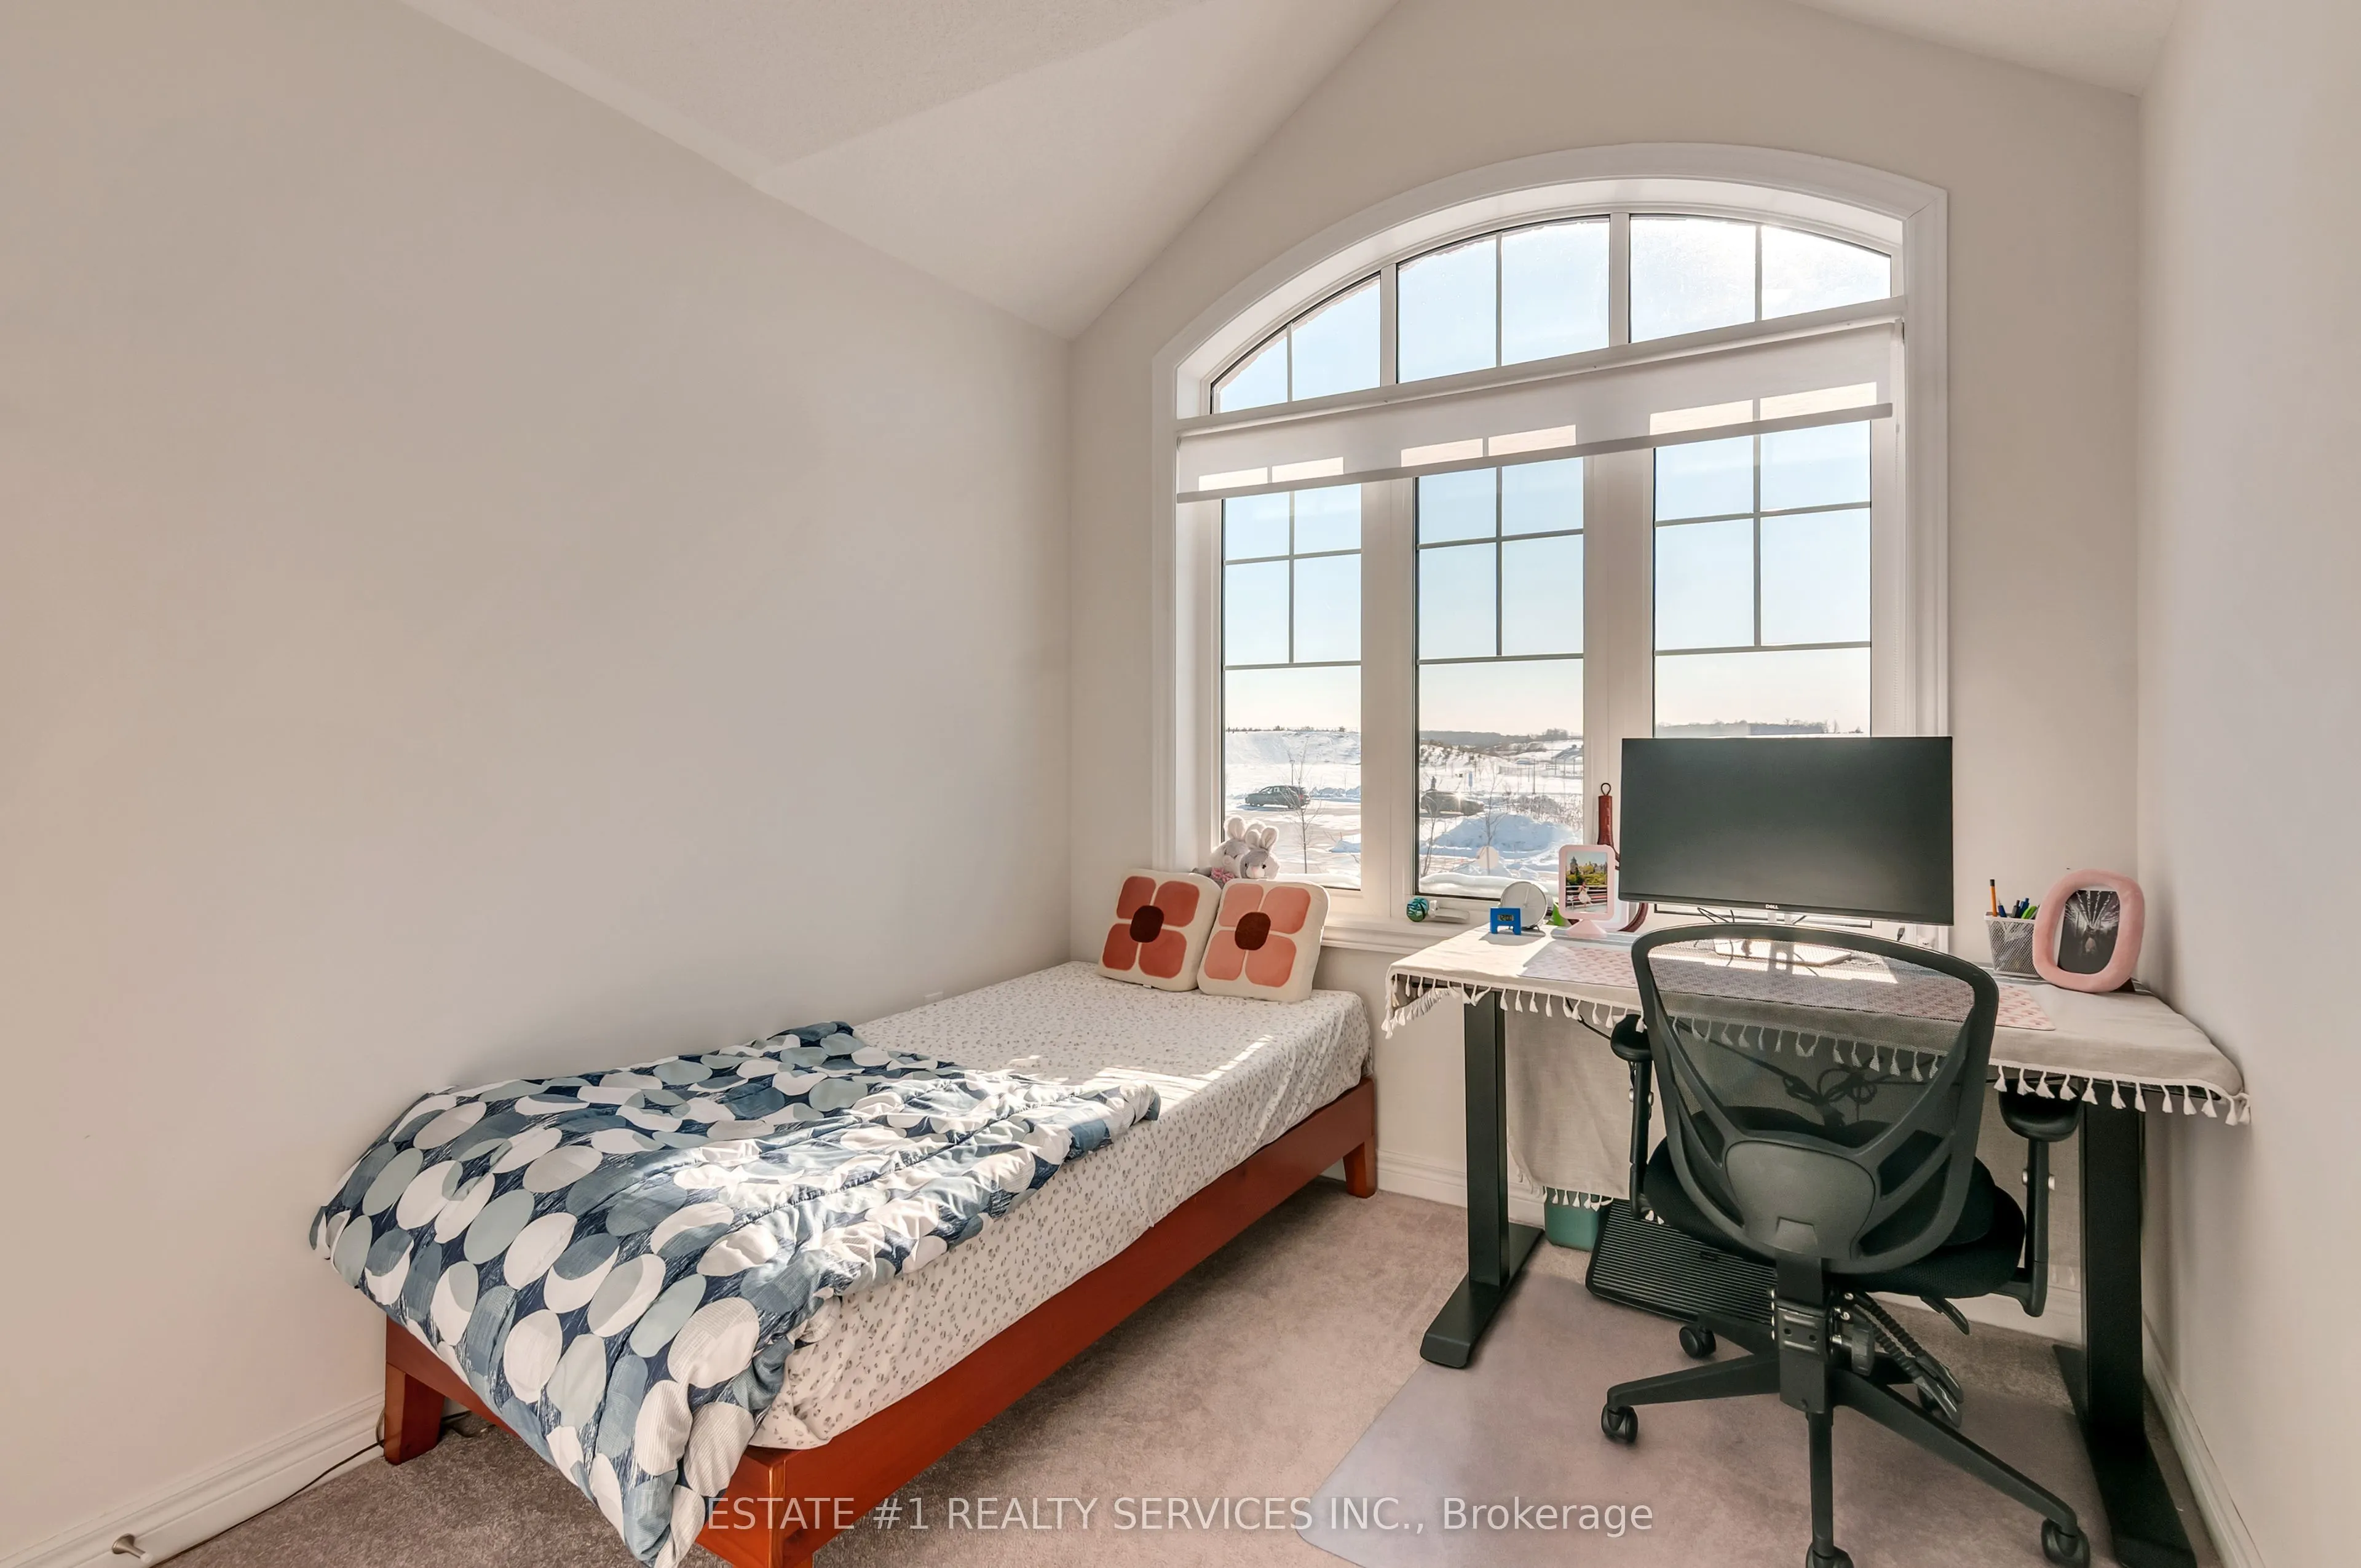
Bedroom
Broadloom, B/I Closet
Dimensions 9.42 x 8.33 feet
78.47 sqft
Dining Room
Ceramic Floor, W/O To Yard, Open Concept
Dimensions 11.32 x 8.66 feet
98.03 sqft
Kitchen
Ceramic Floor, Pantry, Breakfast Bar
Dimensions 12.6 x 8.66 feet
109.12 sqft
Living Room
Hardwood Floor, Open Concept, Large Window
Dimensions 17.49 x 10.83 feet
189.42 sqft
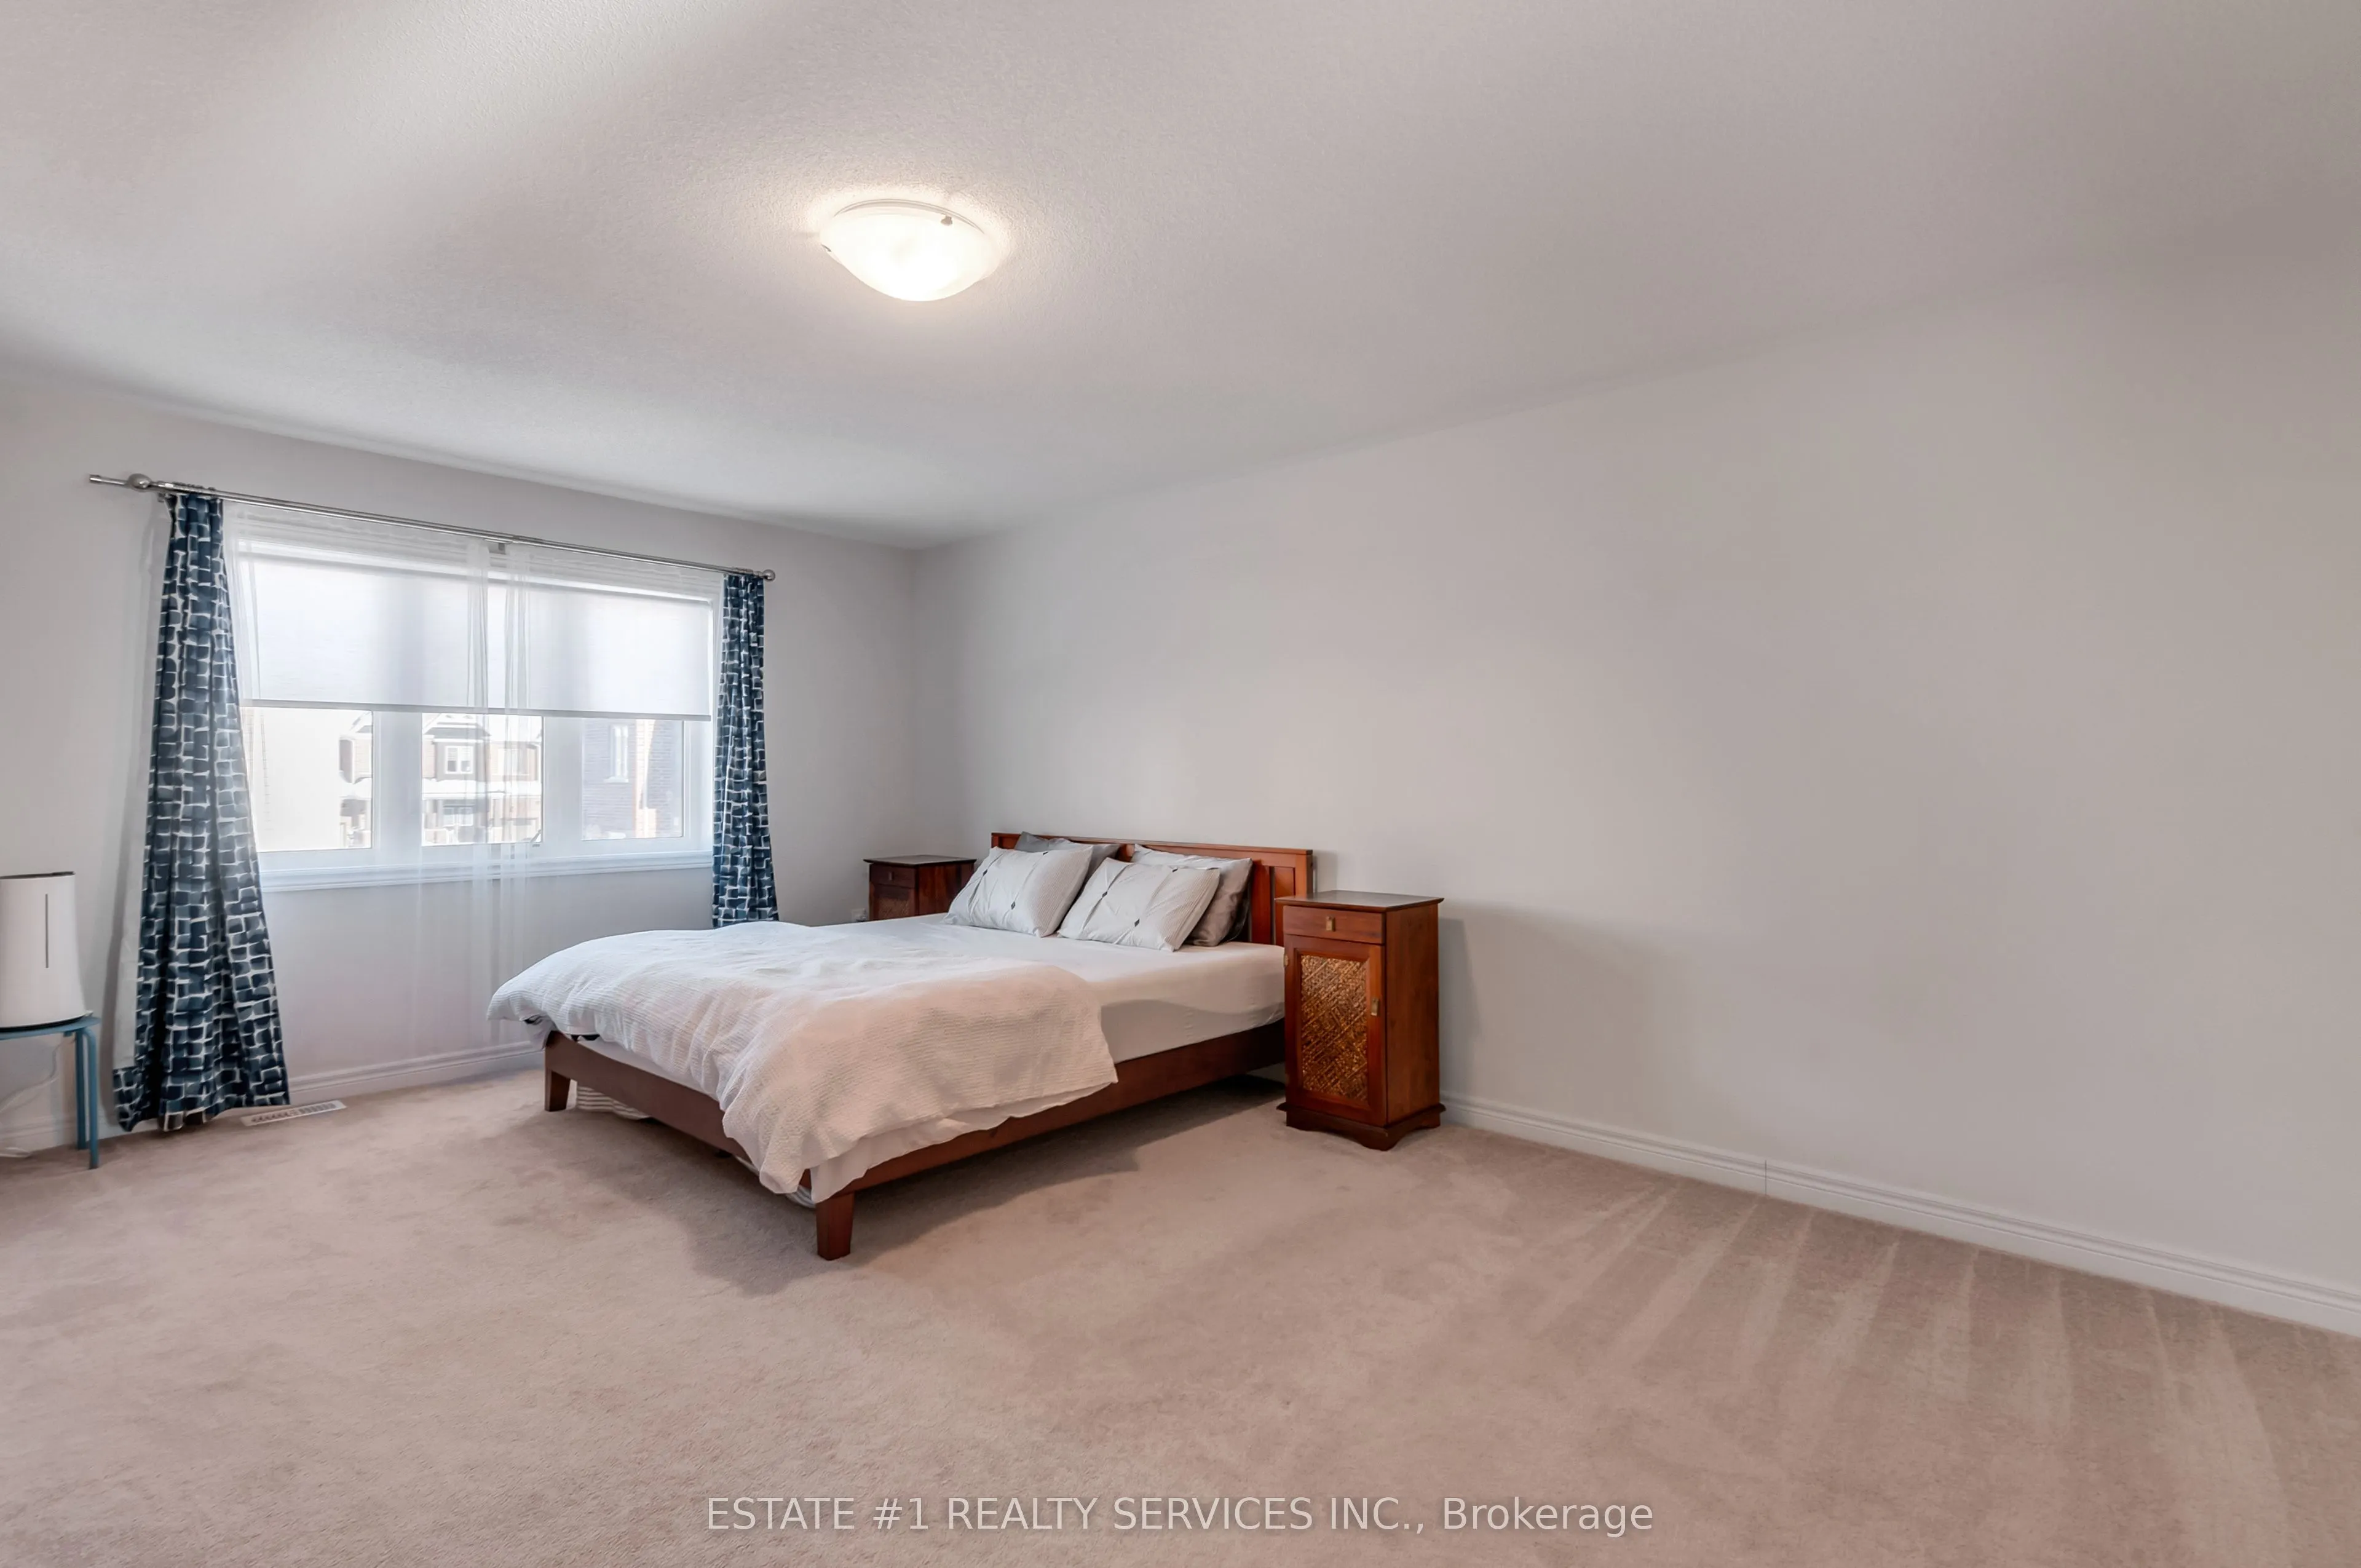
Primary Bedroom
Broadloom, Walk-In Closet(s), 5 Pc Ensuite
Dimensions 19.09 x 13.48 feet
257.33 sqft
Similar Properties(No results)
Mortgage Calculator
Calculate your estimated monthly mortgage payment
Price
$799,000
$
%
%
Total cost of mortgage
$0
Monthly payment
By clicking Save, we will calculate your estimated mortgage for all properties using the saved values (down payment percentage, interest rate, and amortization).
The accuracy and applicability of this calculator are not guaranteed.