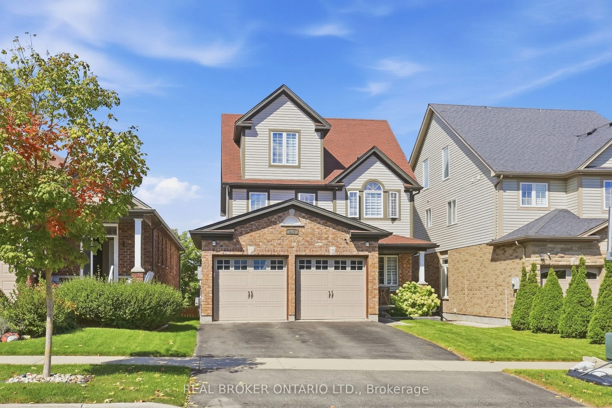
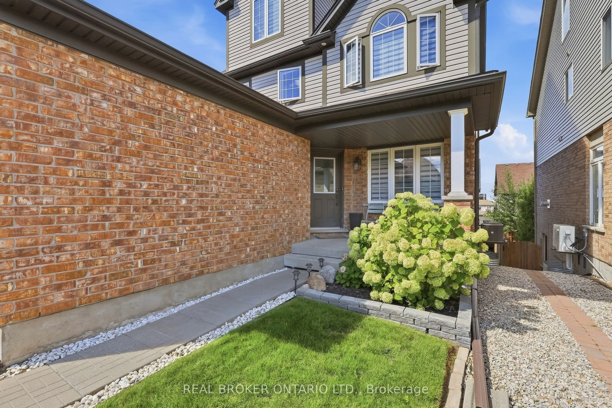
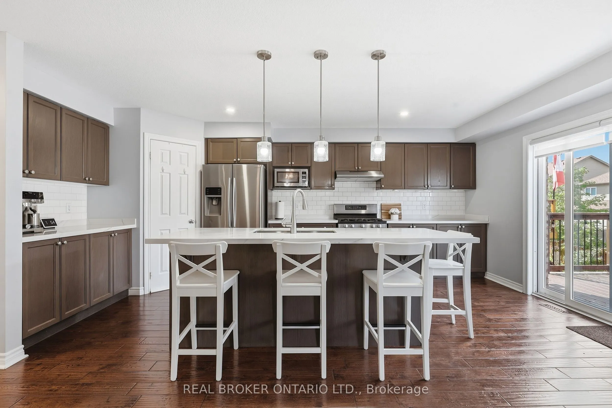
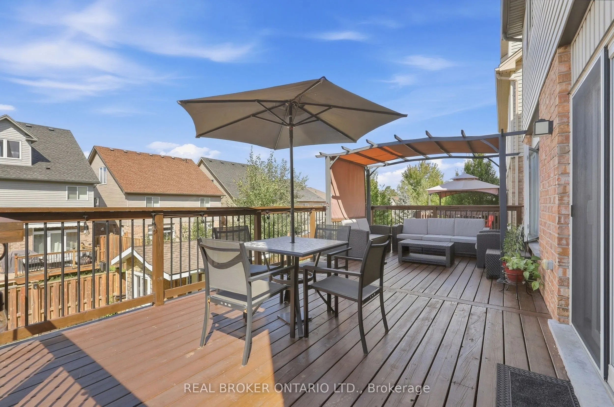
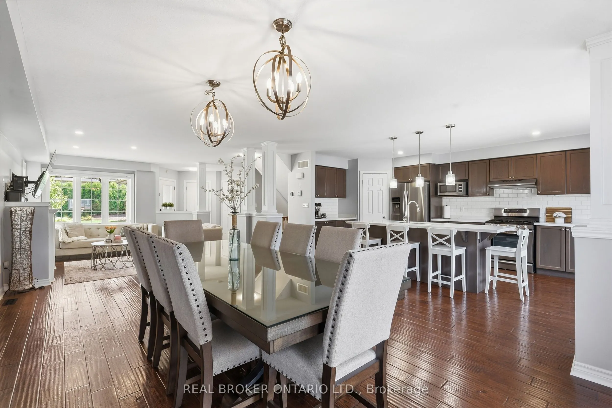
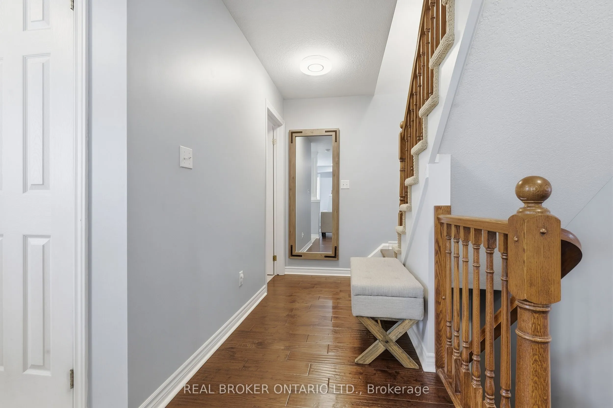
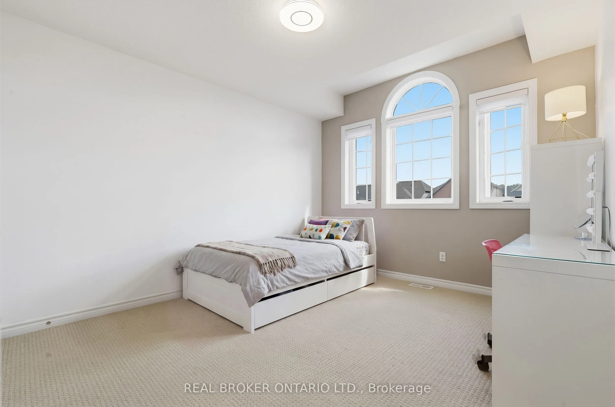
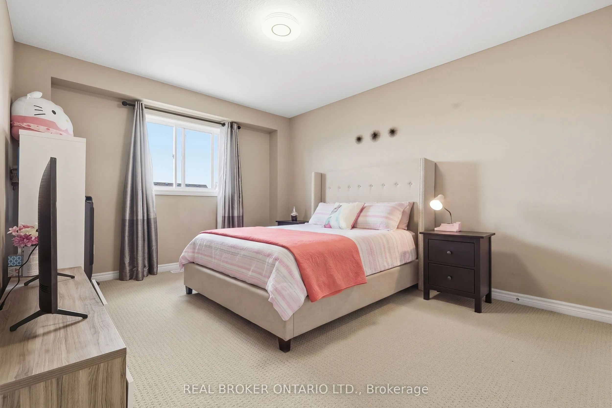
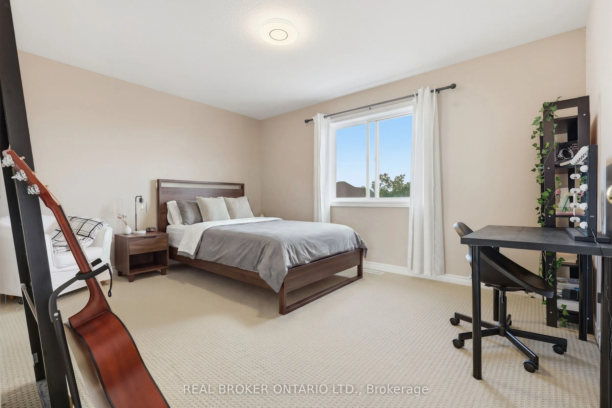
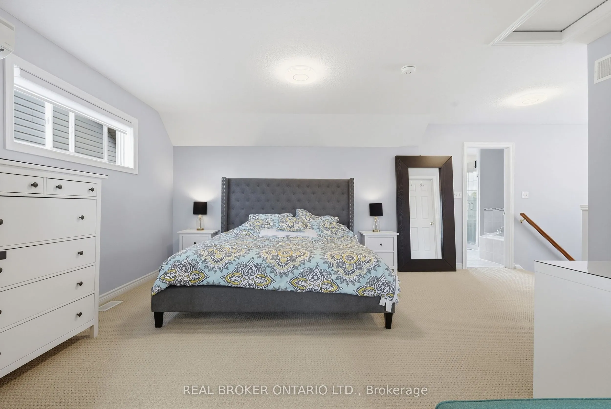
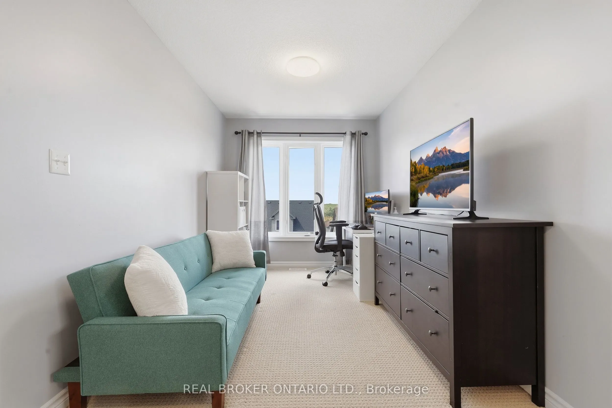
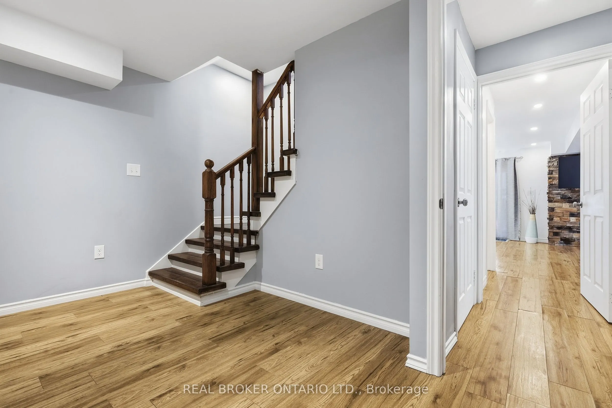
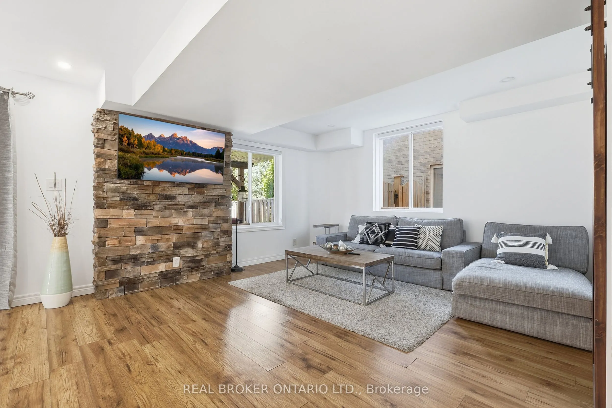
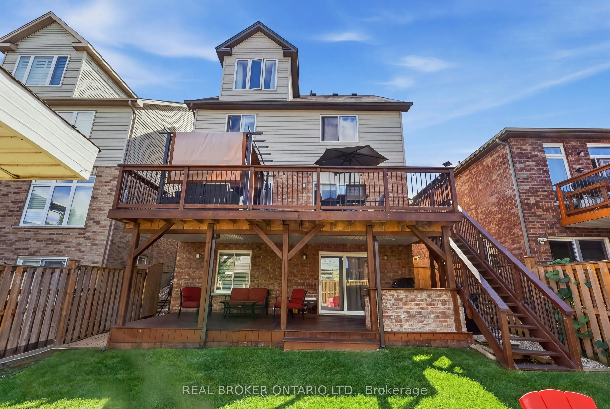
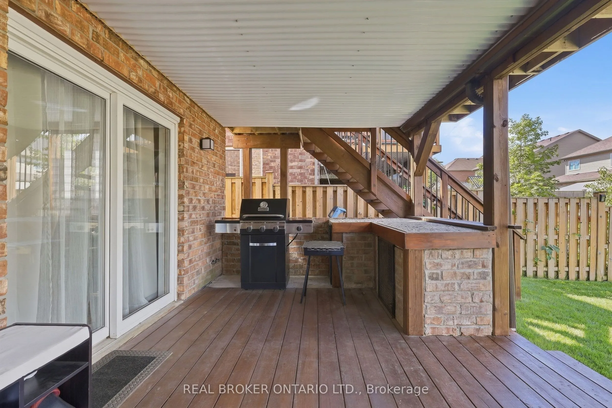
If you're looking for a home with room to entertain, space for everyone to retreat, and a backyard that feels like your own private escape, this may be exactly where your next chapter begins.Offering an exceptional blend of thoughtful design, generous living space and the relaxed charm of small-town... living, 417 Jolliffe Avenue is designed for both everyday living and effortless entertaining. The main floor flows beautifully between the kitchen, dining and living areas, creating an inviting setting for gatherings of any kind. A walk-out basement extends the living experience outdoors, opening to a backyard that feels like your very own private park.Upstairs, the spacious primary suite is thoughtfully separated, creating a peaceful and private retreat. The lower level offers exceptional versatility, with space for an in-law suite, home office, craft studio or family retreat.And then there's Rockwood, a community where life feels a little less rushed, surrounded by nature, neighbourhood charm and everyday conveniences. A place to put down roots, make memories and enjoy a little more room to breathe.
Full Property Details
Interior
Bedrooms
4
Bedrooms Plus
1
Total Bedrooms
5
Washrooms
4
Square Footage
2000-2500 sqft
Basement
Finished with Walk-Out,Separate Entrance
Heating Source
Gas
Heating Fuel
Forced Air
Air Conditioning
Central Air
Family Room
No
Kitchens
1
Total Kitchens
1
Fireplace Features
Yes
Bedrooms
4
Bedrooms Plus
1
Total Bedrooms
5
Washrooms
4
Square Footage
2000-2500 sqft
Basement
Finished with Walk-Out,Separate Entrance
Heating Source
Gas
Heating Fuel
Forced Air
Air Conditioning
Central Air
Family Room
No
Kitchens
1
Total Kitchens
1
Fireplace Features
Yes
Exterior
Depth
117.54
Front
36.09
Acreage
< .50
Driveway
Private
Lot Size
36 x 117.54 ft
Pool
None
Parking Spaces
2
Total Parking Spaces
4.00
Parking Description
Attached
Garage Spaces
2
Depth
117.54
Front
36.09
Acreage
< .50
Driveway
Private
Lot Size
36 x 117.54 ft
Pool
None
Parking Spaces
2
Total Parking Spaces
4.00
Parking Description
Attached
Garage Spaces
2
Building Description
Style
2 1/2 Storey
Home Type
House
Subtype
Detached
Property Orientation
North
Exterior Finish
Brick,Vinyl Siding
Sewers
Sewer
Water Supply
Municipal
Possession Date
No Data
Style
2 1/2 Storey
Home Type
House
Subtype
Detached
Property Orientation
North
Exterior Finish
Brick,Vinyl Siding
Sewers
Sewer
Water Supply
Municipal
Possession Date
No Data
Community
Community
Rockwood
Community
Rockwood
Taxes & Fees
Taxes
$6,733.54 /yr
Tax Year
2026
Occupancy
Owner
Taxes
$6,733.54 /yr
Tax Year
2026
Occupancy
Owner
Room Types
Bedroom 2
Broadloom, Window, Closet
Dimensions 13.91 x 10.76 feet
149.67 sqft
Bedroom 3
Broadloom, Window, Closet
Dimensions 13.48 x 11.15 feet
150.3 sqft
Bedroom 4
Broadloom, Window, Closet
Dimensions 14.24 x 11.15 feet
158.78 sqft
Bedroom 5
Window, 4 Pc Ensuite, Wet Bar
Dimensions 12.17 x 11.32 feet
137.76 sqft
Dining Room
Hardwood Floor, Combined w/Living, W/O To Yard
Dimensions 18.77 x 11.09 feet
208.16 sqft
Kitchen
Hardwood Floor, Stainless Steel Appl, Centre Island
Dimensions 18.77 x 13.75 feet
258.09 sqft
Living Room
Hardwood Floor, Window, Gas Fireplace
Dimensions 31 x 11.09 feet
343.79 sqft
Primary Bedroom
Broadloom, Walk-In Closet(s), 4 Pc Ensuite
Dimensions 24.02 x 12.66 feet
304.09 sqft
Recreation
Pot Lights, Sauna, W/O To Deck
Dimensions 24.34 x 13.25 feet
322.5 sqft
Similar Properties(No results)
Mortgage Calculator
Calculate your estimated monthly mortgage payment
Price
$1,199,000
$
%
%
Total cost of mortgage
$0
Monthly payment
By clicking Save, we will calculate your estimated mortgage for all properties using the saved values (down payment percentage, interest rate, and amortization).
The accuracy and applicability of this calculator are not guaranteed.